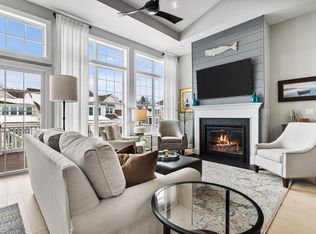
3-bedroom Kington end-unit model at The Preserve at Emerald Pines! This stunning end unit offers the perfect blend of comfort and luxury with perfect amount of space. Featuring an expansive open floor plan with a dramatic two-story foyer and dining area, an impressive living room with a gas fireplace, and a gourmet kitchen complete with an oversized center island, stainless steel appliances, gas cooktop, & pantry. Sliding glass doors lead to the expanded deck with tranquil wooded views on a crisp summer night in New England The first-floor primary suite boasts two generous closets and a spa-like bath with an oversized shower and spacious dual vanities, providing the storage you've been searching for. Additional highlights include a mudroom, powder room, private office, and a basement level featuring sliding glass doors that provide direct access to the exterior and offer excellent potential. Enjoy exceptional community amenities including a clubhouse, pool, bocce & more!
Sold for $865,000
$865,000
85 Phoebe St #46, Methuen, MA 01844
3beds
2,409sqft
Condominium, Townhouse
Built in 2020
-- sqft lot
$864,900 Zestimate®
$359/sqft
$4,418 Estimated rent
Home value
$864,900
$804,000 - $934,000
$4,418/mo
Zestimate® history
Owner options
List your home for rent
$4,418/mo
Rent Zestimate®
Find your next renter with Zillow Rental Manager. Plus, with online applications, you can quickly screen prospective tenants – for free.
$4,418/mo
Rent Zestimate®
Refinance and save
$6,236/mo
Est. payment
Refinancing to a lower rate could help reduce your monthly payments and save thousands over the life of the loan.
$6,236/mo
Est. payment
Explore your selling options
Work with a Zillow partner agent
Leverage their expertise and Zillow's premium Showcase listings to get your home seen by more buyers.
Get startedList with your own agent
Get your home in front of millions of buyers by listing it on Zillow.
Learn how to do itSell it yourself
Take full control of how buyers see your home on Zillow by listing For Sale by Owner (FSBO).
List your homeWhat's special
Gas fireplaceOversized showerSpa-like bathDining areaFirst-floor primary suitePrivate officePowder room
Zillow last checked:
Listing updated:
Listed by:
The Movement Group 978-712-9570,
Compass 617-206-3333,
Dante Bruzzese 781-854-1624
Bought with:
The Movement Group
Compass
Source: MLS PIN,MLS#: 73537394
Facts & features
Interior
Bedrooms & bathrooms
- Bedrooms: 3
- Bathrooms: 3
- Full bathrooms: 2
- 1/2 bathrooms: 1
Primary bathroom
- Features: Yes
Heating
- Forced Air, Natural Gas
Cooling
- Central Air
Appliances
- Included: Oven, Disposal, Microwave, Range, Refrigerator, Washer, Dryer
- Laundry: In Unit
Features
- Flooring: Tile, Carpet, Engineered Hardwood
- Has basement: Yes
- Number of fireplaces: 1
Interior area
- Total structure area: 2,409
- Total interior livable area: 2,409 sqft
- Finished area above ground: 2,409
Property
Parking
- Total spaces: 4
- Parking features: Attached, Off Street, Paved
- Attached garage spaces: 2
- Uncovered spaces: 2
Features
- Entry location: Unit Placement(Ground)
- Patio & porch: Deck
- Exterior features: Deck
- Pool features: Association, In Ground
Details
- Parcel number: M:00906 B:00076 L:03U46,5115483
- Zoning: MA
Construction
Type & style
- Home type: Townhouse
- Property subtype: Condominium, Townhouse
Condition
- Year built: 2020
Utilities & green energy
- Sewer: Public Sewer
- Water: Public
Community & HOA
Community
- Features: Public Transportation, Shopping, Pool, Walk/Jog Trails, Golf, Medical Facility, Laundromat, Conservation Area, Highway Access, House of Worship, Public School
HOA
- Amenities included: Pool, Fitness Center, Clubroom, Garden Area
- Services included: Insurance, Maintenance Grounds, Snow Removal, Trash, Reserve Funds
- HOA fee: $648 monthly
Location
- Region: Methuen
Financial & listing details
- Price per square foot: $359/sqft
- Tax assessed value: $841,200
- Annual tax amount: $8,748
- Date on market: 8/3/2026
Price history
| Date | Event | Price |
|---|---|---|
| 8/20/2026 | Sold | $865,000-3.4%$359/sqft |
Source: MLS PIN #73537394 Report a problem | ||
| 7/4/2026 | Pending sale | $895,000$372/sqft |
Source: MLS PIN #73537394 Report a problem | ||
| 6/27/2026 | Contingent | $895,000$372/sqft |
Source: MLS PIN #73537394 Report a problem | ||
| 6/17/2026 | Listed for sale | $895,000+27.9%$372/sqft |
Source: MLS PIN #73537394 Report a problem | ||
| 11/23/2020 | Listing removed | $699,995$291/sqft |
Source: Toll Brothers Real Estate #72698456 Report a problem | ||
| 10/8/2020 | Price change | $699,995+1.2%$291/sqft |
Source: Toll Brothers Real Estate #72698456 Report a problem | ||
| 9/12/2020 | Price change | $691,995+9.8%$287/sqft |
Source: Toll Brothers Real Estate #72698456 Report a problem | ||
| 8/23/2020 | Price change | $629,995+0.5%$262/sqft |
Source: Toll Brothers Real Estate #72698456 Report a problem | ||
| 7/26/2020 | Listed for sale | $626,995$260/sqft |
Source: Toll Brothers Real Estate #72698456 Report a problem | ||
Public tax history
Tax history is unavailable.
Neighborhood: 01844
Nearby homes
- $840,0003 bd4 ba3.3k sqft83 Phoebe St #45, Methuen, MA 01844Sold

- $810,0003 bd3 ba2.6k sqft40 Phoebe St #101, Methuen, MA 01844For Sale

- $860,0003 bd3 ba2.6k sqft38 Phoebe St #102, Methuen, MA 01844Sold

- $850,0003 bd3 ba2.2k sqft46 Phoebe St UNIT 98, Methuen, MA 01844Sold
- $850,0002 bd4 ba3.2k sqft91 Phoebe St #91, Methuen, MA 01844Sold
- $899,9003 bd3 ba2.6k sqft36 Phoebe St #36, Methuen, MA 01844For Sale
- $850,0002 bd3 ba2.2k sqft54 Phoebe St #54, Methuen, MA 01844Sold
- $940,0003 bd3 ba3k sqft73 Phoebe St #40, Methuen, MA 01844For Sale
Nearby schools
GreatSchools rating
- 6/10Comprehensive Grammar SchoolGrades: K-8Distance: 1.7 mi
- 3/10Methuen High SchoolGrades: 9-12Distance: 2.5 mi
Get a cash offer in 3 minutes
Find out how much your home could sell for in as little as 3 minutes with a no-obligation cash offer.
Estimated market value
$864,900
Get a cash offer in 3 minutes
Find out how much your home could sell for in as little as 3 minutes with a no-obligation cash offer.
Estimated market value
$864,900
- Massachusetts
- Essex County
- Methuen
- 01844
- 85 Phoebe St Unit 46
