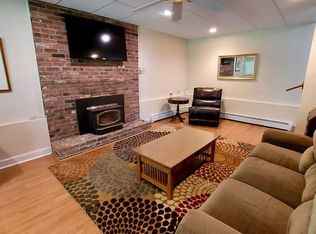
Rarely available Apple Hill location on cul-de-sac is just the beginning with this updated home. Gourmet kitchen complete with granite counters, Bosch/Wolf appliances with plenty of built-ins for all your storage needs as well as a fireplace in kitchen; entering dining/living room flooded with natural light by a wall of windows and another fireplace and hardwood floors throughout. Primary bedroom has authentic barnwood plank accents, built-ins and an en-suite with Jacuzzi for unwinding at the end of your busy day. Upstairs find 2 large bedrooms with MORE built-ins, full bath and separate walk-in closet in hall. Partially finished basement with another fireplace & entertainment area just waiting for your final touches. Enjoy outdoors on patio with awning for those sunny days as well back yard activities where options are endless. This home is being sold AS IS.
Sold for $567,500
$567,500
58 Pippin Drive East, Glastonbury, CT 06033
3beds
3,101sqft
Single Family Residence
Built in 1961
0.77 Acres Lot
$606,600 Zestimate®
$183/sqft
$4,378 Estimated rent
Home value
$606,600
$552,000 - $667,000
$4,378/mo
Zestimate® history
Owner options
List your home for rent
$4,378/mo
Rent Zestimate®
Find your next renter with Zillow Rental Manager. Plus, with online applications, you can quickly screen prospective tenants – for free.
$4,378/mo
Rent Zestimate®
Refinance and save
$3,421/mo
Est. payment
Refinancing to a lower rate could help reduce your monthly payments and save thousands over the life of the loan.
$3,421/mo
Est. payment
Explore your selling options
Work with a Zillow partner agent
Leverage their expertise and Zillow's premium Showcase listings to get your home seen by more buyers.
Get startedList with your own agent
Get your home in front of millions of buyers by listing it on Zillow.
Learn how to do itSell it yourself
Take full control of how buyers see your home on Zillow by listing For Sale by Owner (FSBO).
List your homeWhat's special
Fireplace in kitchenWall of windowsEn-suite with jacuzziPartially finished basementGranite countersGourmet kitchenEntertainment area
Zillow last checked:
Listing updated:
Listed by:
Ann Marie Corneau 860-597-7494,
Coldwell Banker Realty 860-633-3661
Bought with:
Elise Palacios, RES.0808955
eXp Realty
Source: Smart MLS,MLS#: 24082587
Facts & features
Interior
Bedrooms & bathrooms
- Bedrooms: 3
- Bathrooms: 3
- Full bathrooms: 3
Rooms
- Room types: Roughed-In Bath
Primary bedroom
- Features: Remodeled, Bedroom Suite, Built-in Features, Full Bath, Stall Shower, Whirlpool Tub
- Level: Main
Bedroom
- Features: Built-in Features
- Level: Upper
Bedroom
- Features: Built-in Features
- Level: Upper
Kitchen
- Features: Remodeled, Built-in Features, Fireplace, Pantry
- Level: Main
Living room
- Features: Combination Liv/Din Rm, Fireplace, Hardwood Floor
- Level: Main
Sun room
- Level: Main
Heating
- Hot Water, Oil
Cooling
- Central Air, Wall Unit(s)
Appliances
- Included: Gas Cooktop, Oven, Convection Oven, Microwave, Range Hood, Refrigerator, Dishwasher, Washer, Dryer, Water Heater, Tankless Water Heater
- Laundry: Main Level, Mud Room
Features
- Wired for Data
- Basement: Full,Partially Finished
- Attic: None
- Number of fireplaces: 3
Interior area
- Total structure area: 3,101
- Total interior livable area: 3,101 sqft
- Finished area above ground: 1,967
- Finished area below ground: 1,134
Property
Parking
- Total spaces: 6
- Parking features: Attached, Driveway, Garage Door Opener, Paved
- Attached garage spaces: 3
- Has uncovered spaces: Yes
Features
- Patio & porch: Patio
- Exterior features: Awning(s), Rain Gutters, Garden
Lot
- Size: 0.77 Acres
- Features: Level, Sloped, Cul-De-Sac, Cleared
Details
- Parcel number: 574539
- Zoning: AA
Construction
Type & style
- Home type: SingleFamily
- Architectural style: Colonial
- Property subtype: Single Family Residence
Materials
- Vinyl Siding
- Foundation: Concrete Perimeter
- Roof: Asphalt
Condition
- New construction: No
- Year built: 1961
Utilities & green energy
- Sewer: Public Sewer
- Water: Well
Community & HOA
Community
- Features: Basketball Court, Golf, Health Club, Park, Pool, Public Rec Facilities, Shopping/Mall, Tennis Court(s)
- Security: Security System
HOA
- Has HOA: No
Location
- Region: Glastonbury
Financial & listing details
- Price per square foot: $183/sqft
- Tax assessed value: $284,900
- Annual tax amount: $9,097
- Date on market: 5/15/2025
Price history
| Date | Event | Price |
|---|---|---|
| 6/26/2025 | Sold | $567,500+13.5%$183/sqft |
Source:  Smart MLS #24082587 Report a problem Smart MLS #24082587 Report a problem | ||
| 5/18/2025 | Pending sale | $499,900$161/sqft |
Source: Smart MLS #24082587 Report a problem | ||
| 5/15/2025 | Listed for sale | $499,900+108.3%$161/sqft |
Source: Smart MLS #24082587 Report a problem | ||
| 6/1/1999 | Sold | $240,000$77/sqft |
Source: Public Record Report a problem | ||
Public tax history
| Year | Property taxes | Tax assessment |
|---|---|---|
| 2025 | $9,353 +2.8% | $284,900 |
| 2024 | $9,097 +3% | $284,900 |
| 2023 | $8,835 +0.8% | $284,900 +21.3% |
| 2022 | $8,762 0% | $234,900 |
| 2021 | $8,766 +1.1% | $234,900 |
| 2020 | $8,668 +1.5% | $234,900 |
| 2019 | $8,541 +1% | $234,900 |
| 2018 | $8,456 -1% | $234,900 +3% |
| 2017 | $8,539 +2.9% | $228,000 |
| 2016 | $8,299 | $228,000 |
Find assessor info on the county website
Neighborhood: 06033
Nearby homes
- $585,0003 bd3 ba1.5k sqft48 Pippin Dr E, Glastonbury, CT 06033Off Market
- $740,5005 bd2 ba2.4k sqft62 Pippin Dr E, Glastonbury, CT 06033Off Market
- $428,6003 bd1 ba1.4k sqft38 Pippin Dr E, Glastonbury, CT 06033Off Market
- $666,6001 bd1 ba748 sqft57 Pippin Dr E, Glastonbury, CT 06033Off Market
- $514,7003 bd2 ba1.8k sqft47 Pippin Dr E, Glastonbury, CT 06033Off Market
- $553,0004 bd2 ba2.1k sqft28 Pippin Dr E, Glastonbury, CT 06033Off Market
- $---- bd1 ba748 sqft57R Pippin Dr E #1, Glastonbury, CT 06033Off Market
- $925,0004 bd6 ba5.6k sqft45 Fawn Run, Glastonbury, CT 06033Sold
Nearby schools
GreatSchools rating
- 9/10Gideon Welles SchoolGrades: 5-6Distance: 1.5 mi
- 8/10Smith Middle SchoolGrades: 6-8Distance: 2.8 mi
- 9/10Glastonbury High SchoolGrades: 9-12Distance: 1.9 mi
Schools provided by the listing agent
- High: Glastonbury
Source: Smart MLS. This data may not be complete. We recommend contacting the local school district to confirm school assignments for this home.


Get pre-qualified for a loan
At Zillow Home Loans, we can pre-qualify you in as little as 5 minutes with no impact to your credit score.An equal housing lender. NMLS #10287.
Sell for more on Zillow
Get a Zillow Showcase℠ listing at no additional cost and you could sell for .
$606,600
2% more
+$12,132
With Zillow Showcase(estimated)
$618,732
- Connecticut
- Hartford County
- Glastonbury
- 06033
- 58 Pippin Drive East
Nearby cities
Nearby neighborhoods
Nearby zip codes
Other Glastonbury Topics
