Modern Country Contemporary with room to roam on 4 wooded acres — totally tucked away — yet a just few blocks to Woodstock’s Village Green! Location, location! This 2,317 sq. ft., 4 bedroom/ 3.5 bath homestead offers privacy and a view of an adorable pond. Yes, two Main Bedroom Suites (one up and one down) and big open spaces with vaulted wood clad ceilings make this the perfect get-a-way or a place to settle full-time. Step into ease, comfort and tons of sweet features. How about a Malm floating wood-burning stove that anchors the living area and is a focal point for the “true great room experience"; where the foyer, kitchen, dining area and living room spill into each other, and out onto a massive deck that overlooks the yard and pond below. The gourmet kitchen has warm country cabinetry and oodles of counter space. Guests can lounge in the largre window seat with a glass of wine while you cook up a fabulous dinner using the oven warming tray, gas cook top, and deep stainless sink and appliances. Huge windows surround the living space and invite the country right into your daily experience. The first floor supports an effortless way of life with a circular floor plan and: expansive tile floors throughout, a large en suite bedroom, another half-bath in the foyer, large laundry room, and 2 car garage all just off the kitchen. A large upstairs landing balcony, with overview of the great room below, connects 3 more bedrooms and 2 more newly renovated full baths. Relax in the upstairs Main Bedroom Suite where a spacious bathroom and a gorgeous soaking tub says, “relax, you’re home!” There’s also a full basement, an oversized garage, newer on-demand Buderous heating/hot water system, and a rooftop solar array that comes with full battery back up, There are additional splits for heating/cooling, and storage galore. Outside has an enchanting playhouse, wood shed and a large garden shed. Owner has kept this house immaculate and was able to be an AirBnB SuperHost to boot. A pleasure to show and see!
Closed
$1,075,000
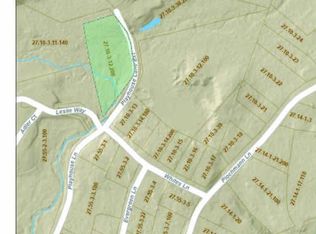
58 Playhouse Lane, Woodstock, NY 12498
4beds
2,317sqft
Single Family Residence
Built in 1986
4 Acres Lot
$1,177,600 Zestimate®
$464/sqft
$6,764 Estimated rent
Home value
$1,177,600
$1.08M - $1.28M
$6,764/mo
Zestimate® history
Owner options
List your home for rent
$6,764/mo
Rent Zestimate®
Find your next renter with Zillow Rental Manager. Plus, with online applications, you can quickly screen prospective tenants – for free.
$6,764/mo
Rent Zestimate®
Refinance and save
$7,343/mo
Est. payment
Refinancing to a lower rate could help reduce your monthly payments and save thousands over the life of the loan.
$7,343/mo
Est. payment
Explore your selling options
Work with a Zillow partner agent
Leverage their expertise and Zillow's premium Showcase listings to get your home seen by more buyers.
Get startedList with your own agent
Get your home in front of millions of buyers by listing it on Zillow.
Learn how to do itSell it yourself
Take full control of how buyers see your home on Zillow by listing For Sale by Owner (FSBO).
List your homeWhat's special
Massive deckCircular floor planLarge en suite bedroomSpacious bathroomOversized garageModern country contemporaryGourmet kitchen
Zillow last checked:
Listing updated:
Listed by:
Sharon Breslau 845-901-6978,
BHHS HUDSON VALLEY PROP-WDST
Bought with:
Sharon Breslau, 30BR0950763
BHHS HUDSON VALLEY PROP-WDST
Source: HVCRMLS,MLS#: 20233086
Facts & features
Interior
Bedrooms & bathrooms
- Bedrooms: 4
- Bathrooms: 4
- Full bathrooms: 3
- 1/2 bathrooms: 1
Basement
- Level: Basement
Dining room
- Level: First
- Area: 360
- Dimensions: 18 x 20
Kitchen
- Level: First
- Area: 156
- Dimensions: 13 x 12
Living room
- Level: First
- Area: 420
- Dimensions: 21 x 20
Other
- Description: Utility Room
Utility room
- Level: First
- Area: 66
- Dimensions: 11 x 6
Heating
- Baseboard, Ductless, Electric, Propane
Cooling
- Ceiling Fan(s), Ductless
Appliances
- Included: Other, Water Heater, Washer, Refrigerator, Range, Instant Hot Water, Exhaust Fan, Dishwasher
Features
- Beamed Ceilings, Cathedral Ceiling(s), Kitchen Island, Other
- Flooring: Ceramic Tile, Hardwood
- Doors: Sliding Doors
- Windows: Insulated Windows
- Basement: Concrete,Full
Interior area
- Total structure area: 2,317
- Total interior livable area: 2,317 sqft
Property
Parking
- Total spaces: 2
- Parking features: Garage - Attached
- Attached garage spaces: 2
Features
- Patio & porch: Deck
- Exterior features: Gas Grill
- On waterfront: Yes
- Waterfront features: Pond
Lot
- Size: 4 Acres
- Dimensions: 4 Acres
- Features: Pond on Lot, Gentle Sloping, Level, Meadow, Private, Wooded
Details
- Additional structures: Outbuilding, Shed(s), Other
- Parcel number: 5158002710338200
- Zoning description: R
- Other equipment: Air Purifier
Construction
Type & style
- Home type: SingleFamily
- Architectural style: Contemporary
- Property subtype: Single Family Residence
Materials
- Frame
- Roof: Asphalt,Shingle
Condition
- Year built: 1986
Utilities & green energy
- Electric: 200+ Amp Service
- Sewer: Septic Tank
- Water: Well
Community & HOA
Location
- Region: Woodstock
Financial & listing details
- Price per square foot: $464/sqft
- Tax assessed value: $408,000
- Annual tax amount: $11,413
- Date on market: 10/18/2023
- Road surface type: Gravel
Price history
| Date | Event | Price |
|---|---|---|
| 3/8/2024 | Sold | $1,075,000-6.5%$464/sqft |
Source:  HVCRMLS #20233086 Report a problem HVCRMLS #20233086 Report a problem | ||
| 2/7/2024 | Pending sale | $1,150,000$496/sqft |
Source: BHHS broker feed #H6275557 Report a problem | ||
| 2/6/2024 | Contingent | $1,150,000$496/sqft |
Source:  Berkshire Hathaway HomeServices New England Properties #H6275557 Report a problem Berkshire Hathaway HomeServices New England Properties #H6275557 Report a problem | ||
| 2/6/2024 | Pending sale | $1,150,000$496/sqft |
Source:  OneKey® MLS as distributed by MLS GRID #H6275557 Report a problem OneKey® MLS as distributed by MLS GRID #H6275557 Report a problem | ||
| 1/20/2024 | Pending sale | $1,150,000$496/sqft |
Source: HVCRMLS #20233086 Report a problem | ||
| 11/13/2023 | Listed for sale | $1,150,000$496/sqft |
Source: Berkshire Hathaway HomeServices New England Properties #H6275557 Report a problem | ||
| 11/13/2023 | Contingent | $1,150,000$496/sqft |
Source: HVCRMLS #20233086 Report a problem | ||
| 11/12/2023 | Pending sale | $1,150,000$496/sqft |
Source: HVCRMLS #20233086 Report a problem | ||
| 10/18/2023 | Listed for sale | $1,150,000+189.3%$496/sqft |
Source: HVCRMLS #20233086 Report a problem | ||
| 10/16/2012 | Sold | $397,500-6.5%$172/sqft |
Source: Public Record Report a problem | ||
| 5/2/2012 | Price change | $425,000-7%$183/sqft |
Source: Coldwell Banker Village Green Realty #20120460 Report a problem | ||
| 1/13/2012 | Price change | $457,000-4.6%$197/sqft |
Source: Coldwell Banker Village Green Realty #20113221 Report a problem | ||
| 9/8/2011 | Price change | $479,000-3.6%$207/sqft |
Source: Coldwell Banker Village Green Realty #20113221 Report a problem | ||
| 7/15/2011 | Price change | $497,000-5.3%$215/sqft |
Source: Village Green Realty #20113221 Report a problem | ||
| 7/3/2011 | Listed for sale | $525,000$227/sqft |
Source: Village Green Realty #20113221 Report a problem | ||
Public tax history
| Year | Property taxes | Tax assessment |
|---|---|---|
| 2025 | -- | $408,000 |
| 2024 | -- | $408,000 |
| 2023 | -- | $408,000 |
| 2022 | -- | $408,000 |
| 2021 | -- | $408,000 |
| 2020 | -- | $408,000 |
| 2019 | -- | $408,000 |
| 2018 | -- | $408,000 |
| 2017 | $8,790 | $408,000 |
| 2016 | -- | $408,000 |
| 2015 | -- | $408,000 |
| 2014 | -- | $408,000 -8.3% |
| 2013 | -- | $445,000 -3.4% |
| 2011 | -- | $460,900 |
| 2010 | -- | $460,900 |
| 2009 | -- | $460,900 |
| 2008 | -- | $460,900 |
| 2007 | -- | $460,900 |
| 2006 | -- | $460,900 |
| 2005 | -- | $460,900 |
| 2004 | -- | $460,900 +97.6% |
| 2003 | -- | $233,300 +0.6% |
| 2002 | -- | $232,000 |
| 2001 | -- | $232,000 |
| 2000 | -- | $232,000 |
Find assessor info on the county website
Neighborhood: 12498
Nearby homes
- $1,350,0003 bd2 ba2.9k sqft46 Playhouse Lane Ext, Woodstock, NY 12498Sold

- $1,515,6004 bd3 ba2.3k sqft62 Playhouse Lane Ext, Woodstock, NY 12498Off Market
- $158,0002.1 Acres0 Whites Ln, Woodstock, NY 12498Lot/Land
- $806,0003 bd2 ba1.6k sqft16 Whites Ln, Woodstock, NY 12498Off Market

- $718,5002 bd2 ba1.7k sqft14 Whites Ln, Woodstock, NY 12498Off Market
- $93,404-- bd-- ba-- sqft14 Whites Ln, Woodstock, NY 12498Off Market
- $617,8003 bd2 ba1.3k sqft6 Whites Ln, Woodstock, NY 12498Off Market
- $426,0003 bd2 ba2.4k sqft36 Playhouse Ln, Woodstock, NY 12498Sold
Nearby schools
GreatSchools rating
- 8/10Woodstock Elementary SchoolGrades: K-4Distance: 0.6 mi
- 9/10Onteora Middle SchoolGrades: 6-8Distance: 8.5 mi
- 7/10Onteora High SchoolGrades: 9-12Distance: 8.5 mi
- New York
- Ulster County
- Woodstock
- 12498
- 58 Playhouse Lane
Nearby cities
Nearby zip codes
Other Woodstock Topics
