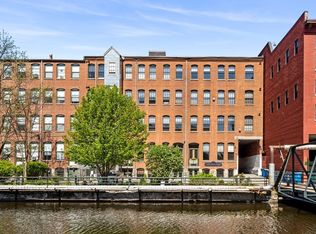
Unit 1 at Claflin Block is a showstopper! This gorgeous Downtown Lowell loft features soaring ceilings, exposed brick walls, hardwood floors & massive windows that allow the light to pour in & afford sweeping canal views. This 1 bedroom, 2 bath unit lives large w/1345 sq ft of living space & a fantastic open floor plan. No detail was spared in the gourmet kitchen w/upgraded cabinets, granite counters, SS appliances, pantry & rolling ladder to access the plethora of thoughtfully designed storage. Living room is large w/ a Juliet balcony. There is a sunroom that makes for the perfect reading area, as well as a separate home office. Primary suite is spacious & bright w/another Juliet balcony, large bathroom w/double vanity & an impressive walk-in closet w/plenty of storage & washer and dryer--how convenient! Located in an elegant, upscale, well-maintained building just steps to restaurants, coffee shops, art galleries, and live theater & music. This unit is not to be missed!
Sold for $425,000
$425,000
58 Prescott St Unit 1, Lowell, MA 01852
1beds
1,345sqft
Condominium
Built in 1880
-- sqft lot
$405,000 Zestimate®
$316/sqft
$2,735 Estimated rent
Home value
$405,000
$385,000 - $425,000
$2,735/mo
Zestimate® history
Owner options
List your home for rent
$2,735/mo
Rent Zestimate®
Find your next renter with Zillow Rental Manager. Plus, with online applications, you can quickly screen prospective tenants – for free.
$2,735/mo
Rent Zestimate®
Refinance and save
$3,189/mo
Est. payment
Refinancing to a lower rate could help reduce your monthly payments and save thousands over the life of the loan.
$3,189/mo
Est. payment
Explore your selling options
Work with a Zillow partner agent
Leverage their expertise and Zillow's premium Showcase listings to get your home seen by more buyers.
Get startedList with your own agent
Get your home in front of millions of buyers by listing it on Zillow.
Learn how to do itSell it yourself
Take full control of how buyers see your home on Zillow by listing For Sale by Owner (FSBO).
List your homeWhat's special
Art galleriesSoaring ceilingsExposed brick wallsGourmet kitchenGranite countersHardwood floorsGorgeous downtown lowell loft
Zillow last checked:
Listing updated:
Listed by:
Katy Barry 508-572-1838,
Coldwell Banker Realty - Chelmsford 978-256-2560
Bought with:
Christian Doherty
Doherty Properties
Source: MLS PIN,MLS#: 73159589
Facts & features
Interior
Bedrooms & bathrooms
- Bedrooms: 1
- Bathrooms: 2
- Full bathrooms: 2
Primary bedroom
- Features: Bathroom - 3/4, Walk-In Closet(s), Closet/Cabinets - Custom Built, Flooring - Hardwood, Balcony - Interior, Lighting - Overhead
- Level: First
Primary bathroom
- Features: Yes
Bathroom 1
- Features: Bathroom - 3/4, Bathroom - With Shower Stall, Flooring - Stone/Ceramic Tile
- Level: First
Bathroom 2
- Features: Bathroom - 3/4, Bathroom - With Shower Stall, Flooring - Stone/Ceramic Tile, Double Vanity
- Level: First
Kitchen
- Features: Ceiling Fan(s), Flooring - Hardwood, Dining Area, Pantry, Countertops - Stone/Granite/Solid, Breakfast Bar / Nook, Cabinets - Upgraded, Open Floorplan, Recessed Lighting, Stainless Steel Appliances, Gas Stove, Peninsula, Lighting - Pendant
- Level: First
Living room
- Features: Ceiling Fan(s), Closet, Flooring - Hardwood, Balcony - Interior, Open Floorplan, Lighting - Pendant, Lighting - Overhead
- Level: First
Office
- Features: Flooring - Hardwood
- Level: First
Heating
- Forced Air, Natural Gas
Cooling
- Central Air
Appliances
- Included: Range, Oven, Dishwasher, Disposal, Microwave, Refrigerator, Washer, Dryer
- Laundry: In Unit, Gas Dryer Hookup, Washer Hookup
Features
- Office
- Flooring: Wood, Tile, Flooring - Hardwood
- Doors: French Doors
- Windows: Storm Window(s)
- Basement: None
- Has fireplace: No
- Common walls with other units/homes: 2+ Common Walls
Interior area
- Total structure area: 1,345
- Total interior livable area: 1,345 sqft
Property
Parking
- Parking features: Off Street, Available for Purchase
Features
- Entry location: Unit Placement(Back)
- Exterior features: City View(s)
- Has view: Yes
- View description: City, Water, Canal
- Has water view: Yes
- Water view: Canal,Water
- Waterfront features: Waterfront, Canal
Details
- Parcel number: M:178 B:4755 L:581,4538459
- Zoning: DMU
- Other equipment: Intercom
Construction
Type & style
- Home type: Condo
- Property subtype: Condominium
- Attached to another structure: Yes
Materials
- Brick
- Roof: Rubber
Condition
- Year built: 1880
- Major remodel year: 2005
Utilities & green energy
- Electric: 100 Amp Service
- Sewer: Public Sewer
- Water: Public
- Utilities for property: for Gas Range, for Gas Dryer, Washer Hookup
Green energy
- Energy efficient items: Thermostat
Community & HOA
Community
- Features: Public Transportation, Shopping, Park, Medical Facility, Highway Access, House of Worship, Private School, Public School, University
- Security: Intercom
HOA
- Amenities included: Elevator(s)
- Services included: Water, Sewer, Insurance, Maintenance Structure, Maintenance Grounds, Snow Removal, Trash, Reserve Funds
- HOA fee: $405 monthly
Location
- Region: Lowell
Financial & listing details
- Price per square foot: $316/sqft
- Tax assessed value: $276,400
- Annual tax amount: $3,433
- Date on market: 1/12/2026
Price history
| Date | Event | Price |
|---|---|---|
| 11/15/2023 | Sold | $425,000$316/sqft |
Source: MLS PIN #73159589 Report a problem | ||
| 9/20/2023 | Contingent | $425,000$316/sqft |
Source: MLS PIN #73159589 Report a problem | ||
| 9/14/2023 | Listed for sale | $425,000+61%$316/sqft |
Source: MLS PIN #73159589 Report a problem | ||
| 2/26/2016 | Sold | $264,000-7.3%$196/sqft |
Source: Public Record Report a problem | ||
| 12/21/2015 | Pending sale | $284,900$212/sqft |
Source: Coldwell Banker Residential Brokerage - Tewksbury #71939415 Report a problem | ||
| 12/8/2015 | Listed for sale | $284,900-43%$212/sqft |
Source: Coldwell Banker Residential Brokerage - Tewksbury #71939415 Report a problem | ||
| 5/17/2005 | Sold | $500,000$372/sqft |
Source: Public Record Report a problem | ||
Public tax history
| Year | Property taxes | Tax assessment |
|---|---|---|
| 2025 | $3,757 -1.9% | $327,300 +1.8% |
| 2024 | $3,828 +11.5% | $321,400 +16.3% |
| 2023 | $3,433 +2.1% | $276,400 +10.6% |
| 2022 | $3,362 | $249,800 |
| 2021 | $3,362 +4.1% | $249,800 +3.4% |
| 2020 | $3,229 -2.2% | $241,700 +2.8% |
| 2019 | $3,301 +6.6% | $235,100 +9.2% |
| 2018 | $3,097 -4.4% | $215,200 -0.9% |
| 2017 | $3,241 +5.9% | $217,200 +7.6% |
| 2016 | $3,061 | $201,900 |
Find assessor info on the county website
Neighborhood: Downtown
Nearby homes
- $336,0001 bd1 ba995 sqft58 Prescott St UNIT 3, Lowell, MA 01852Sold

- $407,5002 bd1 ba1k sqft58 Prescott St UNIT 14, Lowell, MA 01852Off Market
- $387,5002 bd1 ba1.1k sqft58 Prescott St UNIT 11, Lowell, MA 01852Sold

- $517,0001 bd1 ba550 sqft58 Prescott St #26, Lowell, MA 01852Sold
- $246,1001 bd1 ba1k sqft58 Prescott St UNIT 6, Lowell, MA 01852Off Market
- $391,7002 bd1 ba1k sqft58 Prescott St UNIT 9, Lowell, MA 01852Off Market
- $382,4001 bd1 ba1k sqft58 Prescott St UNIT 13, Lowell, MA 01852Off Market
- $312,7001 bd1 ba869 sqft58 Prescott St UNIT 4, Lowell, MA 01852Off Market
Nearby schools
GreatSchools rating
- 5/10Rogers STEM AcademyGrades: K-8Distance: 0.5 mi
- 4/10Lowell High SchoolGrades: 9-12Distance: 0.3 mi
- 7/10Moody Elementary SchoolGrades: PK-4Distance: 0.8 mi
Get a cash offer in 3 minutes
Find out how much your home could sell for in as little as 3 minutes with a no-obligation cash offer.
Estimated market value
$405,000
Get a cash offer in 3 minutes
Find out how much your home could sell for in as little as 3 minutes with a no-obligation cash offer.
Estimated market value
$405,000
- Massachusetts
- Middlesex County
- Lowell
- 01852
- Downtown
- 58 Prescott St Unit 1
