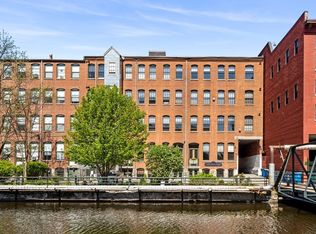
BUYER DENIED FINANCING - now YOU can make an offer! Experience modern living with historic charm in custom-designed top floor downtown Lowell condo. Featuring 1 bedroom with dual custom closets, versatile bonus room, & open loft with cork floors & hideaway ladder, this unique space blends character & sustainability. Designed & built in 2010 by its sole owner, the unit showcases high-end, eco-conscious materials including stunning Eucalyptus wood kitchen cabinets, original yellow pine floors finished with natural Tung Oil, & Marmoleum bathroom floor. Soaring 16' ceilings, large windows with custom Roman shades, exposed brick, & an open layout create an airy, light-filled ambiance perfect for work, relaxation, or entertaining. Located in the heart of downtown in an elegant, upscale, well-maintained, non-smoking building, you'll enjoy easy access to dining, culture, commuter rail & highways—all while living in a thoughtfully crafted quality home. 100% owner occupied residential units.
Sold for $387,500
$387,500
58 Prescott St Unit 11, Lowell, MA 01852
2beds
1,125sqft
Condominium
Built in 1880
-- sqft lot
$389,700 Zestimate®
$344/sqft
$2,411 Estimated rent
Home value
$389,700
$359,000 - $421,000
$2,411/mo
Zestimate® history
Owner options
List your home for rent
$2,411/mo
Rent Zestimate®
Find your next renter with Zillow Rental Manager. Plus, with online applications, you can quickly screen prospective tenants – for free.
$2,411/mo
Rent Zestimate®
Refinance and save
$2,831/mo
Est. payment
Refinancing to a lower rate could help reduce your monthly payments and save thousands over the life of the loan.
$2,831/mo
Est. payment
Explore your selling options
Work with a Zillow partner agent
Leverage their expertise and Zillow's premium Showcase listings to get your home seen by more buyers.
Get startedList with your own agent
Get your home in front of millions of buyers by listing it on Zillow.
Learn how to do itSell it yourself
Take full control of how buyers see your home on Zillow by listing For Sale by Owner (FSBO).
List your homeWhat's special
Open loftVersatile bonus roomOpen layoutExposed brickOriginal yellow pine floorsEucalyptus wood kitchen cabinetsNatural tung oil
Zillow last checked:
Listing updated:
Listed by:
Mindy Dopler Nelson 978-364-0365,
Keller Williams Realty-Merrimack 978-692-3280
Bought with:
Wayne Collette
Jill & Co. Realty Group
Source: MLS PIN,MLS#: 73368511
Facts & features
Interior
Bedrooms & bathrooms
- Bedrooms: 2
- Bathrooms: 1
- Full bathrooms: 1
- Main level bathrooms: 1
- Main level bedrooms: 2
Primary bedroom
- Features: Closet/Cabinets - Custom Built, Flooring - Wood, French Doors, Handicap Accessible, High Speed Internet Hookup
- Level: Main,Fourth Floor
- Area: 158
- Dimensions: 12 x 13.17
Bedroom 2
- Features: Flooring - Wood, Recessed Lighting, Pocket Door
- Level: Main,Fourth Floor
- Area: 80.44
- Dimensions: 9.75 x 8.25
Bathroom 1
- Features: Bathroom - Full, Bathroom - Tiled With Shower Stall, Closet, Countertops - Stone/Granite/Solid, Countertops - Upgraded, Low Flow Toilet, Recessed Lighting, Remodeled, Washer Hookup, Lighting - Sconce, Lighting - Overhead
- Level: Main,Fourth Floor
- Area: 103.83
- Dimensions: 14 x 7.42
Dining room
- Level: Fourth Floor
- Area: 167.42
- Dimensions: 10.25 x 16.33
Kitchen
- Features: Closet/Cabinets - Custom Built, Flooring - Wood, Dining Area, Pantry, Countertops - Stone/Granite/Solid, Kitchen Island, Open Floorplan, Recessed Lighting, Stainless Steel Appliances, Gas Stove, Lighting - Pendant
- Level: Main,Fourth Floor
- Area: 80.44
- Dimensions: 9.75 x 8.25
Living room
- Features: Ceiling Fan(s), Beamed Ceilings, Closet, Closet/Cabinets - Custom Built, Flooring - Wood, Open Floorplan, Recessed Lighting, Storage
- Level: Main,Fourth Floor
- Area: 305.23
- Dimensions: 13.42 x 22.75
Heating
- Forced Air, Natural Gas
Cooling
- Central Air
Appliances
- Included: Range, Dishwasher, Disposal, Microwave, Refrigerator, ENERGY STAR Qualified Refrigerator, ENERGY STAR Qualified Dryer, ENERGY STAR Qualified Dishwasher, ENERGY STAR Qualified Washer, Washer/Dryer
- Laundry: Fourth Floor, In Unit, Gas Dryer Hookup
Features
- Closet/Cabinets - Custom Built, Recessed Lighting, Crown Molding, Beamed Ceilings, Walk-In Closet(s), Open Floorplan, Lighting - Sconce, Storage, Loft, Foyer
- Flooring: Wood, Concrete
- Has basement: Yes
- Has fireplace: No
- Common walls with other units/homes: End Unit
Interior area
- Total structure area: 1,125
- Total interior livable area: 1,125 sqft
- Finished area above ground: 1,125
Property
Parking
- Total spaces: 1
- Parking features: Common, Off Street, Rented, Available for Purchase
- Garage spaces: 1
Features
- Entry location: Unit Placement(Upper,Front)
- On waterfront: Yes
- Waterfront features: Waterfront, Canal, Public, River, 1 to 2 Mile To Beach, Beach Ownership(Public)
Details
- Parcel number: M:178 B:4755 L:5811,4567006
- Zoning: DMU
- Other equipment: Intercom
Construction
Type & style
- Home type: Condo
- Property subtype: Condominium
- Attached to another structure: Yes
Condition
- Year built: 1880
- Major remodel year: 2005
Utilities & green energy
- Sewer: Public Sewer
- Water: Public
- Utilities for property: for Gas Range, for Gas Dryer
Community & HOA
Community
- Features: Public Transportation, Shopping, Park, Walk/Jog Trails, Medical Facility, Bike Path, Highway Access, House of Worship, Private School, Public School, T-Station, University
- Security: Intercom
HOA
- Amenities included: Elevator(s), Storage
- Services included: Water, Sewer, Insurance, Maintenance Structure, Snow Removal, Trash, Reserve Funds
- HOA fee: $411 monthly
Location
- Region: Lowell
Financial & listing details
- Price per square foot: $344/sqft
- Tax assessed value: $360,900
- Annual tax amount: $4,173
- Date on market: 11/22/2025
- Exclusions: Bathroom Wood Shelving Unit, Closet Accessories, Some Furniture & Bookshelves
Price history
| Date | Event | Price |
|---|---|---|
| 8/15/2025 | Sold | $387,500-2.1%$344/sqft |
Source: MLS PIN #73368511 Report a problem | ||
| 7/16/2025 | Contingent | $395,900$352/sqft |
Source: MLS PIN #73368511 Report a problem | ||
| 7/10/2025 | Listed for sale | $395,900$352/sqft |
Source: MLS PIN #73368511 Report a problem | ||
| 6/13/2025 | Contingent | $395,900$352/sqft |
Source: MLS PIN #73368511 Report a problem | ||
| 5/2/2025 | Listed for sale | $395,900+80%$352/sqft |
Source: MLS PIN #73368511 Report a problem | ||
| 6/30/2010 | Sold | $220,000-6.7%$196/sqft |
Source: Public Record Report a problem | ||
| 4/3/2010 | Listed for sale | $235,900$210/sqft |
Source: John Deangelis #71057172 Report a problem | ||
Public tax history
| Year | Property taxes | Tax assessment |
|---|---|---|
| 2025 | $4,143 -1.8% | $360,900 +1.9% |
| 2024 | $4,219 +11.4% | $354,200 +16.2% |
| 2023 | $3,786 +2.1% | $304,800 +10.7% |
| 2022 | $3,707 | $275,400 |
| 2021 | $3,707 +4.2% | $275,400 +3.4% |
| 2020 | $3,559 -2.2% | $266,400 +2.8% |
| 2019 | $3,639 +6.6% | $259,200 +9.3% |
| 2018 | $3,413 -4.5% | $237,200 -0.9% |
| 2017 | $3,572 +5.9% | $239,400 +7.6% |
| 2016 | $3,373 | $222,500 |
Find assessor info on the county website
Neighborhood: Downtown
Nearby homes
- $425,0001 bd2 ba1.3k sqft58 Prescott St UNIT 1, Lowell, MA 01852Sold

- $336,0001 bd1 ba995 sqft58 Prescott St UNIT 3, Lowell, MA 01852Sold

- $413,4002 bd1 ba1k sqft58 Prescott St UNIT 14, Lowell, MA 01852Off Market
- $517,0001 bd1 ba550 sqft58 Prescott St #26, Lowell, MA 01852Sold
- $249,6001 bd1 ba1k sqft58 Prescott St UNIT 6, Lowell, MA 01852Off Market
- $399,8002 bd1 ba1k sqft58 Prescott St UNIT 9, Lowell, MA 01852Off Market
- $392,7001 bd1 ba1k sqft58 Prescott St UNIT 13, Lowell, MA 01852Off Market
- $319,2001 bd1 ba869 sqft58 Prescott St UNIT 4, Lowell, MA 01852Off Market
Nearby schools
GreatSchools rating
- 5/10Rogers STEM AcademyGrades: K-8Distance: 0.5 mi
- 4/10Lowell High SchoolGrades: 9-12Distance: 0.3 mi
- 7/10Moody Elementary SchoolGrades: PK-4Distance: 0.8 mi
Get a cash offer in 3 minutes
Find out how much your home could sell for in as little as 3 minutes with a no-obligation cash offer.
Estimated market value
$389,700
Get a cash offer in 3 minutes
Find out how much your home could sell for in as little as 3 minutes with a no-obligation cash offer.
Estimated market value
$389,700
- Massachusetts
- Middlesex County
- Lowell
- 01852
- Downtown
- 58 Prescott St Unit 11
Nearby cities
Nearby neighborhoods
Nearby zip codes
Other Lowell Topics
