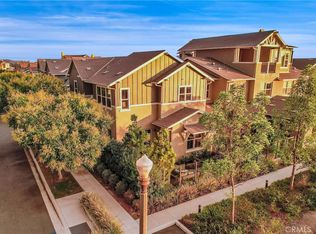
Welcome to this turn-key home, ideally situated across from the neighborhood greenbelt and park in the desirable Esencia community. Surrounded by breathtaking rolling hills and blossoming orange trees you'll find world-class amenities just a short stroll away.
Interior features a three bedroom and two and half bath home. Elegant luxury vinyl plank flooring, fresh interior paint, recessed lighting, and a spacious open-concept layout, creating a perfect living environment. The generous living area seamlessly connects to the stunning kitchen and dining space. The dream kitchen boasts white contemporary cabinetry, gleaming Quartz countertops, a stylish subway tile backsplash, ample cabinet and countertop space, stainless steel appliances, and a large kitchen island with an undermount sink and inviting breakfast bar.
Retreat to the primary suite, with a luxurious en-suite bathroom featuring quartz-topped dual vanities, an oversized walk-in shower with upgraded subway tile, all complemented by a spacious walk-in closet. Two additional generous bedrooms, a full guest bath with dual vanities, and a convenient laundry room complete the upper level.

The front outdoor area is equally impressive, showcasing a gated patio with pavers overlooking the neighborhood and park views—perfect for relaxation and BBQs with family and friends.
Experience the unparalleled amenities of Rancho MV, including The North Plunge, The Hilltop Club with a fitness center, pool, and spa, a bar with lounge seating, BBQ pavilion, bocce ball courts, fire pits, and a game arcade. Plus, The Event Barn for gatherings and The Campout—an open-air camping experience under the stars. Enjoy outdoor activities with softball/baseball diamonds, soccer fields, tennis courts, a swimming pool, pickleball courts, a Dog Park, Esencia Farm, and the scenic Preserved Oak Canyon trail. Families will appreciate the proximity to the top-rated Esencia Elementary School.
This home perfectly combines comfort, convenience, and luxurious living.
Sold for $999,000
Listed by: Re/Max Coastal Homes • Sandra Marquez • Contact: 949-293-3236
Bought with: BHHSCA Properties
$999,000
58 Promesa Ave, Mission Viejo, CA 92694
3beds
1,724sqft
Condominium
Built in 2019
-- sqft lot
$1,016,200 Zestimate®
$579/sqft
$5,023 Estimated rent
Home value
$1,016,200
$935,000 - $1.11M
$5,023/mo
Zestimate® history
Owner options
List your home for rent
$5,023/mo
Rent Zestimate®
Find your next renter with Zillow Rental Manager. Plus, with online applications, you can quickly screen prospective tenants – for free.
$5,023/mo
Rent Zestimate®
Refinance and save
$6,511/mo
Est. payment
Refinancing to a lower rate could help reduce your monthly payments and save thousands over the life of the loan.
$6,511/mo
Est. payment
Explore your selling options
Work with a Zillow partner agent
Leverage their expertise and Zillow's premium Showcase listings to get your home seen by more buyers.
Get startedList with your own agent
Get your home in front of millions of buyers by listing it on Zillow.
Learn how to do itSell it yourself
Take full control of how buyers see your home on Zillow by listing For Sale by Owner (FSBO).
List your homeWhat's special
Zillow last checked:
Listing updated:
Listed by:
Sandra Marquez DRE #01181253 949-293-3236,
Re/Max Coastal Homes
Bought with:
Danielle Rivas, DRE #01961052
BHHSCA Properties
Source: CRMLS,MLS#: OC25021425 Originating MLS: California Regional MLS
Originating MLS: California Regional MLSFacts & features
Interior
Bedrooms & bathrooms
- Bedrooms: 3
- Bathrooms: 3
- Full bathrooms: 2
- 1/2 bathrooms: 1
- Main level bathrooms: 1
Rooms
- Room types: Bedroom, Kitchen, Laundry, Living Room, Primary Bathroom, Primary Bedroom, Other
Primary bedroom
- Features: Primary Suite
Bedroom
- Features: All Bedrooms Up
Bathroom
- Features: Bathroom Exhaust Fan, Bathtub, Closet, Dual Sinks, Enclosed Toilet, Linen Closet, Multiple Shower Heads, Quartz Counters, Separate Shower, Tub Shower
Kitchen
- Features: Kitchen Island, Kitchen/Family Room Combo, Pots & Pan Drawers, Quartz Counters, Self-closing Cabinet Doors, Self-closing Drawers
Other
- Features: Walk-In Closet(s)
Heating
- Forced Air
Cooling
- Central Air
Appliances
- Included: Dishwasher, Gas Cooktop, Disposal, Microwave, Range Hood
- Laundry: Washer Hookup, Laundry Room, Upper Level
Features
- Breakfast Bar, Open Floorplan, Quartz Counters, Recessed Lighting, Wired for Data, All Bedrooms Up, Primary Suite, Walk-In Closet(s)
- Flooring: Carpet, Laminate
- Windows: Double Pane Windows
- Has fireplace: No
- Fireplace features: None
- Common walls with other units/homes: 2+ Common Walls,No One Above
Interior area
- Total interior livable area: 1,724 sqft
Property
Parking
- Total spaces: 2
- Parking features: Direct Access, Garage
- Attached garage spaces: 2
Features
- Levels: Two
- Stories: 2
- Entry location: 1
- Patio & porch: Front Porch
- Pool features: Community, Association
- Has spa: Yes
- Spa features: Association, Community
- Has view: Yes
- View description: Park/Greenbelt, Neighborhood
Details
- Parcel number: 93058481
- Special conditions: Standard
Construction
Type & style
- Home type: Condo
- Architectural style: Ranch,Traditional
- Property subtype: Condominium
- Attached to another structure: Yes
Materials
- Foundation: Slab
- Roof: Composition
Condition
- Turnkey
- New construction: No
- Year built: 2019
Details
- Builder name: MBK
Utilities & green energy
- Sewer: Public Sewer
- Water: Public
- Utilities for property: Cable Connected, Electricity Connected, Natural Gas Connected, Sewer Connected, Water Connected
Community & HOA
Community
- Features: Biking, Curbs, Dog Park, Hiking, Storm Drain(s), Street Lights, Sidewalks, Pool
- Security: Carbon Monoxide Detector(s), Fire Detection System, Smoke Detector(s)
- Subdivision: Verandas (Esvera)
HOA
- Has HOA: Yes
- Amenities included: Bocce Court, Sport Court, Dog Park, Fitness Center, Fire Pit, Maintenance Grounds, Meeting Room, Outdoor Cooking Area, Other Courts, Barbecue, Picnic Area, Playground, Pickleball, Pool, Recreation Room, Sauna, Spa/Hot Tub, Tennis Court(s), Trail(s)
- HOA fee: $246 monthly
- HOA name: Esencia
- HOA phone: 800-428-5588
- Second HOA fee: $317 monthly
- Second HOA name: First Service
- Second HOA phone: 800-428-5588
Location
- Region: Mission Viejo
Financial & listing details
- Price per square foot: $579/sqft
- Tax assessed value: $675,350
- Annual tax amount: $11,423
- Date on market: 1/30/2025
- Cumulative days on market: 11 days
- Listing terms: Cash,Cash to New Loan,Cal Vet Loan,VA Loan
- Inclusions: Refrigerator, Washer/Dryer
Price history
| Date | Event | Price |
|---|---|---|
| 5/16/2025 | Listing removed | $5,000$3/sqft |
Source: Zillow Rentals Report a problem | ||
| 5/13/2025 | Listed for rent | $5,000$3/sqft |
Source: Zillow Rentals Report a problem | ||
| 5/12/2025 | Listing removed | $5,000$3/sqft |
Source: CRMLS #OC25079376 Report a problem | ||
| 4/23/2025 | Listed for rent | $5,000+28.2%$3/sqft |
Source: CRMLS #OC25079376 Report a problem | ||
| 4/11/2025 | Sold | $999,000$579/sqft |
Source:  CRMLS #OC25021425 Report a problem CRMLS #OC25021425 Report a problem | ||
| 4/4/2025 | Pending sale | $999,000$579/sqft |
Source: CRMLS #OC25021425 Report a problem | ||
| 3/27/2025 | Contingent | $999,000$579/sqft |
Source: CRMLS #OC25021425 Report a problem | ||
| 3/25/2025 | Listed for sale | $999,000$579/sqft |
Source: CRMLS #OC25021425 Report a problem | ||
| 2/26/2025 | Contingent | $999,000$579/sqft |
Source: CRMLS #OC25021425 Report a problem | ||
| 1/30/2025 | Listed for sale | $999,000$579/sqft |
Source: CRMLS #OC25021425 Report a problem | ||
| 8/6/2021 | Listing removed | -- |
Source: Zillow Rental Network_1 Report a problem | ||
| 7/25/2021 | Listed for rent | $3,900$2/sqft |
Source:  RE/MAX International #OC21163046 Report a problem RE/MAX International #OC21163046 Report a problem | ||
Public tax history
| Year | Property taxes | Tax assessment |
|---|---|---|
| 2025 | $11,423 +1.3% | $675,350 +2% |
| 2024 | $11,272 +0.3% | $662,108 +2% |
| 2023 | $11,236 +1.8% | $649,126 +2% |
| 2022 | $11,039 +1.3% | $636,399 +2% |
| 2021 | $10,895 +2.1% | $623,921 +1% |
| 2020 | $10,670 | $617,524 |
Find assessor info on the county website
Neighborhood: 92694
Nearby homes
- $999,9003 bd3 ba1.7k sqft1 Promesa Ave, Mission Viejo, CA 92694For Sale
- $---- bd-- ba-- sqft19 Promesa Ave, Ladera Ranch, CA 92694Off Market
- $1,215,0003 bd3 ba2.2k sqft9 Promesa Ave, Mission Viejo, CA 92694Sold
- $1,017,6004 bd4 ba1.9k sqft4 Promesa, Rancho MIssion Viejo, CA 92694Off Market
- $968,1003 bd3 ba1.6k sqft23 Promesa, Ladera Ranch, CA 92694Off Market
- $1,009,8004 bd4 ba1.9k sqft102 Sencillo Place, Ladera Ranch, CA 92694Off Market
- $937,9003 bd3 ba1.8k sqft104 Sencillo, Trabuco Canyon, CA 92694Off Market
- $1,562,8004 bd4 ba2.7k sqft7 Yerra St, Mission Viejo, CA 92694Off Market
Nearby schools
GreatSchools rating
- 10/10Esencia TK-8Grades: K-5Distance: 0.7 mi
- 10/10Esencia MiddleGrades: 6-8Distance: 0.7 mi
- 9/10Tesoro High SchoolGrades: 9-12Distance: 2.7 mi
Schools provided by the listing agent
- High: Tesoro
Source: CRMLS. This data may not be complete. We recommend contacting the local school district to confirm school assignments for this home.
Get a cash offer in 3 minutes
Find out how much your home could sell for in as little as 3 minutes with a no-obligation cash offer.
Estimated market value
$1,016,200
Get a cash offer in 3 minutes
Find out how much your home could sell for in as little as 3 minutes with a no-obligation cash offer.
Estimated market value
$1,016,200
- California
- Orange County
- Rancho Mission Viejo
- 92694
- 58 Promesa Ave
Nearby cities
Nearby zip codes
Other Rancho Mission Viejo Topics
- Apartments for Rent in 92694
- Houses for Sale in 92694
- Houses for Rent in 92694
- 92694 Real Estate
- Rancho Mission Viejo Condos
- Houses for Sale in Rancho Mission Viejo
- Newest Listings in Rancho Mission Viejo
- Rancho Mission Viejo Home Values
- Rancho Mission Viejo Real Estate Agents
- Rancho Mission Viejo Refinance
- Rancho Mission Viejo Mortgage Rates
