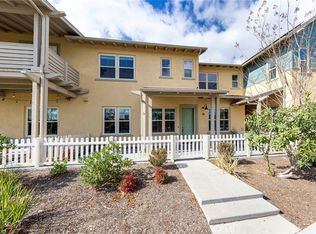

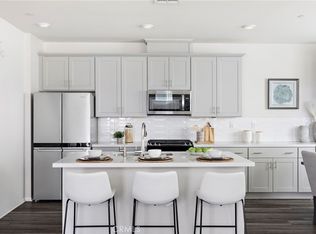
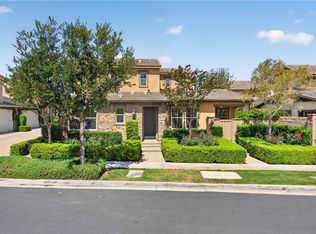
Stunning model perfect home, prized end lot location at the end of a quiet street, in the desirable Esencia community nestled amongst picturesque rolling hills, with access to world class amenities just a short stroll away. The light filled, turn-key interior with sleek luxury vinyl plank floors, recessed lighting, and an open concept floorplan set the stage for the perfect living environment. The spacious living area is open to the spectacular kitchen and the dining area with direct access to the backyard patio creating a superb indoor-outdoor living space for relaxing and entertaining. The expansive kitchen is a dream with contemporary cabinetry, sparkling Quartz countertops, subway tile backsplash, an abundance of cabinet and countertop space, stainless steel appliances, and a large kitchen island with undermount stainless steel sink, and a prized breakfast bar. The primary bedroom suite is a private retreat boasting a lavish primary bath with quartz topped dual vanities, elegant lighting and fixtures, an oversized step in shower, a decadent soaking tub, gorgeous marble shower and tub surround, and a large walk-in closet. Two spacious secondary bedrooms, a full guest bath with dual vanities, and a convenient bedroom level laundry room with full size appliance hookups completes the bedroom level. The outdoor space is equally impressive with a spacious paved patio area surrounded by lush landscaping and glass fencing taking full advantage of the rolling hills views, the perfect space for relaxing and BBQing with loved ones. Additional amenities include smart bulbs throughout, tankless water heater, reverse osmosis whole home water softener, Cat6 wired, Nest Thermostat, and an oversized two car garage with 240V EV Charger and overhead storage racks. Enjoy world class Rancho MV amenities including The North Plunge just a few steps away, The Hilltop Club with fitness center, pool and spa with cabanas, a bar with lounge seating, BBQ pavilion, bocce ball courts, fire pits, game arcade, The Event Barn for events, The Campout, an open-air camping retreat for a night under the stars, softball/baseball diamonds, soccer fields, tennis courts, a swimming pool, pickleball and multi-use fields, a Dog Park, Esencia Farm, Preserved Oak Canyon trail winds past majestic oaks, Ranch Cove with a 20,000 sq. ft. lagoon-style pool, a Nature House, and the top-rated Esencia Elementary School. This home offers the ideal blend of comfort, convenience, and luxury living.
Under contract
Listed by: Regency Real Estate Brokers • Jordan Bennett • Contact: 949-282-9381
$999,900
1 Promesa Ave, Mission Viejo, CA 92694
3beds
1,719sqft
:
Get pre-qualified$7,039/mo
Condominium
Built in 2018
-- sqft lot
$1,000,500 Zestimate®
$582/sqft
$520/mo HOA
What's special
- 695 days |
- 6 |
- 0 |
Zillow last checked:
Listing updated:
Listed by:
Jordan Bennett DRE #01850869 949-282-9381,
Regency Real Estate Brokers
Source: CRMLS,MLS#: OC24188989 Originating MLS: California Regional MLS
Originating MLS: California Regional MLSFacts & features
Interior
Bedrooms & bathrooms
- Bedrooms: 3
- Bathrooms: 3
- Full bathrooms: 2
- 1/2 bathrooms: 1
- Main level bathrooms: 1
Rooms
- Room types: Bedroom, Kitchen, Laundry, Living Room, Primary Bathroom, Primary Bedroom, Other
Primary bedroom
- Features: Primary Suite
Bedroom
- Features: All Bedrooms Up
Bathroom
- Features: Bathtub, Closet, Dual Sinks, Enclosed Toilet, Linen Closet, Multiple Shower Heads, Quartz Counters, Soaking Tub, Separate Shower, Tub Shower
Kitchen
- Features: Kitchen Island, Kitchen/Family Room Combo, Pots & Pan Drawers, Quartz Counters
Other
- Features: Walk-In Closet(s)
Heating
- Forced Air
Cooling
- Central Air
Appliances
- Included: Dishwasher, Gas Cooktop, Disposal, Microwave, Range Hood, Water Softener, Tankless Water Heater
- Laundry: Washer Hookup, Inside, Laundry Room, Upper Level
Features
- Breakfast Bar, Ceiling Fan(s), Open Floorplan, Quartz Counters, Recessed Lighting, Wired for Data, All Bedrooms Up, Primary Suite, Walk-In Closet(s)
- Flooring: Carpet, See Remarks, Tile, Vinyl
- Windows: Double Pane Windows
- Has fireplace: No
- Fireplace features: None
- Common walls with other units/homes: 1 Common Wall,End Unit,No One Above,No One Below
Interior area
- Total interior livable area: 1,719 sqft
Video & virtual tour
Property
Parking
- Total spaces: 2
- Parking features: Direct Access, Garage
- Attached garage spaces: 2
Features
- Levels: Two
- Stories: 2
- Entry location: 1
- Patio & porch: Patio
- Pool features: Community, Association
- Has spa: Yes
- Spa features: Association, Community
- Fencing: Glass
- Has view: Yes
- View description: Hills, Trees/Woods
Lot
- Features: Back Yard, Close to Clubhouse, Corner Lot, Greenbelt, Landscaped, Near Park, Yard
Details
- Parcel number: 93058454
- Special conditions: Standard
Construction
Type & style
- Home type: Condo
- Property subtype: Condominium
- Attached to another structure: Yes
Materials
- Stucco, Wood Siding
- Foundation: Slab
- Roof: Composition
Condition
- Termite Clearance,Turnkey
- New construction: No
- Year built: 2018
Details
- Builder model: Residence 3
- Builder name: MBK Homes
Utilities & green energy
- Sewer: Public Sewer
- Water: Public
Community & HOA
Community
- Features: Biking, Curbs, Dog Park, Foothills, Hiking, Sidewalks, Park, Pool
- Security: Carbon Monoxide Detector(s), Fire Sprinkler System, Smoke Detector(s)
- Subdivision: Verandas (Esvera)
HOA
- Has HOA: Yes
- Amenities included: Bocce Court, Sport Court, Dog Park, Fitness Center, Fire Pit, Maintenance Grounds, Meeting Room, Outdoor Cooking Area, Other Courts, Barbecue, Picnic Area, Playground, Pickleball, Pool, Recreation Room, Sauna, Spa/Hot Tub, Tennis Court(s), Trail(s)
- HOA fee: $246 monthly
- HOA name: Veranda at Hilltop
- HOA phone: 800-428-5588
- Second HOA fee: $274 monthly
- Second HOA name: Esencia
- Second HOA phone: 949-625-6500
Location
- Region: Mission Viejo
Financial & listing details
- Price per square foot: $582/sqft
- Tax assessed value: $565,422
- Annual tax amount: $10,198
- Date on market: 9/12/2024
- Cumulative days on market: 695 days
- Listing terms: Cash,Cash to New Loan
- Road surface type: Paved
Estimated market value
$1,000,500
$950,000 - $1.06M
$5,108/mo
Price history
| Date | Event | Price |
|---|---|---|
| 11/15/2024 | Sold | $985,000-1.5%$573/sqft |
Source: Public Record Report a problem | ||
| 10/15/2024 | Contingent | $999,900$582/sqft |
Source:  CRMLS #OC24188989 Report a problem CRMLS #OC24188989 Report a problem | ||
| 9/12/2024 | Listed for sale | $999,900+52.5%$582/sqft |
Source: CRMLS #OC24188989 Report a problem | ||
| 3/29/2018 | Sold | $655,500$381/sqft |
Source: Public Record Report a problem | ||
Public tax history
| Year | Property taxes | Tax assessment |
|---|---|---|
| 2025 | $10,198 -14.8% | $565,422 -22.7% |
| 2024 | $11,966 +0.4% | $731,061 +2% |
| 2023 | $11,915 +1.8% | $716,727 +2% |
| 2022 | $11,705 +1.4% | $702,674 +2% |
| 2021 | $11,548 +2.1% | $688,897 +1% |
| 2020 | $11,316 | $681,834 +2% |
| 2019 | $11,316 | $668,465 |
Find assessor info on the county website
Monthly payment
Est. payment
Payment breakdown
Explore the cost of this home by adjusting the details. Changes won't be saved.Climate risks
Neighborhood: 92694
Nearby schools
GreatSchools rating
- 10/10Esencia TK-8Grades: K-5Distance: 0.7 mi
- 10/10Esencia MiddleGrades: 6-8Distance: 0.7 mi
- 9/10Tesoro High SchoolGrades: 9-12Distance: 2.7 mi
Schools provided by the listing agent
- High: Tesoro
Source: CRMLS. This data may not be complete. We recommend contacting the local school district to confirm school assignments for this home.
- $999,0003 bd3 ba1.7k sqft58 Promesa Ave, Mission Viejo, CA 92694Sold
- $---- bd-- ba-- sqft19 Promesa Ave, Ladera Ranch, CA 92694Off Market
- $1,215,0003 bd3 ba2.2k sqft9 Promesa Ave, Mission Viejo, CA 92694Sold
- $1,017,6004 bd4 ba1.9k sqft4 Promesa, Rancho MIssion Viejo, CA 92694Off Market
- $968,1003 bd3 ba1.6k sqft23 Promesa, Ladera Ranch, CA 92694Off Market
- $1,277,4002 bd2 ba2.1k sqft2 Vagar St, Mission Viejo, CA 92694Off Market
- $1,725,0002 bd3 ba2.1k sqft10 Vagar St, Mission Viejo, CA 92694Sold
- $1,255,7002 bd2 ba2.1k sqft12 Vagar St, Mission Viejo, CA 92694Off Market
A local agent can set up tours, give advice and negotiate with sellers.
Similar homes
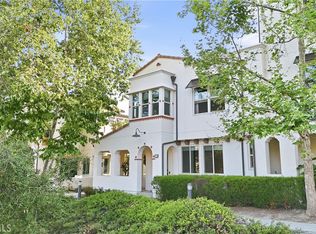
- $945,0003 bd3 ba1.5k sqft77 Adelfa St, Mission Viejo, CA 92694For Sale
 MLS ID #OC26089257, Carol Kohler, HomeSmart, Evergreen Realty. CRMLS
 - $1,019,0003 bd3 ba1.8k sqft111 Homestead Rd, Ladera Ranch, CA 92694For Sale
 MLS ID #OC26081850, Tim Wolter, Ladera Realty. CRMLS
 - $950,0003 bd3 ba1.6k sqft37 Sembrio St, Mission Viejo, CA 92694For Sale
 MLS ID #OC26164118, Dave Archuletta, Avenor Real Estate. CRMLS
 - $1,129,0003 bd3 ba1.7k sqft63 Garcilla Dr, Mission Viejo, CA 92694For Sale
 MLS ID #OC26098497, Trevor Phelps, Coldwell Banker Realty. CRMLS
 - $1,079,0003 bd3 ba1.8k sqft1 Palta St, Mission Viejo, CA 92694For SaleMLS ID #PW26058412, Michael Sheehan, Greentree Realty Group. CRMLS
- $1,075,0003 bd3 ba1.8k sqft43 Fosco St, Mission Viejo, CA 92694For SaleMLS ID #OC26139201, Dave Archuletta, Avenor Real Estate. CRMLS
- $1,110,0003 bd3 ba1.6k sqft175 Patria, Mission Viejo, CA 92694For SaleMLS ID #OC26140203, Dave Archuletta, Avenor Real Estate. CRMLS
- $895,0002 bd3 ba1.5k sqft56 Glenalmond Ln, Mission Viejo, CA 92694For SaleMLS ID #PW26104489, Elizabeth Przybyla, Coldwell Banker Envision. CRMLS
- $1,060,0003 bd4 ba1.9k sqft10 Thorp Spg, Mission Viejo, CA 92694For SaleMLS ID #OC26091842, Masako Baker, First Team Real Estate. CRMLS
- $1,099,0003 bd3 ba2.2k sqft5 Azara Ln, Mission Viejo, CA 92694For SaleMLS ID #OC26082194, Justin VanLeeuwen, Landmark Realtors. CRMLS
- $1,399,0004 bd4 ba2.1k sqft34 Ocaso St, Mission Viejo, CA 92694For SaleMLS ID #TR26171367, Jae Kim, Ten Pointe Realty. CRMLS
- $1,250,0003 bd3 ba1.7k sqft72 Marisol St, Mission Viejo, CA 92694For SaleMLS ID #OC26153808, Adrian Soumeeh, Avenor Real Estate. CRMLS
- $875,0003 bd3 ba1.4k sqft108 High Mdw, Lake Forest, CA 92610For SaleMLS ID #LG26164545, Eustorgio Villa, Berkshire Hathaway HomeServices California Properties. CRMLS
- $1,259,0003 bd3 ba1.7k sqft28 Ocaso St, Mission Viejo, CA 92694For SaleMLS ID #OC26099470, Audra Lambert, Capistrano Realty. CRMLS
- $1,150,0002 bd2 ba1.4k sqft109 Cerrero Ct, Mission Viejo, CA 92694For SaleMLS ID #OC26109426, Heather Hill, HomeSmart, Evergreen Realty. CRMLS
- $795,0002 bd3 ba1.4k sqft231 Equine Way, Rancho Mission Viejo, CA 92694For SaleMLS ID #OC26161625, Dave Archuletta, Avenor Real Estate. CRMLS
- $1,375,0004 bd3 ba2.2k sqft26 Majeza Ct, Mission Viejo, CA 92694For SaleMLS ID #OC26126175, Heather Hill, HomeSmart, Evergreen Realty. CRMLS
- $805,0002 bd3 ba1.2k sqft30 Wisteria St, Rancho Mission Viejo, CA 92694For SaleMLS ID #OC26151016, Dave Archuletta, Avenor Real Estate. CRMLS
- $1,498,0003 bd3 ba2.4k sqft1 Intriga Ct, Mission Viejo, CA 92694For SaleMLS ID #OC26150442, Lilly Chen, Alink Realty Group. CRMLS
- $1,125,0003 bd2 ba1.4k sqft1184 Epic, Irvine, CA 92618For SaleMLS ID #PW26171523, Mark Johnson, ERA North Orange County. CRMLS
Local buyer's agents are ready to help
