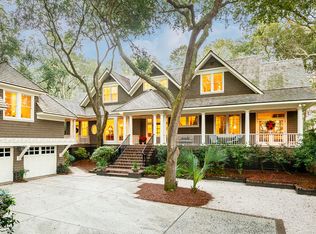
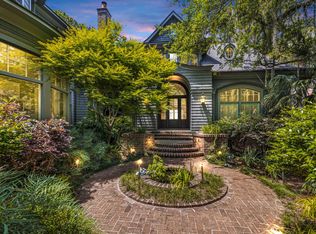
Nestled in a frame of grand live oaks, the inimitable artistry of Shope Reno Wharton is showcased across this expansive residence and guest house claiming 58 River Marsh Lane. Hand-pegged French Chestnut floors, exquisite mill work, and masterful carpentry define the distinctive aesthetic of this extraordinary coastal retreat. Stretching out across two homesites, the residence boasts 6,123 square feet of heated space surrounded by the tropical palms and ancient oak foliage unique to the Lowcountry. A meticulous landscape design by the renowned Sheila Wertimer and Associates envelopes the home and shadows the expansive decking and stunning vanishing edge pool in dramatic canopies of verdant green. Handmade Savannah grey brick and vast stretches of glass create an inspired exterior facade while interiors celebrate the spectacular detailing of masterful architecture and uncompromising design. The views are expansive -- vistas of river, marsh, Bass Pond, and the 8th and 9th fairways of The River Course. Breathtaking summer sunsets can be seen from every room of this spectacular Island home. A premiere setting along the emerald fairways and golden marshes of the Rhett's Bluff neighborhood allows for a lifestyle of sporting ease and nature-inspired tranquility. Overlooking the dense, wooded landscape, nearly 1,325 square feet of deck promote open air gatherings of incomparable flair. Bordering the back of the home and opening onto the shimmering infinity pool, the beautifully crafted deck and outdoor kitchen invite afternoon repose and evening entertaining set before an unforgettable backdrop of breathtaking vistas. From the pool, a crosswalk leads directly to the guest house and the myriad of local trees that surround it. This home features a Tischler high-impact glass windows and doors package, a slate roof, and shake-style copper gutters -- all presented as three structures, including a separate 3-car garage. The pool is equipped with a hydraulic pool cover, and the home features a back-up generator capable of powering the entire residence for two weeks' time. The main residence features an impressive collection of special features. Along with four fireplaces, soaring ceilings, and a wine cellar, the home offers a media room, sitting room, and a classic British-inspired study. As the centerpiece for memorable entertaining, the two-story living room makes a grand, bold statement. Accessorized by distinctive molding, polished hardwood floors, and an elegant, inviting fireplace, the voluminous gathering place boasts enormous window and glass door configurations that frame the majestic natural beauty beyond the attendant deck. Set adjacent to the stately dining room, replete with a handsome hearth with an antique mantel and delicate wall sconces, the living room welcomes social engagements, both large and small. High ceilings canopy every room on the first floor, many enhanced by decorative inlays and distinctive finishes. Tucked away from the first floor's main living areas, a large study invites relaxation and intellectual pursuits with its unique fireplace, custom built-in bookcases and deep, warm wood tones. Culinary endeavors are celebrated in the home's magnificent kitchen. Flooded with natural lighting and benefitting from top-of-the-line stainless steel appliances, the room pairs dazzling design with everyday ease. Custom built-in cabinetry and abundant counter space afford effortless in-home entertaining. Set beneath an architecturally magnificent barrel ceiling, the kitchen's wide planked, hand-pegged, French chestnut floors stretch into a circular breakfast nook, bordered completely by floor to ceiling windows and awash with sunlight. A butler's pantry and a wine cellar round out the bounty of riches the kitchen offers. With its generous stretch of windows and direct access to the deck, the primary suite showcases exceptional views. At 17' x 22', the bedroom's lavish dimensions allow for intimate sitting areas and warm conversations held before the beautifully detailed fireplace. A separate den and exquisite primary bathroom further add to the luxury of this alluring retreat. Two en suite bedrooms and a versatile bunk room share the second floor with a cozy sitting room, offering guests a private space for repose. A hallway connecting the guest accommodations overlooks the artful design of the living room below and beamed ceilings accentuate the stately aesthetic showcased throughout the home. All are temperature regulated by environmentally friendly geothermal heating and cooling systems. Striking details and charming finishes attend the two-story guest house, which offers two full baths, two bedrooms, and a sizable kitchenette for extended visitors. A Kiawah Island Club Golf Membership is available with the purchase of this property.
This property is off market, which means it's not currently listed for sale or rent on Zillow. This may be different from what's available on other websites or public sources.