Skip main navigation
Off market
  • $5,603,600

    60 River Marsh Ln, Johns Island, SC 29455

    6beds
    4,898sqft
    SingleFamily
    Built in 2000
    0.61 Acres Lot
    $5,603,600 Zestimate®
    $1,144/sqft
    $6,767 Estimated rent

    Home value

    $5,603,600

    $4.76M - $6.56M

    $6,767/mo

    Zestimate® history
    Loading
    Loading...

    Owner options

    List your home for rent

    $6,767/mo

    Rent Zestimate®

    Find your next renter with Zillow Rental Manager. Plus, with online applications, you can quickly screen prospective tenants – for free.

    Learn more

    $6,767/mo

    Rent Zestimate®

    Refinance and save

    $31,763/mo

    Est. payment

    Refinancing to a lower rate could help reduce your monthly payments and save thousands over the life of the loan.

    See today's rates

    $31,763/mo

    Est. payment

    Explore your selling options

    Work with a Zillow partner agent

    Leverage their expertise and Zillow's premium Showcase listings to get your home seen by more buyers.

    Get started

    List with your own agent

    Get your home in front of millions of buyers by listing it on Zillow.

    Learn how to do it

    Sell it yourself

    Take full control of how buyers see your home on Zillow by listing For Sale by Owner (FSBO).

    List your home

    What's special

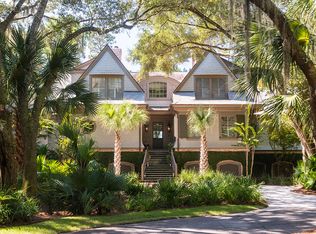
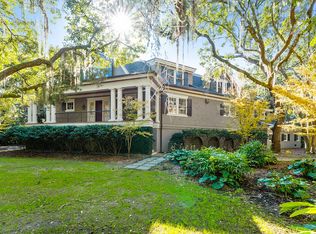
    This cedar shake home at 60 River Marsh Lane is rich with curb appeal. ?Set back from the street amid exquisite landscaping, accessed via a curving, brick-lined drive, in Kiawah's highly desirable Rhett's Bluff neighborhood. ?It's within a leisurely stroll to the community boat launch. The view from the rear of this house provides spectacular 180-degree views of Bass Pond and holes no. 7, 8, and 9 of the River Course.    Ascend the stairs of Charleston brick, across a spacious front porch, you enter a two-story foyer overlooking the entrance way. The heart-of-pine hardwood floors extend throughout the home's living spaces. ?The dining room is spacious with a large floor-to-ceiling bay window.    The living room is stunning with its series of transom glass windows and doors framing the manicured no. 8 green. This finely appointed living room has a white coffered ceiling and a gas fireplace flanked by built-in library shelves. ?The adjoining room is a wood-trimmed study with glass doors to a covered rear porch and a screened porch, accessible from either the downstairs guest bedroom or the library with equally spectacular views.    On the opposite side of the living room lies the kitchen with its breakfast nook that overlooks the no. 8 green. Spacious and sunny with light streaming through windows over the primary sink and a glass door leading to a second screened porch and side balcony. ?It offers a granite-topped island with prep sink and under counter wine cooler, Viking® gas cooktop with six burners and custom stone backsplash, wide paneled SubZero® refrigerator freezer, Bosch® dishwasher, GE® double wall ovens,?flat panel cabinetry of pale wood, and a walk-in pantry for extra storage.    The laundry room is equipped with a Kenmore® washer and dryer and a deep utility sink accessed from the kitchen and covered porch leading to an expansive jumbo room over the garage with an adjoining bath and windows on four sides. ? ? ? ??  Overlooking the front porch is a guest suite with a full bath convertible to a second master.    The second floor welcomes you into a?sitting room off the master bedroom with a stunning barrel- vaulted ceiling and half-moon wall of windows and glass doors framing the view and leading to a large balcony. ?There's a gas fireplace flanked by white built-in cabinetry and a wet bar. ?There are pocket doors leading to the master bedroom with its charmingly angled ceiling and a block of windows. ?The master bath includes a heated tile floor, steam shower, sauna, jacuzzi tub beneath sunny windows. There are his and hers sinks and his and hers walk-in closets and laundry chute.    Two guest bedrooms on the second level share a large bath with a claw foot tub and separate walk-in shower.    Additional features of this home include transom windows over the interior doors, a workshop under the home's main level, nearly 1,000 square feet of ipe decking with under deck fasteners and a separate ipe deck for barbecuing. ?There is potential for a pool. Also offered is a ceiling sound system, vacuum system on both floors, two tankless water heaters and HVAC systems with five years remaining on the warranty and a security system on both floors.  A Kiawah Island Club Membership may be available with the purchase of this property. 

    This property is off market, which means it's not currently listed for sale or rent on Zillow. This may be different from what's available on other websites or public sources.

    Facts & features

    Interior

    Bedrooms & bathrooms
    • Bedrooms: 6
    • Bathrooms: 5
    • Full bathrooms: 5
    • 1/2 bathrooms: 1
    Heating
    • Heat pump
    Features
    • Has fireplace: Yes
    Interior area
    • Total interior livable area: 4,898 sqft

    Property

    Features
    • Exterior features: Other
    Lot
    • Size: 0.61 Acres
    Details
    • Parcel number: 2091000037

    Construction

    Type & style
    • Home type: SingleFamily
    • Architectural style: Conventional
    Materials
    • Roof: Other
    Condition
    • Year built: 2000

    Community & HOA

    Location
    • Region: Johns Island

    Financial & listing details

    • Price per square foot: $1,144/sqft
    • Tax assessed value: $5,950,000
    • Annual tax amount: $10,351

    Price history

    DateEventPrice
    9/16/2019Sold$2,100,000-12.3%$429/sqft
    Source: Public Record Report a problem
    7/16/2019Pending sale$2,395,000$489/sqft
    Source: Kiawah Island Real Estate #a090W00001Y3cgCQAR Report a problem
    6/19/2019Price change$2,395,000-7.8%$489/sqft
    Source: Kiawah Island Real Estate #a090W00001Y3cgCQAR Report a problem
    5/7/2019Price change$2,599,000-5.5%$531/sqft
    Source: Kiawah Island Real Estate #a090W00001Y3cgCQAR Report a problem
    12/1/2018Listed for sale$2,749,000$561/sqft
    Source: Kiawah Island Real Estate #a090W00001Y3cgCQAR Report a problem

    Public tax history

    YearProperty taxesTax assessment
    2025$10,351 -72.4%$122,750 -20.9%
    2024$37,560 +3.7%$155,100
    2023$36,231 +3.6%$155,100
    2022$34,971 +24.5%$155,100 +23.1%
    2021$28,096 +1.4%$126,000
    2020$27,706 $126,000 +21.2%
    2019$27,706 $104,000 -7%
    2017$27,706 +170.8%$111,780
    2016$10,232 +6.4%$111,780
    2015$9,617 -5.2%$111,780
    2014$10,143 --
    2011$10,143 +5.2%--
    2010$9,640 0%$109,640
    2009$9,643 +9.7%$109,640
    2008$8,793 -49.2%$109,640
    2006$17,318 -0.1%$109,640
    2005$17,329 +57.9%$109,640 +83.2%
    2004$10,973 -37.4%$59,840 -33.3%
    2003$17,541 +4.5%$89,760
    2002$16,778 +434.2%$89,760 +547.6%
    2000$3,141 $13,860
    Find assessor info on the county website

    Neighborhood: 29455

    Nearby schools

    GreatSchools rating
    Get a cash offer in 3 minutes
    Find out how much your home could sell for in as little as 3 minutes with a no-obligation cash offer.
    Estimated market value
    $5,603,600
    Get a cash offer in 3 minutes
    Find out how much your home could sell for in as little as 3 minutes with a no-obligation cash offer.
    Estimated market value
    $5,603,600