Experience breathtaking, year-round views from this charming riverfront home where natural beauty shines in every season. The home's reproduction style radiates warmth and character, featuring beautiful wide pine floors on the first floor that enhance its inviting feel. With four spacious bedrooms, two full baths, and an additional room on the first floor perfect as a bedroom, office, or playroom, this home offers both flexibility and space. Imagine enjoying your morning coffee in the sunroom, taking in spectacular river views, or stepping out into the expansive backyard, complete with gardens and lush landscaping. The walk-out basement is ideal for future expansion, offering added potential to make this home truly your own. Just moments from the quintessential charm of downtown Hudson, this is a rare opportunity to combine scenic beauty with modern convenience.
Sold for $660,000
$660,000
58 River St, Hudson, MA 01749
4beds
1,870sqft
Single Family Residence
Built in 1976
0.54 Acres Lot
$719,400 Zestimate®
$353/sqft
$4,413 Estimated rent
Home value
$719,400
$669,000 - $777,000
$4,413/mo
Zestimate® history
Owner options
List your home for rent
$4,413/mo
Rent Zestimate®
Find your next renter with Zillow Rental Manager. Plus, with online applications, you can quickly screen prospective tenants – for free.
$4,413/mo
Rent Zestimate®
Refinance and save
$4,420/mo
Est. payment
Refinancing to a lower rate could help reduce your monthly payments and save thousands over the life of the loan.
$4,420/mo
Est. payment
Explore your selling options
Work with a Zillow partner agent
Leverage their expertise and Zillow's premium Showcase listings to get your home seen by more buyers.
Get startedList with your own agent
Get your home in front of millions of buyers by listing it on Zillow.
Learn how to do itSell it yourself
Take full control of how buyers see your home on Zillow by listing For Sale by Owner (FSBO).
List your homeWhat's special
Zillow last checked:
Listing updated:
Listed by:
The Goneau Group 508-868-4090,
Keller Williams Realty North Central 978-779-5090
Bought with:
Samuel L. Webb II
Coldwell Banker Realty - Sudbury
Source: MLS PIN,MLS#: 73310187
Facts & features
Interior
Bedrooms & bathrooms
- Bedrooms: 4
- Bathrooms: 2
- Full bathrooms: 2
Primary bedroom
- Features: Closet, Flooring - Wall to Wall Carpet
- Level: Second
- Area: 294
- Dimensions: 21 x 14
Bedroom 2
- Features: Closet, Flooring - Wall to Wall Carpet
- Level: Second
- Area: 180
- Dimensions: 15 x 12
Bedroom 3
- Features: Closet, Flooring - Wall to Wall Carpet
- Level: Second
- Area: 156
- Dimensions: 13 x 12
Bedroom 4
- Features: Closet, Flooring - Wall to Wall Carpet
- Level: Second
- Area: 144
- Dimensions: 12 x 12
Bathroom 1
- Features: Bathroom - Full, Bathroom - With Tub & Shower
- Level: First
Bathroom 2
- Features: Bathroom - Full, Bathroom - With Tub & Shower, Flooring - Stone/Ceramic Tile
- Level: Second
Dining room
- Features: Beamed Ceilings, Flooring - Wood
- Level: First
- Area: 216
- Dimensions: 18 x 12
Kitchen
- Features: Closet/Cabinets - Custom Built, Flooring - Vinyl
- Level: First
- Area: 90
- Dimensions: 10 x 9
Living room
- Features: Flooring - Wood
- Level: First
- Area: 221
- Dimensions: 17 x 13
Heating
- Baseboard, Natural Gas
Cooling
- None
Appliances
- Included: Electric Water Heater, Range, Dishwasher, Refrigerator, Washer, Dryer, Other
- Laundry: In Basement
Features
- Closet, Sun Room, Den, Walk-up Attic
- Flooring: Wood, Tile, Vinyl, Carpet, Flooring - Stone/Ceramic Tile, Flooring - Wood
- Windows: Skylight(s)
- Basement: Full,Walk-Out Access
- Number of fireplaces: 1
- Fireplace features: Living Room
Interior area
- Total structure area: 1,870
- Total interior livable area: 1,870 sqft
Property
Parking
- Total spaces: 4
- Parking features: Off Street
- Uncovered spaces: 4
Accessibility
- Accessibility features: No
Features
- Has view: Yes
- View description: Water, River
- Has water view: Yes
- Water view: River,Water
- Waterfront features: Waterfront, River
Lot
- Size: 0.54 Acres
- Features: Easements, Gentle Sloping
Details
- Parcel number: M:0029 B:0000 L:0251,541228
- Zoning: SB
Construction
Type & style
- Home type: SingleFamily
- Architectural style: Garrison
- Property subtype: Single Family Residence
Materials
- Frame
- Foundation: Concrete Perimeter
- Roof: Shingle
Condition
- Year built: 1976
Utilities & green energy
- Electric: Circuit Breakers
- Sewer: Public Sewer
- Water: Public
Community & HOA
Community
- Features: Shopping, Park, Walk/Jog Trails, Bike Path, Highway Access, House of Worship
HOA
- Has HOA: No
Location
- Region: Hudson
Financial & listing details
- Price per square foot: $353/sqft
- Tax assessed value: $565,900
- Annual tax amount: $7,923
- Date on market: 9/15/2026
- Listing terms: Contract
Price history
| Date | Event | Price |
|---|---|---|
| 12/23/2024 | Sold | $660,000+1.6%$353/sqft |
Source: MLS PIN #73310187 Report a problem | ||
| 11/19/2024 | Contingent | $649,900$348/sqft |
Source: MLS PIN #73310187 Report a problem | ||
| 11/13/2024 | Listed for sale | $649,900+306.2%$348/sqft |
Source: MLS PIN #73310187 Report a problem | ||
| 6/20/1996 | Sold | $160,000$86/sqft |
Source: Public Record Report a problem | ||
Public tax history
| Year | Property taxes | Tax assessment |
|---|---|---|
| 2025 | $8,130 +2.6% | $585,700 +3.5% |
| 2024 | $7,923 +11% | $565,900 +15.7% |
| 2023 | $7,138 +6.8% | $488,900 +16% |
| 2022 | $6,683 +4.8% | $421,400 +9.6% |
| 2021 | $6,377 +0.7% | $384,400 +0.8% |
| 2020 | $6,335 +5.1% | $381,400 +7.8% |
| 2019 | $6,025 +2.6% | $353,800 +5.5% |
| 2018 | $5,871 +5% | $335,500 +5% |
| 2017 | $5,590 +2.8% | $319,400 +1.6% |
| 2016 | $5,438 +7.1% | $314,500 +7% |
| 2015 | $5,077 +5.3% | $294,000 +6.3% |
| 2014 | $4,820 +3.2% | $276,700 -3% |
| 2013 | $4,672 +2.3% | $285,200 -3.1% |
| 2012 | $4,565 +5.8% | $294,300 -3.4% |
| 2011 | $4,313 +2.8% | $304,600 -5.4% |
| 2010 | $4,194 +5.3% | $322,100 -8.3% |
| 2009 | $3,983 +5% | $351,200 -3.9% |
| 2008 | $3,794 +4.7% | $365,500 -4% |
| 2007 | $3,625 +1.1% | $380,800 +7.8% |
| 2006 | $3,587 +9.8% | $353,100 +11.7% |
| 2005 | $3,268 +9.2% | $316,100 +3.9% |
| 2004 | $2,993 +8.8% | $304,200 +18.6% |
| 2003 | $2,751 +2.4% | $256,600 +9.9% |
| 2002 | $2,686 +10.8% | $233,400 +29.7% |
| 2000 | $2,425 -9.5% | $179,900 +10.6% |
| 1995 | $2,681 | $162,610 |
Find assessor info on the county website
Neighborhood: 01749
Nearby homes
- $680,4006 bd2 ba2.6k sqft50 River St, Hudson, MA 01749Off Market
- $334,8002 bd1 ba900 sqft50 River St #B, Hudson, MA 01749Off Market
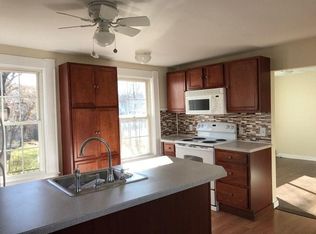
- $614,1004 bd2 ba1.9k sqft62 River St, Hudson, MA 01749Off Market
- $452,9004 bd1 ba1.6k sqft51 River St, Hudson, MA 01749For Sale
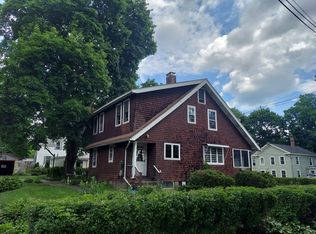
- $693,5004 bd3 ba3.7k sqft46 River St, Hudson, MA 01749Off Market
- $665,2004 bd3 ba2.4k sqft59 River St, Hudson, MA 01749Off Market
- $637,8003 bd3 ba1.8k sqft66 River St, Hudson, MA 01749Off Market
- $467,5003 bd2 ba1.3k sqft47 River St, Hudson, MA 01749Off Market
Nearby schools
GreatSchools rating
- 6/10C.A. Farley Elementary SchoolGrades: PK-4Distance: 0.6 mi
- 4/10Hudson High SchoolGrades: 8-12Distance: 0.8 mi
- 5/10David J. Quinn Middle SchoolGrades: 5-7Distance: 0.9 mi
Get a cash offer in 3 minutes
Find out how much your home could sell for in as little as 3 minutes with a no-obligation cash offer.
Estimated market value
$719,400
Get a cash offer in 3 minutes
Find out how much your home could sell for in as little as 3 minutes with a no-obligation cash offer.
Estimated market value
$719,400
- Massachusetts
- Middlesex County
- Hudson
- 01749
- 58 River St
