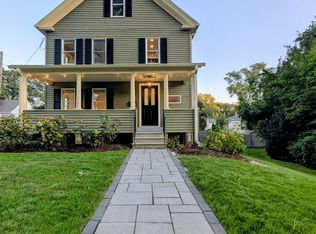
Step back in time and discover the charm of this classic 4-bedroom home, rich with character and architectural details rarely found today. From the inviting front porch and beautiful wood shingle exterior to the nostalgic vintage kitchen and striking stone hearth with "Russo" wood burning stove. This home offers a glimpse into a bygone era. Set on a prominent corner lot with convenient access to shopping, dining, schools, and commuter routes, the property presents endless possibilities for renovation and restoration. Original features and timeless craftsmanship provide the perfect canvas for those with vision and appreciation for older homes. Sold strictly as is, this is a unique opportunity to breathe new life into a property filled with character, charm, and potential. Extra bonus is the large unfin bsmt w/ loads of extra storage, exercise equip, etc. Minutes away from downtown, restaurants, shopping w/ easy access to major h/w's.
For sale
$452,900
51 River St, Hudson, MA 01749
4beds
1,636sqft
Single Family Residence
Built in 1918
8,712 Square Feet Lot
$456,200 Zestimate®
$277/sqft
$-- HOA
What's special
Nostalgic vintage kitchenProminent corner lotInviting front porchBeautiful wood shingle exterior
- 4 days
- 680
- 55
Zillow last checked:
Listing updated:
Listed by:
Kimberly Bagni 508-769-5258,
LAER Realty Partners 508-936-1062
Source: MLS PIN,MLS#: 73583452
Facts & features
Interior
Bedrooms & bathrooms
- Bedrooms: 4
- Bathrooms: 1
- Full bathrooms: 1
Primary bedroom
- Features: Ceiling Fan(s), Closet, Flooring - Hardwood
- Level: Second
- Area: 140.7
- Dimensions: 13.4 x 10.5
Bedroom 2
- Features: Closet, Flooring - Hardwood, Lighting - Overhead
- Level: Second
- Area: 135.34
- Dimensions: 10.1 x 13.4
Bedroom 3
- Features: Closet, Flooring - Hardwood, Lighting - Overhead
- Level: Second
- Area: 110.2
- Dimensions: 12.11 x 9.1
Bedroom 4
- Features: Closet, Flooring - Hardwood, Lighting - Overhead
- Level: Second
- Area: 118.56
- Dimensions: 10.4 x 11.4
Primary bathroom
- Features: No
Bathroom 1
- Features: Bathroom - Tiled With Tub & Shower, Closet - Linen, Flooring - Vinyl, Lighting - Overhead
- Level: Second
Dining room
- Features: Closet/Cabinets - Custom Built, Flooring - Wall to Wall Carpet, Lighting - Overhead
- Level: First
- Area: 130
- Dimensions: 10.4 x 12.5
Kitchen
- Features: Flooring - Vinyl, Exterior Access, Peninsula, Lighting - Overhead
- Level: First
- Area: 126
- Dimensions: 10.5 x 12
Living room
- Features: Wood / Coal / Pellet Stove, Flooring - Wall to Wall Carpet, Lighting - Sconce, Lighting - Overhead
- Level: First
- Area: 257.04
- Dimensions: 18.9 x 13.6
Heating
- Hot Water, Oil
Cooling
- Window Unit(s)
Appliances
- Included: Electric Water Heater, Water Heater, Range, Dishwasher, Disposal, Refrigerator, Washer, Dryer
- Laundry: In Basement, Electric Dryer Hookup, Washer Hookup
Features
- Lighting - Overhead, Sun Room, Internet Available - Unknown
- Flooring: Vinyl, Carpet, Hardwood, Flooring - Hardwood
- Basement: Interior Entry,Bulkhead,Concrete,Unfinished
- Number of fireplaces: 1
Interior area
- Total structure area: 1,636
- Total interior livable area: 1,636 sqft
- Finished area above ground: 1,636
Property
Parking
- Total spaces: 4
- Parking features: Detached, Storage, Paved Drive, Shared Driveway, Off Street, Paved
- Has garage: Yes
- Uncovered spaces: 4
Features
- Patio & porch: Screened
- Exterior features: Porch - Screened, Rain Gutters, Storage
Lot
- Size: 8,712 Square Feet
- Features: Corner Lot, Easements
Details
- Parcel number: M:0029 B:0000 L:0071,541056
- Zoning: R15
Construction
Type & style
- Home type: SingleFamily
- Architectural style: Bungalow,Craftsman
- Property subtype: Single Family Residence
Materials
- Frame
- Foundation: Irregular
- Roof: Shingle
Condition
- Year built: 1918
Utilities & green energy
- Electric: Circuit Breakers
- Sewer: Public Sewer
- Water: Public
- Utilities for property: for Electric Range, for Electric Dryer, Washer Hookup
Community & HOA
Community
- Features: Shopping, Pool, Tennis Court(s), Park, Golf, Laundromat, Highway Access, House of Worship, Private School, Public School, Sidewalks
HOA
- Has HOA: No
Location
- Region: Hudson
Financial & listing details
- Price per square foot: $277/sqft
- Tax assessed value: $483,500
- Annual tax amount: $6,711
- Date on market: 9/28/2026
- Exclusions: Seller's Personal Property.
- Road surface type: Paved
Estimated market value
$456,200
$433,000 - $479,000
$3,232/mo
Price history
| Date | Event | Price |
|---|---|---|
| 9/28/2026 | Listed for sale | $452,900$277/sqft |
Source: MLS PIN #73583452 Report a problem | ||
Public tax history
| Year | Property taxes | Tax assessment |
|---|---|---|
| 2025 | $6,711 +5.9% | $483,500 +6.8% |
| 2024 | $6,336 +6% | $452,600 +10.5% |
| 2023 | $5,980 +8.6% | $409,600 +18% |
| 2022 | $5,507 +2.5% | $347,200 +7.2% |
| 2021 | $5,372 +7.4% | $323,800 +7.5% |
| 2020 | $5,003 -2% | $301,200 +0.4% |
| 2019 | $5,107 +7% | $299,900 +10% |
| 2018 | $4,772 +7.9% | $272,700 +8% |
| 2017 | $4,421 +3.4% | $252,600 +2.2% |
| 2016 | $4,274 +12% | $247,200 +11.9% |
| 2015 | $3,817 +5.2% | $221,000 +6.1% |
| 2014 | $3,627 +5.4% | $208,200 -0.9% |
| 2013 | $3,441 +4.2% | $210,100 -1.3% |
| 2012 | $3,301 +5.6% | $212,800 -3.6% |
| 2011 | $3,127 +2.3% | $220,800 -5.9% |
| 2010 | $3,056 -0.8% | $234,700 -13.6% |
| 2009 | $3,081 +7.6% | $271,700 -1.5% |
| 2008 | $2,863 -2.8% | $275,800 -10.8% |
| 2007 | $2,944 +2% | $309,200 +8.8% |
| 2006 | $2,887 +10.5% | $284,200 +12.5% |
| 2005 | $2,612 +8.9% | $252,600 +3.6% |
| 2004 | $2,399 +7.9% | $243,800 +17.5% |
| 2003 | $2,224 +2% | $207,500 +9.5% |
| 2002 | $2,181 +15.7% | $189,500 +35.6% |
| 2000 | $1,885 +4.1% | $139,800 +27.3% |
| 1995 | $1,811 | $109,840 |
Find assessor info on the county website
Monthly payment
Est. payment
Payment breakdown
Explore the cost of this home by adjusting the details. Changes won't be saved.Climate risks
Neighborhood: 01749
Nearby schools
Schools provided by the listing agent
- Elementary: Ca Farley Elementary
- Middle: David J Quinn Middle
- High: Hudson High School
Source: MLS PIN. This data may not be complete. We recommend contacting the local school district to confirm school assignments for this home.


Similar homes
- $670,0004 bd2 ba1.5k sqft17 Vinal St, Hudson, MA 01749For Sale
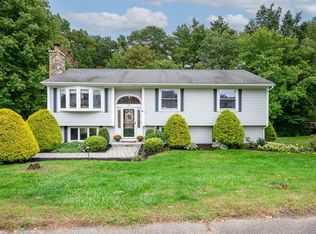 MLS ID #73584329, Pamela Taylor, LAER Realty Partners. MLS PIN
 - $575,0003 bd1 ba1.3k sqft39 Curley Dr, Hudson, MA 01749For Sale
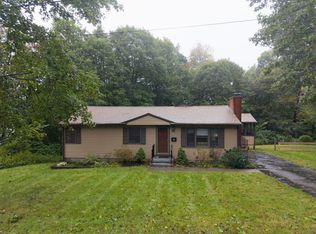 MLS ID #73583803, Kristina Rosati, Walsh and Associates Real Estate. MLS PIN
 - $450,0004 bd2 ba1.7k sqft44 Fort Meadow Dr, Hudson, MA 01749For Sale
 MLS ID #73521558, Matthew Phillipo, The Neighborhood Realty Group. MLS PIN
 - $639,9004 bd1 ba1.7k sqft55 Packard St, Hudson, MA 01749For Sale
 MLS ID #73579524, Kym Nash, eXp Realty LLC - Corporate Office. MLS PIN
