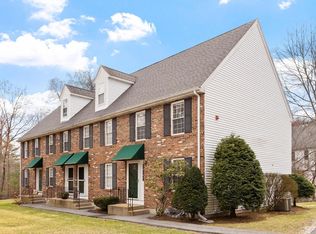
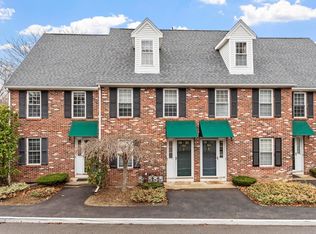
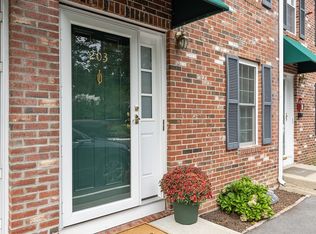
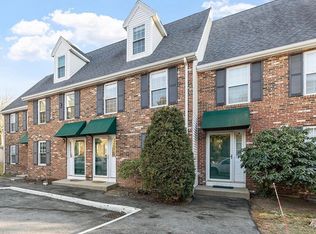
Welcome home to this stunning, four-level townhouse in desirable Hudson! Beautifully updated and move-in ready, this home offers the perfect blend of style, comfort, and convenience. Featuring an updated kitchen and bathrooms, fresh paint throughout, new carpeting, three bedrooms, and 1.5 baths, this home offers flexible living space w/room for everyone. The third bedroom also features a generous walk-in closet, providing wonderful additional storage. Enjoy the comfort of central air, low condo fees, and easy access to major routes, making commuting and everyday travel convenient. Location is another highlight! Just two miles from vibrant downtown, you’ll discover charming boutiques, unique shops, popular restaurants, and a welcoming, lively community atmosphere. Hudson’s Main Street was recognized as one of America’s top Main Streets in 2023, making it a wonderful place to call home.Another special Hudson advantage is Hudson Light & Power! Hudson operates its own municipally owned electric utility, which is known for offering competitive electricity rates that can mean additional savings for homeowners compared with many surrounding communities.Whether you’re looking for your first home, downsizing, or simply wanting a low-maintenance lifestyle in a fantastic community, this townhouse is an opportunity worth exploring. Modern updates, comfortable living, a great location, and the added benefit of Hudson’s own electric utility. Come see everything this home has to offer! Be in for Christmas or New Years!
For sale
$365,000
278 Manning St Unit 1003, Hudson, MA 01749
3beds
1,174sqft
Condominium, Townhouse
Built in 1989
-- sqft lot
$364,900 Zestimate®
$311/sqft
$462/mo HOA
What's special
Central airModern updatesUpdated kitchenThree bedroomsGenerous walk-in closetNew carpetingFresh paint throughout
- 12 hours
- 58
- 9
Zillow last checked:
Listing updated:
Listed by:
Marian Chiasson 978-729-3305,
RE/MAX Signature Properties 508-485-5111
Source: MLS PIN,MLS#: 73602799
Facts & features
Interior
Bedrooms & bathrooms
- Bedrooms: 3
- Bathrooms: 2
- Full bathrooms: 1
- 1/2 bathrooms: 1
Primary bedroom
- Features: Closet, Flooring - Wall to Wall Carpet
- Level: Second
- Width: 13
Bedroom 2
- Features: Closet, Flooring - Wall to Wall Carpet
- Level: Second
- Area: 118.8
- Dimensions: 8.8 x 13.5
Bedroom 3
- Features: Closet/Cabinets - Custom Built, Flooring - Wall to Wall Carpet
- Level: Third
- Area: 199.8
- Dimensions: 22.2 x 9
Kitchen
- Features: Flooring - Wood, Countertops - Stone/Granite/Solid, Exterior Access, Remodeled, Stainless Steel Appliances
- Level: First
- Area: 132.88
- Dimensions: 8.8 x 15.1
Living room
- Features: Bathroom - Half, Flooring - Wall to Wall Carpet, Slider
- Level: First
- Area: 173.65
- Dimensions: 11.5 x 15.1
Heating
- Forced Air
Cooling
- Central Air
Appliances
- Laundry: In Unit
Features
- Flooring: Wood, Tile, Carpet
- Doors: Insulated Doors
- Windows: Insulated Windows
- Has basement: Yes
- Has fireplace: No
- Common walls with other units/homes: 2+ Common Walls
Interior area
- Total structure area: 1,174
- Total interior livable area: 1,174 sqft
- Finished area above ground: 1,174
- Finished area below ground: 431
Property
Parking
- Total spaces: 2
- Parking features: Guest, Paved
- Uncovered spaces: 2
Features
- Entry location: Unit Placement(Street)
- Patio & porch: Patio
- Exterior features: Patio
- Waterfront features: Lake/Pond, Beach Ownership(Public)
Details
- Parcel number: HUDSM0004B0000L0539
- Zoning: res
Construction
Type & style
- Home type: Townhouse
- Property subtype: Condominium, Townhouse
Materials
- Frame, Brick
- Roof: Shingle
Condition
- Year built: 1989
Utilities & green energy
- Electric: 200+ Amp Service
- Sewer: Public Sewer
- Water: Public
Community & HOA
Community
- Features: Public Transportation, Shopping, Tennis Court(s), Park, Walk/Jog Trails, Medical Facility, Laundromat, Conservation Area, Highway Access, House of Worship, Public School
HOA
- Services included: Water, Sewer, Insurance, Maintenance Grounds, Snow Removal, Trash
- HOA fee: $462 monthly
Location
- Region: Hudson
Financial & listing details
- Price per square foot: $311/sqft
- Tax assessed value: $312,300
- Annual tax amount: $4,740
- Date on market: 11/17/2026
Estimated market value
$364,900
$347,000 - $383,000
$2,614/mo
Price history
| Date | Event | Price |
|---|---|---|
| 11/17/2026 | Listed for sale | $365,000+175.8%$311/sqft |
Source: MLS PIN #73602799 Report a problem | ||
| 10/29/1999 | Sold | $132,350+48.7%$113/sqft |
Source: Public Record Report a problem | ||
| 4/1/1996 | Sold | $89,000$76/sqft |
Source: Public Record Report a problem | ||
Public tax history
| Year | Property taxes | Tax assessment |
|---|---|---|
| 2025 | $4,335 +6.1% | $312,300 +7% |
| 2024 | $4,087 +11% | $291,900 +15.7% |
| 2023 | $3,682 -0.6% | $252,200 +8% |
| 2022 | $3,705 +12% | $233,600 +17.2% |
| 2021 | $3,308 +4.2% | $199,400 +4.3% |
| 2020 | $3,174 +2.6% | $191,100 +5.2% |
| 2019 | $3,094 +1.4% | $181,700 +4.2% |
| 2018 | $3,050 +3.7% | $174,300 +3.7% |
| 2017 | $2,942 +8.6% | $168,100 +7.3% |
| 2016 | $2,709 +2.2% | $156,700 +2.1% |
| 2015 | $2,651 -2.1% | $153,500 -1.2% |
| 2014 | $2,707 +1.3% | $155,400 -4.7% |
| 2013 | $2,672 +5.6% | $163,100 |
| 2012 | $2,530 +4.1% | $163,100 -5% |
| 2011 | $2,430 +5.1% | $171,600 -3.4% |
| 2010 | $2,312 -1.6% | $177,600 -14.2% |
| 2009 | $2,349 +2.3% | $207,100 -6.4% |
| 2008 | $2,296 -1.4% | $221,200 -9.5% |
| 2007 | $2,328 | $244,500 |
Find assessor info on the county website
Monthly payment
Est. payment
Payment breakdown
Explore the cost of this home by adjusting the details. Changes won't be saved.Climate risks
Neighborhood: 01749
Nearby schools
Schools provided by the listing agent
- Elementary: Mulready
- Middle: Quinn
- High: Hudson High
Source: MLS PIN. This data may not be complete. We recommend contacting the local school district to confirm school assignments for this home.
Similar homes
- $399,9502 bd2 ba1.1k sqftThe Esplanade, Hudson, MA 01749For Sale
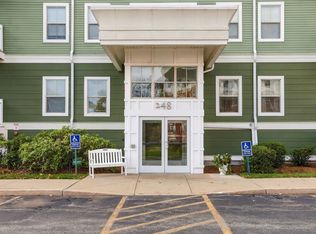 MLS ID #73601721, St. Martin Team, Barrett Sotheby's International Realty. MLS PIN
- $420,0002 bd2 ba1.1k sqftThe Esplanade, Hudson, MA 01749For Sale
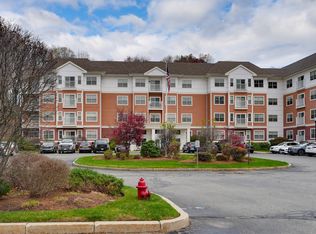 MLS ID #73601711, Christina Terranova, Compass. MLS PIN
- $399,0002 bd2 ba1.6k sqft71 Florence St, Hudson, MA 01749For Sale
 MLS ID #73582364, Scott LaFleur, OWN IT. MLS PIN
- $494,9002 bd3 ba1.4k sqftChapin Park Condominium, Hudson, MA 01749For Sale
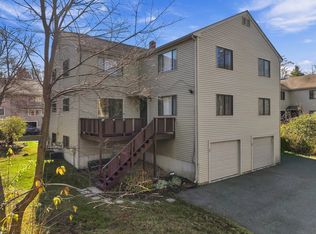 MLS ID #73601929, S. Elaine McDonald, REMAX Executive Realty. MLS PIN
