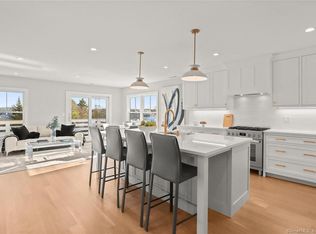
Nestled in the heart of Westport, CT, this fully remodeled luxury condo offers over 1700 square feet of opulent living space, 2 bedrooms and 2.5 bathrooms. White oak hardwood floors run seamlessly throughout the open floorplan, creating an elegant and inviting atmosphere. New aluminum-clad windows flood the space with natural light. The gourmet eat-in kitchen is a chef's dream, featuring custom-built cabinetry, a spacious island with pendant lights, quartz countertops, and high-end stainless-steel appliances. It's not only a functional culinary space but also a focal point for social gatherings. The generously sized living room, adjacent to the kitchen, effortlessly extends onto the TimberTech Azek lined deck, creating an inviting space for relaxation and entertainment. The deck serves as an outdoor oasis, perfect for hosting gatherings or enjoying the fresh air. The primary bedroom offers a walk-in closet, a luxurious modern bathroom, and a raised paneled accent wall, adding a touch of sophistication. Downstairs, a spacious family room offers versatility as a third bedroom, office, or entertainment room. This fully remodeled luxury condo epitomizes modern living, blending style and functionality seamlessly. 2 off street parking spaces add to the convenience and ease of living, and located less than a half of a mile from the Westport train station! Don't miss the opportunity to make this exquisite residence your own and experience upscale living in charming Westport, CT.
Sold for $905,000
$905,000
58 Saugatuck Avenue #B, Westport, CT 06880
2beds
1,747sqft
Condominium, Apartment
Built in 1922
-- sqft lot
$1,096,900 Zestimate®
$518/sqft
$6,475 Estimated rent
Home value
$1,096,900
$1.02M - $1.20M
$6,475/mo
Zestimate® history
Owner options
List your home for rent
$6,475/mo
Rent Zestimate®
Find your next renter with Zillow Rental Manager. Plus, with online applications, you can quickly screen prospective tenants – for free.
$6,475/mo
Rent Zestimate®
Refinance and save
$5,401/mo
Est. payment
Refinancing to a lower rate could help reduce your monthly payments and save thousands over the life of the loan.
$5,401/mo
Est. payment
Explore your selling options
Work with a Zillow partner agent
Leverage their expertise and Zillow's premium Showcase listings to get your home seen by more buyers.
Get startedList with your own agent
Get your home in front of millions of buyers by listing it on Zillow.
Learn how to do itSell it yourself
Take full control of how buyers see your home on Zillow by listing For Sale by Owner (FSBO).
List your homeWhat's special
Luxurious modern bathroomWalk-in closetNew aluminum-clad windows floodFully remodeled luxury condoSpacious islandCustom-built cabinetryFunctional culinary space
Zillow last checked:
Listing updated:
Listed by:
The Hyde Homes Team at William Raveis Real Estate,
Matthew D. Hyde 203-520-7285,
William Raveis Real Estate 203-255-6841,
Co-Listing Agent: Ray Foote 203-526-4943,
William Raveis Real Estate
Bought with:
Peter Raider, REB.0791159
eXp Realty
Source: Smart MLS,MLS#: 170602484
Facts & features
Interior
Bedrooms & bathrooms
- Bedrooms: 2
- Bathrooms: 3
- Full bathrooms: 2
- 1/2 bathrooms: 1
Primary bedroom
- Features: Remodeled, Full Bath, Walk-In Closet(s), Hardwood Floor
- Level: Main
Bedroom
- Features: Remodeled, Hardwood Floor
- Level: Main
Family room
- Features: Remodeled, Half Bath
- Level: Lower
Kitchen
- Features: Remodeled, Quartz Counters, Kitchen Island, Pantry, Hardwood Floor
- Level: Main
Living room
- Features: Remodeled, Balcony/Deck, Hardwood Floor
- Level: Main
Heating
- Forced Air, Natural Gas
Cooling
- Central Air
Appliances
- Included: Gas Range, Range Hood, Refrigerator, Dishwasher, Gas Water Heater
- Laundry: Lower Level, Mud Room
Features
- Wired for Data, Open Floorplan, Smart Thermostat
- Basement: Finished,Heated,Cooled,Interior Entry
- Attic: None
- Has fireplace: No
- Common walls with other units/homes: End Unit
Interior area
- Total structure area: 1,747
- Total interior livable area: 1,747 sqft
- Finished area above ground: 1,071
- Finished area below ground: 676
Property
Parking
- Total spaces: 2
- Parking features: Driveway, Paved
- Has uncovered spaces: Yes
Features
- Stories: 2
- Patio & porch: Deck
- Exterior features: Rain Gutters
Details
- Parcel number: 999999999
- Zoning: B
Construction
Type & style
- Home type: Condo
- Architectural style: Apartment
- Property subtype: Condominium, Apartment
- Attached to another structure: Yes
Materials
- HardiPlank Type
Condition
- Completed/Never Occupied
- Year built: 1922
Utilities & green energy
- Sewer: Public Sewer
- Water: Public
Community & HOA
Community
- Features: Golf, Library, Park, Playground, Near Public Transport
- Subdivision: Saugatuck
HOA
- Has HOA: Yes
- HOA fee: $300 monthly
Location
- Region: Westport
Financial & listing details
- Price per square foot: $518/sqft
- Tax assessed value: $541,400
- Annual tax amount: $10,211
- Date on market: 1/20/2024
Price history
| Date | Event | Price |
|---|---|---|
| 1/19/2024 | Sold | $905,000+0.7%$518/sqft |
Source:  Smart MLS #170602484 Report a problem Smart MLS #170602484 Report a problem | ||
| 12/12/2023 | Listing removed | -- |
Source: Zillow Rentals Report a problem | ||
| 12/11/2023 | Pending sale | $899,000$515/sqft |
Source:  William Raveis Real Estate, Mortgage & Insurance #170602484 Report a problem William Raveis Real Estate, Mortgage & Insurance #170602484 Report a problem | ||
| 12/11/2023 | Contingent | $899,000$515/sqft |
Source: Smart MLS #170602484 Report a problem | ||
| 11/27/2023 | Listed for rent | $4,950$3/sqft |
Source: Zillow Rentals Report a problem | ||
| 11/17/2023 | Price change | $899,000-3.8%$515/sqft |
Source: Smart MLS #170602484 Report a problem | ||
| 10/6/2023 | Listed for sale | $934,900$535/sqft |
Source: Smart MLS #170602484 Report a problem | ||
Public tax history
| Year | Property taxes | Tax assessment |
|---|---|---|
| 2025 | $10,211 | $541,400 |
Find assessor info on the county website
Neighborhood: Saugatuck
Nearby homes
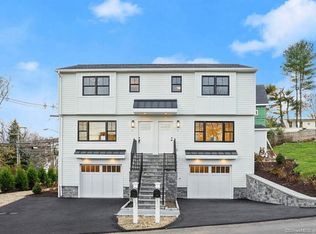
- $900,0002 bd2 ba1.5k sqft58 Saugatuck Ave #A, Westport, CT 06880Sold
- $900,0004 bd2 ba3.2k sqft58 Saugatuck Ave, Westport, CT 06880Sold
- $1,328,3004 bd6 ba2.4k sqft1 Sunrise Rd, Westport, CT 06880Off Market
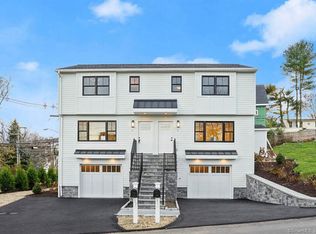
- $760,2002 bd2 ba1.2k sqft1 Sunrise Rd #B, Westport, CT 06880Off Market
- $761,3002 bd2 ba1.2k sqft1 Sunrise Rd #A, Westport, CT 06880Off Market
- $958,2002 bd3 ba1.2k sqft1B Sunrise Rd, Westport, CT 06880Off Market
- $958,2002 bd3 ba1.2k sqft1A Sunrise Rd, Westport, CT 06880Off Market
- $1,108,8003 bd2 ba1.3k sqft64 Saugatuck Ave, Westport, CT 06880Off Market
Nearby schools
GreatSchools rating
- 9/10King's Highway Elementary SchoolGrades: K-5Distance: 1 mi
- 9/10Coleytown Middle SchoolGrades: 6-8Distance: 4 mi
- 10/10Staples High SchoolGrades: 9-12Distance: 3.2 mi
Schools provided by the listing agent
- Elementary: Kings Highway
- Middle: Bedford
- High: Staples
Source: Smart MLS. This data may not be complete. We recommend contacting the local school district to confirm school assignments for this home.


Get pre-qualified for a loan
At Zillow Home Loans, we can pre-qualify you in as little as 5 minutes with no impact to your credit score.An equal housing lender. NMLS #10287.
Sell for more on Zillow
Get a Zillow Showcase℠ listing at no additional cost and you could sell for .
$1,096,900
2% more
+$21,938
With Zillow Showcase(estimated)
$1,118,838
- Connecticut
- Fairfield County
- Westport
- 06880
- Saugatuck
- 58 Saugatuck Avenue Unit B
Nearby cities
Nearby neighborhoods
Nearby zip codes
Other Westport Topics
