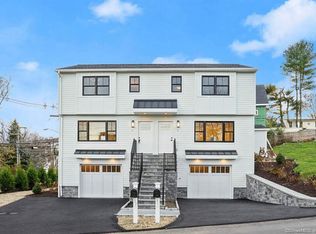
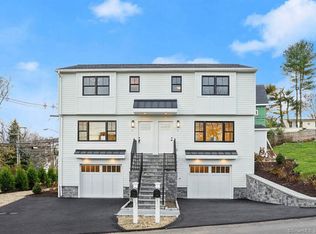
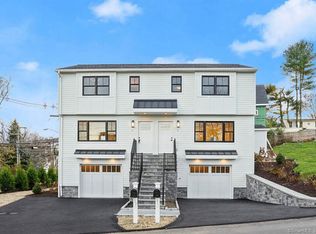
In the heart of sought-after Saugatuck, this beautifully curated like-new 2 Bedroom, 2.5 Bath townhome offers effortless, low-maintenance living just a short walk to shops, restaurants, entertainment and the Wesport train station. Bluestone steps lead to a welcoming entry and an open floor plan designed for today's lifestyle, with hardwood floors and abundant natural light throughout. The living room features custom built-ins and a gas fireplace, while the stylish eat-in kitchen is appointed with custom cabinetry, quartz countertops, high-end stainless-steel appliances and a center island. A private, fenced bluestone patio and yard extends the living space outdoors-perfect for morning coffee, al fresco dining, relaxing or entertaining. Upstairs, the spacious primary suite features a walk-in closet with custom white oak shelving and a beautifully finished luxurious bath with a quartz double vanity and tiled shower with a seamless glass door, rainfall shower head, handheld faucet, and stone-topped bench. A second bedroom and full bath complete the upper level. A heated laundry room is conveniently located adjacent to the private garage with easy interior access. Custom Hunter Douglas automated shades provide privacy and decorative appeal. Durable Hardie Board siding enhances the curb appeal while ensuring minimal maintenance. Perfectly positioned to enjoy the best of Westport, this exceptional home is a rare combination of style, privacy, convenience and carefree living.
For sale
$995,000
1 Sunrise Road #B, Westport, CT 06880
2beds
1,202sqft
Condominium, Townhouse
Built in 1960
-- sqft lot
$-- Zestimate®
$828/sqft
$-- HOA
What's special
Gas fireplaceQuartz double vanityStone-topped benchAbundant natural light throughoutHeated laundry roomCenter islandStylish eat-in kitchen
- 12 days
- 1,165
- 70
Zillow last checked:
Listing updated:
Listed by:
Patricia A. Shea (203)895-0280,
Coldwell Banker Realty 203-227-8424
Source: Smart MLS,MLS#: 24110146
Facts & features
Interior
Bedrooms & bathrooms
- Bedrooms: 2
- Bathrooms: 3
- Full bathrooms: 2
- 1/2 bathrooms: 1
Primary bedroom
- Features: Full Bath, Walk-In Closet(s), Hardwood Floor
- Level: Upper
Bedroom
- Features: Full Bath, Hardwood Floor
- Level: Upper
Kitchen
- Features: Quartz Counters, Kitchen Island, Patio/Terrace, Hardwood Floor
- Level: Main
Living room
- Features: Built-in Features, Gas Log Fireplace, Hardwood Floor
- Level: Main
Heating
- Forced Air, Natural Gas
Cooling
- Central Air
Appliances
- Included: Gas Range, Range Hood, Refrigerator, Ice Maker, Dishwasher, Washer, Dryer, Gas Water Heater, Tankless Water Heater
- Laundry: Lower Level
Features
- Open Floorplan
- Basement: Full,Storage Space,Interior Entry,Partially Finished
- Attic: None
- Number of fireplaces: 1
- Common walls with other units/homes: End Unit
Interior area
- Total structure area: 1,202
- Total interior livable area: 1,202 sqft
- Finished area above ground: 1,087
- Finished area below ground: 115
Property
Parking
- Total spaces: 1
- Parking features: Attached, Garage Door Opener
- Attached garage spaces: 1
Features
- Stories: 3
- Patio & porch: Patio
- Exterior features: Rain Gutters, Garden, Lighting
- Waterfront features: Beach Access, Water Community
Details
- Parcel number: 2820345
- Zoning: B
Construction
Type & style
- Home type: Condo
- Architectural style: Townhouse
- Property subtype: Condominium, Townhouse
- Attached to another structure: Yes
Materials
- HardiPlank Type
Condition
- New construction: No
- Year built: 1960
Utilities & green energy
- Sewer: Public Sewer
- Water: Public
- Utilities for property: Cable Available
Community & HOA
Community
- Features: Golf, Health Club, Library, Park, Playground, Public Rec Facilities, Near Public Transport, Tennis Court(s)
- Subdivision: Saugatuck
HOA
- Has HOA: No
Location
- Region: Westport
Financial & listing details
- Price per square foot: $828/sqft
- Tax assessed value: $612,000
- Annual tax amount: $8,083
- Date on market: 10/7/2026
Estimated market value
Not available
Estimated sales range
Not available
Not available
Price history
| Date | Event | Price |
|---|---|---|
| 10/7/2026 | Listed for sale | $995,000$828/sqft |
Source:  Smart MLS #24110146 Report a problem | ||
| 2/16/2023 | Listing removed | -- |
Source: Zillow Rentals Report a problem | ||
| 1/13/2023 | Listed for rent | $5,000$4/sqft |
Source: Zillow Rentals Report a problem | ||
Public tax history
| Year | Property taxes | Tax assessment |
|---|---|---|
| 2025 | $8,131 +2.5% | $431,100 +1.1% |
| 2024 | $7,936 | $426,200 |
Find assessor info on the county website
Monthly payment
Est. payment
Payment breakdown
Explore the cost of this home by adjusting the details. Changes won't be saved.Climate risks
Neighborhood: Saugatuck
Nearby schools
Schools provided by the listing agent
- Elementary: Kings Highway
- Middle: Bedford
- High: Staples
Source: Smart MLS. This data may not be complete. We recommend contacting the local school district to confirm school assignments for this home.
Similar homes
- $1,399,0004 bd2 ba1.6k sqft38 Guyer Road, Westport, CT 06880For Sale
 MLS ID #24206112, Debra Shaughnessy, Coldwell Banker Realty. Smart MLS
- $825,0003 bd3 ba1.3k sqft3 Topping Lane, Norwalk, CT 06854For Sale
 MLS ID #24213906, Jury Caceres, Century 21 AllPoints Realty. Smart MLS
- $795,0003 bd1 ba1.2k sqft7 Peaceful Lane, Norwalk, CT 06851For Sale
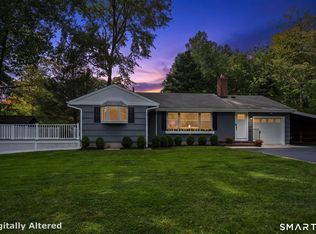 MLS ID #24207790, Li-Er Fradella, Coldwell Banker Realty. Smart MLS
- $989,0004 bd2 ba1.4k sqft6 Vanderbilt Avenue, Norwalk, CT 06854For Sale
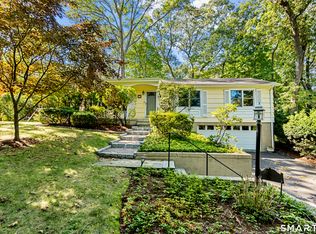 MLS ID #24199532, Bill Tims, Berkshire Hathaway NE Prop.. Smart MLS
- $715,0003 bd2 ba1.4k sqft9 Cornwall Road, Norwalk, CT 06850For SaleMLS ID #24213033, Susan Pitkin-Rudnick, William Raveis Real Estate. Smart MLS
- $645,0003 bd1 ba1.2k sqft40 Emerson Street, Norwalk, CT 06855For SaleMLS ID #24215454, Pat Prenderville, Higgins Group Real Estate. Smart MLS
- $1,049,0003 bd1 ba1.4k sqft40 Ogden Road, New Canaan, CT 06840For SaleMLS ID #24209935, Susan E. Blabey, William Pitt Sotheby's Int'l. Smart MLS
- $799,0003 bd4 ba1.6k sqftEast Port Ridges, Norwalk, CT 06855For SaleMLS ID #24204559, Carol McMorris, Higgins Group Real Estate. Smart MLS
- $935,0002 bd2 ba1.7k sqft134 Shoreham Village Drive, Fairfield, CT 06824For SaleMLS ID #24194794, John W. Harvey, Compass Connecticut, LLC. Smart MLS
- $849,0004 bd2 ba1.6k sqft5 Tod Road, Norwalk, CT 06851For SaleMLS ID #24194558, Justin Currytto, BHGRE Shore & Country. Smart MLS
- $999,9752 bd1 ba1.6k sqft90 Locust Lane, Northport, NY 11768For Sale
 MLS ID #1031236, Lara Barra ABR MRP, Listing by: Keller Williams Realty Elite. OneKey® MLS as distributed by MLS GRID
- $1,050,0003 bd2 ba1.7k sqft14 Stanton Drive, Stamford, CT 06902For SaleMLS ID #24205693, Jeremy J. Gonzalez, Keller Williams Prestige Prop.. Smart MLS
- $620,0003 bd2 ba1.3k sqft3 Catalpa Street, Norwalk, CT 06851For SaleMLS ID #24205829, Yenny Calle, Keller Williams Prestige Prop.. Smart MLS
- $999,0003 bd2 ba1.4k sqftPalmer Hill, Stamford, CT 06902For SaleMLS ID #24199048, Lianna Melzer, William Pitt Sotheby's Int'l. Smart MLS
- $749,9003 bd2 ba1.3k sqft295 Reid Street, Fairfield, CT 06824For SaleMLS ID #24212796, Melissa Casey, Coldwell Banker Realty. Smart MLS
- $865,0003 bd2 ba1.6k sqft2196 North Benson Road, Fairfield, CT 06824For SaleMLS ID #24193370, John Swaim, Realty ONE Group Connect. Smart MLS
- $929,9994 bd2 ba1.7k sqft25 Brewster Avenue, Northport, NY 11768For SaleMLS ID #1017028, Anthony J. Vitta, Listing by: Real Broker NY LLC. OneKey® MLS as distributed by MLS GRID
- $879,0004 bd3 ba1.8k sqft15 Oakwood Street, Greenlawn, NY 11740For SaleMLS ID #1059807, Michele L. Gates, Listing by: Howard Hanna Coach. OneKey® MLS as distributed by MLS GRID
- $1,050,0001 bd2 ba1.1k sqft15 Lafayette Ct APT 1F, Greenwich, CT 06830For Sale
 MLS ID #126018, Jack Sarsen, Compass Connecticut, LLC. Greenwich MLS, Inc.
- $1,025,0002 bd3 ba1.7k sqft8 Greenwich Hills Dr #8, Greenwich, CT 06831For SaleMLS ID #125754, Leslie McElwreath, Sotheby's International Realty. Greenwich MLS, Inc.
