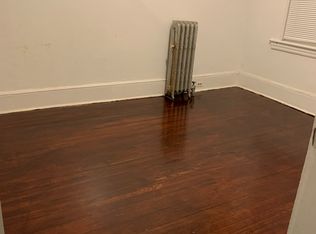
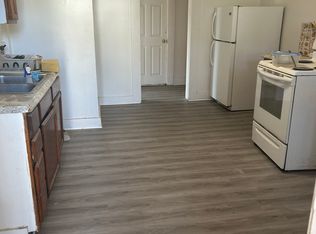
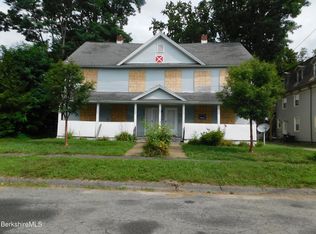
12.5% CAP ~ Market Potential CAP 16.8%. Numbers do NOT include single family home - possible subdivision - flip back house or keep as more income! Well maintained large brick apartment building, including a single family home & large garage! 4 - 3BR/1B apts, 1- 2BR/1B single family home, 3 car garage = 6 rental units total. Many updates throughout: all appliances (+3washers/3dryers), fixtures, flooring, kitchens & baths, roofing, electrical & heating systems. 2 porches per unit, high ceilings, W/D hookups in units, separate utilities & heating systems. City water/sewer/refuse pickup, Lead Free Certificate. Close to bus rt., BMC and most Berkshire Cultural Amenities. All current, month to month leases. Great Investment
property!
Pending
$359,900
58 Seymour St, Pittsfield, MA 01201
14beds
6,822sqft
Multi Family
Built in 1910
-- sqft lot
$-- Zestimate®
$53/sqft
$-- HOA
What's special
Flip back houseSeparate utilitiesLarge garageHeating systems
- 929 days
- 4
- 0
Zillow last checked:
Listing updated:
Listed by:
Derek Greene 860-560-1006,
NON-MEMBER / RECIPROCAL
Source: BCMLS,MLS#: 237207
Facts & features
Interior
Bedrooms & bathrooms
- Bedrooms: 14
- Bathrooms: 5
- Full bathrooms: 5
Heating
- Oil
Appliances
- Included: Range, Refrigerator
Features
- Cable Avail
- Flooring: Wood
- Basement: Full,Bulk head
Interior area
- Total structure area: 6,822
- Total interior livable area: 6,822 sqft
Property
Parking
- Total spaces: 7
- Parking features: Garage
- Garage spaces: 3
Features
- Patio & porch: Porch
Lot
- Size: 10,454 Square Feet
- Dimensions: 999x999
Details
- Parcel number: PITTMH10B0018L026
- Zoning description: Other
Construction
Type & style
- Home type: MultiFamily
- Architectural style: Other
- Property subtype: Multi Family
Materials
- Roof: Fiberglass,Other,Asphalt
Condition
- Year built: 1910
Utilities & green energy
- Electric: 100 Amp Service
- Water: Public
Community & HOA
Location
- Region: Pittsfield
Financial & listing details
- Price per square foot: $53/sqft
- Tax assessed value: $347,000
- Annual tax amount: $3,035
- Date on market: 4/7/2022
Estimated market value
Not available
Estimated sales range
Not available
$2,192/mo
Price history
| Date | Event | Price |
|---|---|---|
| 9/2/2024 | Pending sale | $359,900+5.9%$53/sqft |
Source:  BCMLS #237207 Report a problem BCMLS #237207 Report a problem | ||
| 10/26/2023 | Listing removed | -- |
Source: BCMLS #237207 Report a problem | ||
| 6/1/2022 | Sold | $340,000-5.5%$50/sqft |
Source: MLS PIN #72963052 Report a problem | ||
| 4/30/2022 | Pending sale | $359,900$53/sqft |
Source: BCMLS #237207 Report a problem | ||
| 4/13/2022 | Price change | $359,900-10%$53/sqft |
Source: BCMLS #237207 Report a problem | ||
| 4/13/2022 | Price change | $399,900-5.9%$59/sqft |
Source: MLS PIN #72963052 Report a problem | ||
| 4/6/2022 | Listed for sale | $424,900+165.6%$62/sqft |
Source: MLS PIN #72963052 Report a problem | ||
| 3/30/2018 | Sold | $160,000$23/sqft |
Source: Agent Provided Report a problem | ||
Public tax history
| Year | Property taxes | Tax assessment |
|---|---|---|
| 2025 | $6,225 +4.3% | $347,000 +7.2% |
| 2024 | $5,970 +89.2% | $323,600 +87.9% |
| 2023 | $3,155 +4% | $172,200 +5.3% |
| 2022 | $3,035 -3.6% | $163,500 |
| 2021 | $3,147 -2.4% | $163,500 |
| 2020 | $3,223 -3.2% | $163,500 -4.7% |
| 2019 | $3,331 -7.2% | $171,500 -4.4% |
| 2018 | $3,588 +3.4% | $179,300 +1.4% |
| 2017 | $3,471 +4.6% | $176,800 |
| 2016 | $3,317 +3.9% | $176,800 |
| 2015 | $3,193 +5.3% | $176,800 |
| 2014 | $3,032 +2.7% | $176,800 |
| 2013 | $2,953 +3.7% | $176,800 |
| 2012 | $2,848 +5.8% | $176,800 -0.2% |
| 2011 | $2,691 +0.1% | $177,130 -6.4% |
| 2010 | $2,687 +3.9% | $189,210 |
| 2009 | $2,587 +4% | $189,210 |
| 2008 | $2,488 +13.6% | $189,210 +23.1% |
| 2007 | $2,190 -8.9% | $153,670 |
| 2006 | $2,405 | $153,670 |
| 2005 | $2,405 +134.2% | $153,670 +202.8% |
| 2004 | $1,027 +1.1% | $50,750 |
| 2003 | $1,016 | $50,750 |
Find assessor info on the county website
Monthly payment
Est. payment
Payment breakdown
Explore the cost of this home by adjusting the details. Changes won't be saved.Climate risks
Neighborhood: Westside
Nearby schools
Schools provided by the listing agent
- Elementary: Silvio O Conte Comm
- Middle: John T Reid
- High: Taconic
Source: BCMLS. This data may not be complete. We recommend contacting the local school district to confirm school assignments for this home.