This classy home offers high end updates, sophisticated decor and an easy flow throughout! Sure to please the most discerning Buyer with their eye to architectural detail and finishes. You'll love creating your favorite meals in the gourmet kitchen with its generous granite counter space, SS appliances and inviting dining alcove. Take your creation and friends out to the 3 season porch and entertain overlooking the private, beautiful grounds and heated inground pool situated on over a half acre. Gather back inside in the generous living/dining area and give a toast around the fireplace and enjoy your evening. Retire to your primary suite with its elegant remodeled bath w/walk-in shower and heated tile floor and relax! In addition, 2 generous sized bedrooms, an updated full bathroom with laundry, and a mudroom makeup the rest of the main level. The expansive lower level offers an oversized cedar closet, full bath and 2 EXTRA LARGE rooms for family fun and activities!
Sold for $650,000
$650,000
58 Shady Side Dr, Longmeadow, MA 01106
4beds
2,008sqft
Single Family Residence
Built in 1962
0.51 Acres Lot
$659,100 Zestimate®
$324/sqft
$3,805 Estimated rent
Home value
$659,100
$600,000 - $725,000
$3,805/mo
Zestimate® history
Owner options
List your home for rent
$3,805/mo
Rent Zestimate®
Find your next renter with Zillow Rental Manager. Plus, with online applications, you can quickly screen prospective tenants – for free.
$3,805/mo
Rent Zestimate®
Refinance and save
$4,553/mo
Est. payment
Refinancing to a lower rate could help reduce your monthly payments and save thousands over the life of the loan.
$4,553/mo
Est. payment
Explore your selling options
Work with a Zillow partner agent
Leverage their expertise and Zillow's premium Showcase listings to get your home seen by more buyers.
Get startedList with your own agent
Get your home in front of millions of buyers by listing it on Zillow.
Learn how to do itSell it yourself
Take full control of how buyers see your home on Zillow by listing For Sale by Owner (FSBO).
List your homeWhat's special
Walk-in showerSophisticated decorHeated inground poolPrivate beautiful groundsOver a half acrePrimary suiteHigh end updates
Zillow last checked:
Listing updated:
Listed by:
Kris Lippi 855-283-0001,
Get Listed Realty, LLC 860-595-2506
Bought with:
Anita Taylor
William Raveis R.E. & Home Services
Source: MLS PIN,MLS#: 73461944
Facts & features
Interior
Bedrooms & bathrooms
- Bedrooms: 4
- Bathrooms: 3
- Full bathrooms: 3
- Main level bathrooms: 1
- Main level bedrooms: 1
Primary bedroom
- Features: Bathroom - Full, Ceiling Fan(s), Closet, Flooring - Hardwood, Recessed Lighting
- Level: Main,First
- Area: 195
- Dimensions: 13 x 15
Bedroom 3
- Features: Ceiling Fan(s), Closet, Flooring - Hardwood, Recessed Lighting
- Level: Third
- Area: 168
- Dimensions: 12 x 14
Primary bathroom
- Features: Yes
Bathroom 2
- Features: Bathroom - Full, Bathroom - Double Vanity/Sink, Bathroom - Tiled With Tub & Shower, Closet/Cabinets - Custom Built, Flooring - Hardwood, Countertops - Stone/Granite/Solid, Cabinets - Upgraded, Dryer Hookup - Electric, Recessed Lighting, Remodeled
- Level: Main,First
- Area: 88
- Dimensions: 11 x 8
Dining room
- Features: Flooring - Hardwood, Window(s) - Picture, Attic Access, Recessed Lighting
- Level: First
- Area: 286
- Dimensions: 22 x 13
Kitchen
- Features: Window(s) - Picture, Dining Area, Countertops - Stone/Granite/Solid, Kitchen Island, Cabinets - Upgraded, Recessed Lighting, Remodeled, Stainless Steel Appliances, Gas Stove
- Level: First
- Area: 260
- Dimensions: 13 x 20
Living room
- Features: Flooring - Hardwood, Exterior Access, Recessed Lighting, Slider
- Level: Main,First
- Area: 247
- Dimensions: 19 x 13
Heating
- Central, ENERGY STAR Qualified Equipment
Cooling
- Central Air, ENERGY STAR Qualified Equipment
Appliances
- Included: Gas Water Heater, Water Heater, Dishwasher, Disposal, Microwave, Refrigerator, ENERGY STAR Qualified Dryer, ENERGY STAR Qualified Dishwasher, ENERGY STAR Qualified Washer, Range Hood, Oven, Plumbed For Ice Maker
- Laundry: Electric Dryer Hookup, Washer Hookup
Features
- Bathroom - Full, Bathroom - Tiled With Shower Stall, Cedar Closet(s), Recessed Lighting, Bonus Room, Walk-up Attic
- Flooring: Wood, Tile, Carpet, Flooring - Wall to Wall Carpet
- Doors: Insulated Doors
- Windows: Insulated Windows, Screens
- Basement: Full,Finished,Partially Finished,Interior Entry,Bulkhead,Concrete
- Number of fireplaces: 2
- Fireplace features: Dining Room, Living Room
Interior area
- Total structure area: 2,008
- Total interior livable area: 2,008 sqft
- Finished area above ground: 2,008
Property
Parking
- Total spaces: 6
- Parking features: Attached, Garage Door Opener, Storage, Workshop in Garage, Garage Faces Side, Paved Drive, Off Street, Paved
- Attached garage spaces: 2
- Uncovered spaces: 4
Accessibility
- Accessibility features: No
Features
- Patio & porch: Porch, Patio, Enclosed
- Exterior features: Porch, Patio, Patio - Enclosed, Pool - Inground, Pool - Inground Heated, Rain Gutters, Storage, Professional Landscaping, Sprinkler System, Decorative Lighting, Screens, Fenced Yard
- Has private pool: Yes
- Pool features: In Ground, Pool - Inground Heated
- Fencing: Fenced/Enclosed,Fenced
Lot
- Size: 0.51 Acres
- Features: Cleared, Gentle Sloping
Details
- Parcel number: M:0642 B:0006 L:0053,2546837
- Zoning: RA2
Construction
Type & style
- Home type: SingleFamily
- Architectural style: Ranch
- Property subtype: Single Family Residence
Materials
- Frame
- Foundation: Concrete Perimeter
- Roof: Shingle
Condition
- Year built: 1962
Utilities & green energy
- Electric: 200+ Amp Service, Smart Grid Meter
- Sewer: Public Sewer
- Water: Public
- Utilities for property: for Gas Range, for Gas Oven, for Electric Dryer, Washer Hookup, Icemaker Connection
Green energy
- Energy efficient items: Thermostat
Community & HOA
Community
- Features: Public Transportation, Shopping, Pool, Tennis Court(s), Park, Walk/Jog Trails, Stable(s), Golf, Medical Facility, Bike Path, Conservation Area, Highway Access, House of Worship, Private School, Public School, University
HOA
- Has HOA: No
Location
- Region: Longmeadow
Financial & listing details
- Price per square foot: $324/sqft
- Tax assessed value: $565,100
- Annual tax amount: $12,033
- Date on market: 5/21/2026
- Exclusions: All Current Furnishings And Owners Personal Items Are Excluded From Sale.
- Road surface type: Paved
Price history
| Date | Event | Price |
|---|---|---|
| 5/18/2026 | Sold | $650,000-2.2%$324/sqft |
Source: MLS PIN #73461944 Report a problem | ||
| 2/7/2026 | Listed for sale | $664,900$331/sqft |
Source: MLS PIN #73461944 Report a problem | ||
| 2/5/2026 | Contingent | $664,900$331/sqft |
Source: MLS PIN #73461944 Report a problem | ||
| 12/12/2025 | Listed for sale | $664,900+13.7%$331/sqft |
Source: MLS PIN #73461944 Report a problem | ||
| 9/15/2023 | Sold | $585,000-1.7%$291/sqft |
Source: MLS PIN #73148861 Report a problem | ||
| 8/28/2023 | Contingent | $595,000$296/sqft |
Source: MLS PIN #73148861 Report a problem | ||
| 8/16/2023 | Listed for sale | $595,000+12.8%$296/sqft |
Source: MLS PIN #73148861 Report a problem | ||
| 2/12/2021 | Sold | $527,500-89.2%$263/sqft |
Source: Public Record Report a problem | ||
| 1/14/2021 | Pending sale | $4,900,000$2,440/sqft |
Source: Pioneer Valley #72767905 Report a problem | ||
| 1/11/2021 | Price change | $4,900,000+900%$2,440/sqft |
Source: Pioneer Valley #72767905 Report a problem | ||
| 12/21/2020 | Pending sale | $490,000$244/sqft |
Source: Keller Williams Realty #72767905 Report a problem | ||
| 12/17/2020 | Listed for sale | $490,000+22.8%$244/sqft |
Source: Keller Williams Realty #72767905 Report a problem | ||
| 8/21/2013 | Sold | $399,000+30.8%$199/sqft |
Source: Public Record Report a problem | ||
| 8/25/2000 | Sold | $305,000$152/sqft |
Source: Public Record Report a problem | ||
Public tax history
| Year | Property taxes | Tax assessment |
|---|---|---|
| 2025 | $11,935 +2.1% | $565,100 |
| 2024 | $11,686 +3.1% | $565,100 +14.3% |
| 2023 | $11,334 +4.7% | $494,500 +12.5% |
| 2022 | $10,827 +3.4% | $439,400 +3.8% |
| 2021 | $10,470 -0.8% | $423,200 |
| 2020 | $10,550 +8.8% | $423,200 +5.1% |
| 2019 | $9,701 +10.1% | $402,700 +11.2% |
| 2018 | $8,811 +3.2% | $362,000 |
| 2017 | $8,536 +2.4% | $362,000 +5.6% |
| 2016 | $8,338 +3.6% | $342,700 +0.5% |
| 2015 | $8,052 +34.8% | $340,900 +6.1% |
| 2014 | $5,974 -19.2% | $321,400 -6.4% |
| 2013 | $7,397 +6.3% | $343,400 -2.9% |
| 2012 | $6,961 +1.7% | $353,700 -3.1% |
| 2011 | $6,848 +2.6% | $365,200 |
| 2010 | $6,676 +1.8% | $365,200 -4.7% |
| 2009 | $6,555 +2.5% | $383,100 +1.6% |
| 2008 | $6,396 +9.2% | $377,100 |
| 2007 | $5,856 +1.8% | $377,100 |
| 2006 | $5,755 +0.4% | $377,100 +12.6% |
| 2005 | $5,733 +2.8% | $334,900 +13.4% |
| 2004 | $5,578 +4.8% | $295,300 |
| 2003 | $5,324 +8.8% | $295,300 +21.6% |
| 2002 | $4,892 | $242,800 |
Find assessor info on the county website
Neighborhood: 01106
Nearby homes
- $521,3004 bd2 ba1.9k sqft70 Shady Side Dr, Longmeadow, MA 01106Off Market
- $868,4004 bd3 ba3.1k sqft99 Deepwoods Dr, Longmeadow, MA 01106Off Market

- $556,3004 bd3 ba2.1k sqft42 Shady Side Dr, Longmeadow, MA 01106Off Market
- $653,4003 bd4 ba2.5k sqft55 Shady Side Dr, Longmeadow, MA 01106Off Market
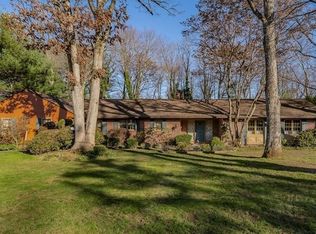
- $511,4003 bd2 ba1.7k sqft115 Deepwoods Dr, Longmeadow, MA 01106Off Market
- $664,4004 bd4 ba2.7k sqft85 Deepwoods Dr, Longmeadow, MA 01106Off Market
- $680,0004 bd5 ba2.8k sqft67 Shady Side Dr, Longmeadow, MA 01106Sold
- $524,5004 bd2 ba2.5k sqft39 Shady Side Dr, Longmeadow, MA 01106Off Market
Nearby schools
GreatSchools rating
- 7/10Blueberry Hill Elementary SchoolGrades: K-5Distance: 1.2 mi
- 8/10Glenbrook Middle SchoolGrades: 6-8Distance: 1 mi
- 8/10Longmeadow High SchoolGrades: 9-12Distance: 1.2 mi
Schools provided by the listing agent
- Elementary: Blueberry Hill
- Middle: Glenbrook Middl
- High: Longmeadow
Source: MLS PIN. This data may not be complete. We recommend contacting the local school district to confirm school assignments for this home.
Sell for more on Zillow
Get a Zillow Showcase℠ listing at no additional cost and you could sell for .
$659,100
2% more
+$13,182
With Zillow Showcase(estimated)
$672,282
Sell for more on Zillow
Get a Zillow Showcase℠ listing at no additional cost and you could sell for .
$659,100
2% more
+$13,182
With Zillow Showcase(estimated)
$672,282
- Massachusetts
- Hampden County
- Longmeadow
- 01106
- 58 Shady Side Dr
