Skip main navigation
Off market
  • $889,200

    99 Deepwoods Dr, Longmeadow, MA 01106

    4beds
    3,150sqft
    Single Family Residence
    Built in 1959
    0.51 Acres Lot
    $889,200 Zestimate®
    $282/sqft
    $4,771 Estimated rent

    Home value

    $889,200

    $845,000 - $934,000

    $4,771/mo

    Zestimate® history
    Loading
    Loading...

    Owner options

    List your home for rent

    $4,771/mo

    Rent Zestimate®

    Find your next renter with Zillow Rental Manager. Plus, with online applications, you can quickly screen prospective tenants – for free.

    Learn more

    $4,771/mo

    Rent Zestimate®

    Refinance and save

    $5,803/mo

    Est. payment

    Refinancing to a lower rate could help reduce your monthly payments and save thousands over the life of the loan.

    See today's rates

    $5,803/mo

    Est. payment

    Explore your selling options

    Work with a Zillow partner agent

    Leverage their expertise and Zillow's premium Showcase listings to get your home seen by more buyers.

    Get started

    List with your own agent

    Get your home in front of millions of buyers by listing it on Zillow.

    Learn how to do it

    Sell it yourself

    Take full control of how buyers see your home on Zillow by listing For Sale by Owner (FSBO).

    List your home

    What's special

    Inground heated poolWood beam ceilingHuge center islandFrench doorsHigh-end finishesGenerous interiorsAmazing primary suite

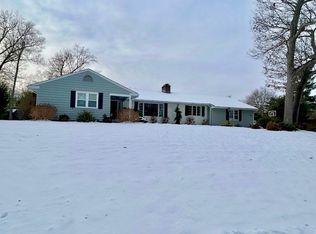
    EXTENSIVELY RENOVATED & EXPANDED cape in Blueberry Hill district has HIGH-END finishes, GENEROUS interiors, loads of natural light through BRAND NEW Andersen windows and enviable & optimal outdoor living. Front entry leads to living room through French doors w/bow window & fireplace w/river rock surround & hearth. Renovated kitchen/great room featuring loads of custom Birch wood cabinetry, sea of Cambria quartz tops, stainless appliances, huge center island w/seating & 2 large windows framing views of private backyard w/its inground heated pool, stone walls & pergola w/stone fireplace. Amazing primary suite w/huge walk-in closet & luxurious bath w/two 5' vanities & massive walk-in tiled shower. All season sunroom w/vaulted wood beam ceiling & two walls of sliders plus stylish powder/laundry room complete 1st floor. 2nd floor features 2 large bedrooms w/walk-in closets, full bath w/double vanity plus 4th bedroom w/double closet. RARE FIND & MUST-SEE HOME TO APPRECIATE QUALITY & UPDATES.

    This property is off market, which means it's not currently listed for sale or rent on Zillow. This may be different from what's available on other websites or public sources.

    Zillow last checked:

    Listing updated:

    Listed by:

    Kristin Fitzpatrick 413-205-7012,

    William Raveis R.E. & Home Services 413-565-2111

    Bought with:

    Margie Berg

    William Raveis R.E. & Home Services

    Source: MLS PIN,MLS#: 73097639

    Facts & features

    Interior

    Bedrooms & bathrooms
    • Bedrooms: 4
    • Bathrooms: 3
    • Full bathrooms: 2
    • 1/2 bathrooms: 1
    • Main level bathrooms: 2
    • Main level bedrooms: 1
    Primary bedroom
    • Features: Bathroom - 3/4, Walk-In Closet(s), Flooring - Hardwood, Cable Hookup, Remodeled, Lighting - Overhead
    • Level: Main,First
    Bedroom 2
    • Features: Vaulted Ceiling(s), Closet - Double, Flooring - Engineered Hardwood
    • Level: Second
    Bedroom 3
    • Features: Walk-In Closet(s), Flooring - Engineered Hardwood
    • Level: Second
    Bedroom 4
    • Features: Walk-In Closet(s), Flooring - Engineered Hardwood
    • Level: Second
    Primary bathroom
    • Features: Yes
    Bathroom 1
    • Features: Bathroom - Half, Flooring - Stone/Ceramic Tile, Remodeled, Lighting - Sconce
    • Level: Main,First
    Bathroom 2
    • Features: Bathroom - 3/4, Bathroom - Double Vanity/Sink, Closet - Linen, Flooring - Stone/Ceramic Tile, Countertops - Stone/Granite/Solid, Double Vanity, Recessed Lighting, Remodeled, Lighting - Sconce
    • Level: Main,First
    Bathroom 3
    • Features: Bathroom - Full, Bathroom - Double Vanity/Sink, Bathroom - Tiled With Tub & Shower, Flooring - Stone/Ceramic Tile, Countertops - Stone/Granite/Solid, Double Vanity, Remodeled, Lighting - Sconce
    • Level: Second
    Dining room
    • Features: Flooring - Stone/Ceramic Tile, Open Floorplan, Recessed Lighting, Remodeled, Lighting - Overhead
    • Level: Main,First
    Family room
    • Features: Ceiling Fan(s), Beamed Ceilings, Flooring - Stone/Ceramic Tile, Cable Hookup, Exterior Access, Remodeled, Slider, Half Vaulted Ceiling(s)
    • Level: Main,First
    Kitchen
    • Features: Flooring - Stone/Ceramic Tile, Dining Area, Countertops - Stone/Granite/Solid, Kitchen Island, Cabinets - Upgraded, Open Floorplan, Recessed Lighting, Remodeled, Stainless Steel Appliances, Wine Chiller, Gas Stove, Lighting - Pendant
    • Level: Main,First
    Living room
    • Features: Flooring - Hardwood, Window(s) - Bay/Bow/Box, French Doors, Cable Hookup, Remodeled
    • Level: Main,First
    Heating
    • Baseboard, Natural Gas, Ductless
    Cooling
    • Central Air, Ductless
    Appliances
    • Included: Gas Water Heater, Water Heater, Range, Dishwasher, Disposal, Microwave, Refrigerator, Washer, Dryer, Wine Refrigerator, Range Hood, Plumbed For Ice Maker
    • Laundry: Bathroom - Half, Flooring - Stone/Ceramic Tile, Upgraded Countertops, Main Level, Electric Dryer Hookup, Recessed Lighting, Remodeled, Washer Hookup, First Floor
    Features
    • Flooring: Tile, Hardwood, Engineered Hardwood
    • Doors: Insulated Doors, French Doors
    • Windows: Insulated Windows, Screens
    • Basement: Full,Partially Finished,Bulkhead
    • Number of fireplaces: 1
    • Fireplace features: Living Room
    Interior area
    • Total structure area: 3,150
    • Total interior livable area: 3,150 sqft

    Property

    Parking
    • Total spaces: 6
    • Parking features: Attached, Garage Door Opener, Garage Faces Side, Paved Drive, Paved
    • Attached garage spaces: 2
    • Uncovered spaces: 4
    Accessibility
    • Accessibility features: No
    Features
    • Patio & porch: Porch, Patio, Covered
    • Exterior features: Porch, Patio, Covered Patio/Deck, Pool - Inground Heated, Rain Gutters, Storage, Sprinkler System, Decorative Lighting, Screens, Fenced Yard, Stone Wall
    • Has private pool: Yes
    • Pool features: Pool - Inground Heated
    • Fencing: Fenced/Enclosed,Fenced
    Lot
    • Size: 0.51 Acres
    • Features: Gentle Sloping
    Details
    • Parcel number: M:0204 B:0069 L:0053,2543722
    • Zoning: RA2

    Construction

    Type & style
    • Home type: SingleFamily
    • Architectural style: Cape
    • Property subtype: Single Family Residence
    Materials
    • Frame
    • Foundation: Concrete Perimeter
    • Roof: Shingle
    Condition
    • Year built: 1959

    Utilities & green energy

    • Electric: Circuit Breakers
    • Sewer: Public Sewer
    • Water: Public
    • Utilities for property: for Gas Range, for Gas Oven, for Electric Dryer, Washer Hookup, Icemaker Connection
    Green energy
    • Energy efficient items: Thermostat

    Community & neighborhood

    Community
    • Community features: Public Transportation, Shopping, Pool, Tennis Court(s), Park, Walk/Jog Trails, Stable(s), Golf, Medical Facility, Bike Path, Conservation Area, Highway Access, House of Worship, Private School, Public School, University
    Location
    • Region: Longmeadow

    Other

    Other facts
    • Road surface type: Paved

    Price history

    DateEventPrice
    6/20/2023Sold$860,000+4.3%$273/sqft
    Source: MLS PIN #73097639 Report a problem
    4/19/2023Pending sale$824,900$262/sqft
    Source: William Raveis Real Estate, Mortgage & Insurance #73097639 Report a problem
    4/18/2023Contingent$824,900$262/sqft
    Source: MLS PIN #73097639 Report a problem
    4/12/2023Listed for sale$824,900+122.9%$262/sqft
    Source: MLS PIN #73097639 Report a problem
    8/22/2013Sold$370,000-2.6%$117/sqft
    Source: Public Record Report a problem
    6/5/2013Price change$379,900-2.6%$121/sqft
    Source: Keller Williams Pioneer Valley #71525631 Report a problem
    5/15/2013Listed for sale$389,900$124/sqft
    Source: Keller Williams Pioneer Valley #71525631 Report a problem

    Public tax history

    YearProperty taxesTax assessment
    2025$15,048 +7.8%$712,500 +5.5%
    2024$13,961 +5%$675,100 +16.4%
    2023$13,294 +20.2%$580,000 +29.2%
    2022$11,063 +4.6%$449,000 +5.1%
    2021$10,574 -0.8%$427,400 +3.8%
    2020$10,655 +16.8%$411,600 +8.7%
    2019$9,123 +1.6%$378,700 +2.7%
    2018$8,979 +4%$368,900 +0.7%
    2017$8,637 +7.1%$366,300 +10.6%
    2016$8,061 +3.6%$331,300 +0.5%
    2015$7,783 +30.7%$329,500 -3.3%
    2014$5,954 -22.2%$340,700 -4.1%
    2013$7,651 +6.2%$355,200 -3%
    2012$7,203 +4%$366,000 -0.9%
    2011$6,926 +2.6%$369,400
    2010$6,753 +1.9%$369,400 -4.6%
    2009$6,627 -2.5%$387,300 -3.4%
    2008$6,799 +9.2%$400,900
    2007$6,226 +1.8%$400,900
    2006$6,118 +3.6%$400,900 +16.2%
    2005$5,906 +3.3%$345,000 +14%
    2004$5,716 +4.8%$302,600
    2003$5,456 +7.9%$302,600 +20.6%
    2002$5,058 $251,000

    Find assessor info on the county website

    Neighborhood: 01106

    Nearby schools

    GreatSchools rating
    Schools provided by the listing agent
    • Elementary: Blueberry Hill
    • Middle: Glenbrook
    • High: Longmeadow

    Source: MLS PIN. This data may not be complete. We recommend contacting the local school district to confirm school assignments for this home.

    Get pre-qualified for a loan
    At Zillow Home Loans, we can pre-qualify you in as little as 5 minutes with no impact to your credit score.

    An equal housing lender. NMLS #10287.

    Sell for more on Zillow
    Get a Zillow Showcase℠ listing at no additional cost and you could sell for .
    $889,200
    2% more
    +$17,784
    With Zillow Showcase(estimated)
    $906,984