Lakefront living at an unbelievable price, right in the heart of Deep Creek Lake. Four bedrooms/three bathrooms, literally 25 steps to the assigned dock slip. On the main level, there is one bedroom, a full bath, living room, kitchen/dining area, and laundry room. Upstairs there are three more bedrooms and two full bathrooms. The patio outside of the living room is just feet from the lake, with incredible views year round. There is also an attached 20' X 10' single car garage. Home is in excellent condition and most items convey.
Sold for $1,000,000
$1,000,000
58 Stone Tavern Ln #3, McHenry, MD 21541
4beds
1,549sqft
Condominium
Built in 1958
-- sqft lot
$982,000 Zestimate®
$646/sqft
$2,255 Estimated rent
Home value
$982,000
$835,000 - $1.17M
$2,255/mo
Zestimate® history
Owner options
List your home for rent
$2,255/mo
Rent Zestimate®
Find your next renter with Zillow Rental Manager. Plus, with online applications, you can quickly screen prospective tenants – for free.
$2,255/mo
Rent Zestimate®
Refinance and save
$6,035/mo
Est. payment
Refinancing to a lower rate could help reduce your monthly payments and save thousands over the life of the loan.
$6,035/mo
Est. payment
Explore your selling options
Work with a Zillow partner agent
Leverage their expertise and Zillow's premium Showcase listings to get your home seen by more buyers.
Get startedList with your own agent
Get your home in front of millions of buyers by listing it on Zillow.
Learn how to do itSell it yourself
Take full control of how buyers see your home on Zillow by listing For Sale by Owner (FSBO).
List your homeWhat's special
Zillow last checked:
Listing updated:
Listed by:
Laura Newhall 301-616-4126,
Taylor Made Deep Creek Vacations & Sales
Bought with:
Jon Bell, 576987
Railey Realty, Inc.
Source: Bright MLS,MLS#: MDGA2007530
Facts & features
Interior
Bedrooms & bathrooms
- Bedrooms: 4
- Bathrooms: 3
- Full bathrooms: 3
- Main level bathrooms: 1
- Main level bedrooms: 1
Rooms
- Room types: Living Room, Bedroom 2, Bedroom 3, Bedroom 4, Kitchen, Foyer, Bedroom 1, Laundry, Bathroom 1, Bathroom 2, Bathroom 3
Heating
- Forced Air, Natural Gas
Cooling
- Central Air, Electric
Appliances
- Included: Microwave, Dishwasher, Dryer, Oven, Refrigerator, Cooktop, Washer, Electric Water Heater
- Laundry: Laundry Room
Features
- Has basement: No
- Number of fireplaces: 1
Interior area
- Total structure area: 1,549
- Total interior livable area: 1,549 sqft
- Finished area above ground: 1,549
Property
Parking
- Total spaces: 1
- Parking features: Garage Faces Front, Garage Door Opener, Inside Entrance, Attached, Driveway
- Attached garage spaces: 1
- Has uncovered spaces: Yes
Accessibility
- Accessibility features: None
Features
- Levels: Two
- Stories: 2
- Patio & porch: Patio
- Exterior features: Lighting, Other
- Pool features: None
- Has view: Yes
- View description: Lake
- Has water view: Yes
- Water view: Lake
- Waterfront features: Private Dock Site, Lake, Boat - Powered, Canoe/Kayak, Fishing Allowed, Personal Watercraft (PWC), Private Access, Swimming Allowed, Waterski/Wakeboard
- Body of water: Deep Creek Lake
- Frontage length: Water Frontage Ft: 50
Lot
- Features: Fishing Available, Front Yard, Landscaped, No Thru Street, Year Round Access
Details
- Additional structures: Above Grade, Outbuilding
- Parcel number: 1218052865
- Zoning: RESIDENTIAL
- Special conditions: Standard
Construction
Type & style
- Home type: Condo
- Architectural style: Contemporary
- Property subtype: Condominium
Materials
- Frame
- Foundation: Crawl Space
Condition
- Very Good
- New construction: No
- Year built: 1958
- Major remodel year: 1998
Utilities & green energy
- Sewer: Public Sewer
- Water: Well
Community & HOA
Community
- Subdivision: Stone Tavern
HOA
- Has HOA: No
- Amenities included: Pier/Dock
- Services included: Other, Snow Removal, Pier/Dock Maintenance, Maintenance Grounds
Location
- Region: Mchenry
Financial & listing details
- Price per square foot: $646/sqft
- Tax assessed value: $409,267
- Annual tax amount: $4,780
- Date on market: 6/20/2024
- Listing agreement: Exclusive Right To Sell
- Ownership: Condominium
Price history
| Date | Event | Price |
|---|---|---|
| 12/13/2024 | Sold | $1,000,000-4.8%$646/sqft |
Source:  Bright MLS #MDGA2007530 Report a problem Bright MLS #MDGA2007530 Report a problem | ||
| 10/18/2024 | Contingent | $1,050,000$678/sqft |
Source: Bright MLS #MDGA2007530 Report a problem | ||
| 8/20/2024 | Listed for sale | $1,050,000+707.7%$678/sqft |
Source: Bright MLS #MDGA2007530 Report a problem | ||
| 11/4/1998 | Sold | $130,000$84/sqft |
Source: Public Record Report a problem | ||
Public tax history
| Year | Property taxes | Tax assessment |
|---|---|---|
| 2025 | $5,532 +15.7% | $468,033 +14.4% |
| 2024 | $4,780 +16.8% | $409,267 +16.8% |
| 2023 | $4,094 +2.8% | $350,500 +2.8% |
| 2022 | $3,984 +2.8% | $341,100 +2.8% |
| 2021 | $3,874 +2.9% | $331,700 +2.9% |
| 2020 | $3,764 | $322,300 |
| 2019 | $3,764 +6% | $322,300 |
| 2018 | $3,551 -0.7% | $322,300 -0.7% |
| 2017 | $3,576 | $324,500 |
| 2016 | -- | $324,500 |
| 2015 | -- | $324,500 -11.5% |
| 2014 | -- | $366,700 |
| 2013 | -- | $366,700 |
| 2012 | -- | $366,700 -12.4% |
| 2011 | -- | $418,800 |
| 2010 | -- | $418,800 -8.7% |
| 2009 | -- | $458,910 +1.2% |
| 2008 | -- | $453,590 +26.3% |
| 2007 | -- | $359,060 +35.7% |
| 2006 | -- | $264,530 +55.6% |
| 2005 | -- | $170,000 +3.7% |
| 2004 | -- | $164,000 +3.8% |
| 2003 | -- | $158,000 +3.9% |
| 2002 | -- | $152,000 +23.6% |
| 2001 | -- | $122,932 |
Find assessor info on the county website
Neighborhood: 21541
Nearby homes
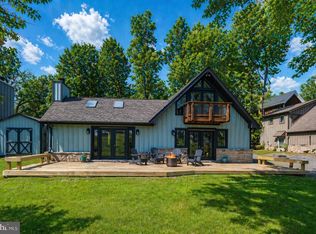
- $875,0003 bd2 ba1.3k sqft48 Stone Tavern Ln #2, Mchenry, MD 21541For Sale
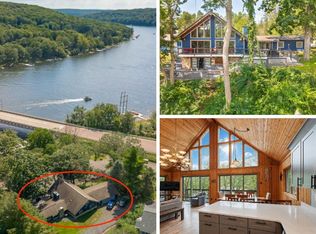
- $719,200-- bd3 ba1.5k sqft40 Stone Tavern Ln #1, Mchenry, MD 21541Off Market
- $740,0004 bd4 ba3k sqft82 Landmark Dr #4, Mchenry, MD 21541Sold
- $717,400-- bd-- ba2.1k sqft105 Landmark Dr #5, Mchenry, MD 21541Off Market
- $1,984,3004 bd2 ba1.9k sqft144 Rock Lodge Rd, Mc Henry, MD 21541Off Market
- $---- bd-- ba-- sqft117 Landmark Dr #6, Mc Henry, MD 21541Off Market
- $628,3003 bd3 ba2.1k sqft117 Landmark Dr #6, Mchenry, MD 21541Off Market
- $1,494,9005 bd4 ba3.1k sqft168 Rock Lodge Rd, Mchenry, MD 21541Off Market
Nearby schools
GreatSchools rating
- 9/10Accident Elementary SchoolGrades: PK-5Distance: 7 mi
- 8/10Northern Middle SchoolGrades: 6-8Distance: 9.6 mi
- 7/10Northern Garrett High SchoolGrades: 9-12Distance: 9.7 mi
Schools provided by the listing agent
- High: Northern Garrett High
- District: Garrett County Public Schools
Source: Bright MLS. This data may not be complete. We recommend contacting the local school district to confirm school assignments for this home.


Get pre-qualified for a loan
At Zillow Home Loans, we can pre-qualify you in as little as 5 minutes with no impact to your credit score.An equal housing lender. NMLS #10287.
- Maryland
- Garrett County
- Mc Henry
- 21541
- 58 Stone Tavern Ln Unit 3
Nearby cities
Nearby zip codes
Other Mc Henry Topics
