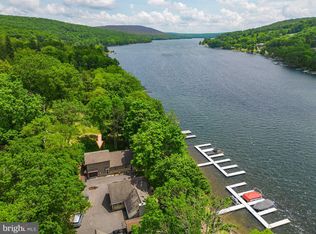
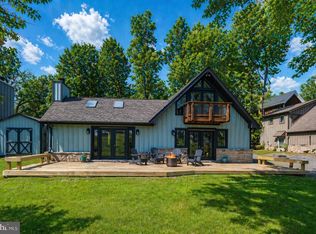
An investor's dream and a lake lover's retreat! Minutes from Wisp, this single-family home features a dedicated dock slip and elevated, panoramic lake views from multiple rooms. Brand new kitchen cabinets, countertops, and sink, plus refreshed vanities in the loft bath and the bathroom near the kitchen, all upgraded in May 2026. The awesome Great Room sets the tone with a dramatic stone fireplace, soaring wood cathedral ceiling, rustic charm, and walls of natural light, complemented by hardwood floors, stainless steel appliances, and a modern composite deck with wire railings for effortless indoor-outdoor living. It sleeps 12 with 4 bedrooms, 4 bathrooms, and a finished walkout basement complete with a full game room and bar - perfect for entertaining or relaxing after a day on the water or slopes. Just a few hundred feet from your assigned boat slip, this home averaged more than $50K annually in rental income from 2020 - 2025. Recent updates include brand new kitchen cabinets, countertops, and sink, refreshed vanities in two bathrooms, HVAC system, polywood deck furniture, tankless water heater, washing machine, carpet, and basement flooring. Family, friends, and guests will love the three living areas, multiple outdoor spaces, relaxing hot tub, loft with a view, and convenient access to the lake and dock - and so do the owners. Whether it's coffee on the deck at sunrise or unwinding by the firepit after a day of adventure, this home delivers unforgettable moments. With a two-car garage and locked owner's closet for lake toys, ski gear, and tools, everything has its place. Whether you're looking to invest, escape, or both - this home is ready to enjoy.
Sold for $740,000
Zillow last checked:
Listing updated:
Bought with:
Unrepresented
Unrepresented
Source: Bright MLS,MLS#: MDGA2010140
Price history
| Date | Event | Price |
|---|---|---|
| 7/17/2026 | Sold | $740,000-7.4%$240/sqft |
Source:  Bright MLS #MDGA2010140 Report a problem Bright MLS #MDGA2010140 Report a problem | ||
| 6/29/2026 | Contingent | $799,000$259/sqft |
Source: Bright MLS #MDGA2010140 Report a problem | ||
| 6/5/2026 | Price change | $799,000-3.6%$259/sqft |
Source: Bright MLS #MDGA2010140 Report a problem | ||
| 5/23/2026 | Price change | $829,000-2.4%$269/sqft |
Source: Bright MLS #MDGA2010140 Report a problem | ||
| 4/14/2026 | Price change | $849,000-5.6%$275/sqft |
Source: Bright MLS #MDGA2010140 Report a problem | ||
| 12/19/2025 | Price change | $899,000-5.4%$292/sqft |
Source: Bright MLS #MDGA2010140 Report a problem | ||
| 12/4/2025 | Price change | $949,999-4.9%$308/sqft |
Source: Bright MLS #MDGA2010140 Report a problem | ||
| 10/17/2025 | Price change | $999,000-9.1%$324/sqft |
Source: Bright MLS #MDGA2010140 Report a problem | ||
| 10/9/2025 | Price change | $1,099,000-4.4%$356/sqft |
Source: Bright MLS #MDGA2010140 Report a problem | ||
| 8/14/2025 | Price change | $1,149,000-8%$373/sqft |
Source: Bright MLS #MDGA2010140 Report a problem | ||
| 8/4/2025 | Listed for sale | $1,249,000+149.8%$405/sqft |
Source: Bright MLS #MDGA2010140 Report a problem | ||
| 3/23/2020 | Sold | $500,000+48.4%$162/sqft |
Source: Public Record Report a problem | ||
| 11/10/2016 | Sold | $336,900-14.9%$109/sqft |
Source: Public Record Report a problem | ||
| 8/10/2016 | Listing removed | $396,000$128/sqft |
Source: Railey Realty Inc. #GA8330552 Report a problem | ||
| 6/16/2016 | Price change | $396,000-3.2%$128/sqft |
Source: Railey Realty Inc. #GA8330552 Report a problem | ||
| 3/13/2016 | Price change | $409,000-3.8%$133/sqft |
Source: Railey Realty Inc. #GA8330552 Report a problem | ||
| 2/16/2015 | Price change | $425,000-14.1%$138/sqft |
Source: Railey Realty, Inc. #GA8330552 Report a problem | ||
| 8/29/2014 | Price change | $495,000-6.4%$161/sqft |
Source: Railey Realty, Inc. #GA8330552 Report a problem | ||
| 8/1/2014 | Price change | $529,000-7.8%$172/sqft |
Source: Railey Realty, Inc. #GA8330552 Report a problem | ||
| 6/4/2014 | Price change | $574,000-4.2%$186/sqft |
Source: Railey Realty, Inc. #GA8330552 Report a problem | ||
| 4/27/2014 | Listed for sale | $599,000$194/sqft |
Source: Railey Realty, Inc. #GA8330552 Report a problem | ||
Nearby homes


Get pre-qualified for a loan
At Zillow Home Loans, we can pre-qualify you in as little as 5 minutes with no impact to your credit score.An equal housing lender. NMLS #10287.
