Skip main navigation
Sold for $3,800,000
  • $3,800,000

    58 String Lily Cv, Santa Rosa Beach, FL 32459

    4beds
    3,516sqft
    Single Family Residence
    Built in 2024
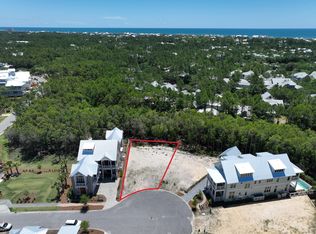
    6,534 Square Feet Lot
    $3,908,600 Zestimate®
    $1,081/sqft
    $6,176 Estimated rent

    Home value

    $3,908,600

    $3.71M - $4.10M

    $6,176/mo

    Zestimate® history
    Loading
    Loading...

    Owner options

    List your home for rent

    $6,176/mo

    Rent Zestimate®

    Find your next renter with Zillow Rental Manager. Plus, with online applications, you can quickly screen prospective tenants – for free.

    Learn more

    $6,176/mo

    Rent Zestimate®

    Refinance and save

    $23,757/mo

    Est. payment

    Refinancing to a lower rate could help reduce your monthly payments and save thousands over the life of the loan.

    See today's rates

    $23,757/mo

    Est. payment

    Explore your selling options

    Work with a Zillow partner agent

    Leverage their expertise and Zillow's premium Showcase listings to get your home seen by more buyers.

    Get started

    List with your own agent

    Get your home in front of millions of buyers by listing it on Zillow.

    Learn how to do it

    Sell it yourself

    Take full control of how buyers see your home on Zillow by listing For Sale by Owner (FSBO).

    List your home

    What's special

    Outdoor grillGenerous family game roomCustom barWolf rangeSub-zero refrigeratorCustom smithart cabinetry
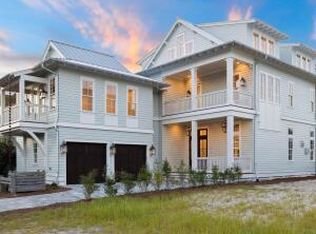
    Situated within WaterColor's only non Short term rental and newest--and quickly become most coveted--setting, this gracefully designed residence captures the very essence of refined coastal living.There is a quiet confidence to this WaterColor home, the kind that comes from vision carried through without compromise. Never before offered, it arrives fully realized -- an extraordinary collaboration between architect Greg Jazayeri, builder Borges Brooks, and the discerning eye of Kaitlyn Tiller of Kalon Home. The result is a residence that feels at once elevated and deeply livable, where every detail has been considered and nothing left to chance. Inside, volume and light set the tone. Soaring cathedral ceilings with exposed beams rise more than 20 feet above... ... the main living spaces, creating.. airy sense of scale, while ... hardwoods ground the home in comfort. The open living, dining, and kitchen areas unfold with ease, designed as much for quiet mornings as they are for lively evenings. A Sub-Zero refrigerator and Wolf range anchor the kitchen, complemented by custom Smithart cabinetry and a discreet butler's pantry that brings both function and refinement to entertaining. The living room flows seamlessly to a screened porch where a second fireplace and outdoor grill extend the experience outdoors, offering a natural gathering place in every season. Nearby, a custom bar invites conversation, while curated furnishings, designer fabrics, and custom drapery throughout the home lend a sense of cohesion and polish that is immediately felt but never overstated. Each bedroom is appointed as a private suite, offering both comfort and privacy, with oversized closets thoughtfully designed for flexibility -- even a crib when needed. Upstairs, the home takes on a more relaxed rhythm, with two inviting porches and a generous family game room that creates space for connection, retreat, and play. A bunk room with a king bed below adds both charm and versatility for guests of all ages. Moments of artistry are woven throughout. A Pierre Frey wall covering elevates the powder bath into something memorable, while Schumacher fabrics, Serena and Lily accents, and custom stairwell art contribute to a layered and collected aesthetic. Even the unseen details speak to the home's level of care, including a whole-house water purification system with demineralization at the kitchen faucetl an uncommon feature that reflects a commitment to wellness as much as design. Set within one of the area's most sought-after settings, the home offers access to an exceptional collection of amenities, including multiple resort-style pools, miles of walking and biking trails, tennis and pickleball courts, a new fitness center underway, and a vibrant mix of shops, dining, and outdoor recreation. This is a home that doesn't rely on a single moment to impress. Instead, it reveals itself gradually, through craftsmanship, materiality, and an unmistakable sense of intention--an enduring expression of coastal living at its most refined.

    Zillow last checked:

    Listing updated:

    Listed by:

    Randy Carroll 850-624-0037,

    Scenic Sotheby's International Realty,

    Blake C Jones 850-714-4252,

    Scenic Sotheby's International Realty

    Bought with:

    Clint J Taylor, 3433638

    Scenic Sotheby's International Realty

    Catherine A Taylor, 3488367

    Scenic Sotheby's International Realty

    Source: ECAOR,MLS#: 999270MLS Logo

    Facts & features

    Interior

    Bedrooms & bathrooms
    • Bedrooms: 4
    • Bathrooms: 5
    • Full bathrooms: 4
    • 1/2 bathrooms: 1
    Primary bedroom
    • Level: First
    • Area: 27946 Square Feet
    • Dimensions: 157 x 178
    Bedroom
    • Level: Second
    • Area: 14497 Square Feet
    • Dimensions: 133 x 109
    Bedroom
    • Level: Second
    • Area: 150765 Square Feet
    • Dimensions: 115 x 1,311
    Bedroom
    • Level: Second
    • Area: 22440 Square Feet
    • Dimensions: 136 x 165
    Dining area
    • Level: First
    • Area: 374046 Square Feet
    • Dimensions: 186 x 2,011
    Great room
    • Level: First
    • Area: 3239721 Square Feet
    • Dimensions: 1,611 x 2,011
    Kitchen
    • Level: First
    • Area: 148050 Square Feet
    • Dimensions: 105 x 1,410
    Screened porch
    • Level: First
    • Area: 275 Square Feet
    • Dimensions: 25 x 11
    Sitting room
    • Level: Second
    • Area: 24176 Square Feet
    • Dimensions: 1,511 x 16
    Heating
    • Central, Natural Gas
    Cooling
    • Ceiling Fan(s)
    Appliances
    • Included: Dishwasher, Disposal, Dryer, Microwave, Range Hood, Refrigerator, Washer
    Features
    • Cathedral Ceiling(s), Wet Bar
    • Flooring: Hardwood
    • Windows: Window Treatments
    • Has fireplace: Yes
    • Fireplace features: Gas, Fireplace 2+
    • Common walls with other units/homes: No Common Walls
    Interior area
    • Total structure area: 3,516
    • Total interior livable area: 3,516 sqft

    Property

    Parking
    • Total spaces: 1
    • Parking features: Garage Door Opener
    • Attached garage spaces: 1
    Features
    • Stories: 2
    • Patio & porch: Porch, Screened
    • Exterior features: Balcony
    Lot
    • Size: 6,534 Square Feet
    • Dimensions: 54' x 114' x 55' x 116'
    • Features: Irregular Lot
    Details
    • Parcel number: 143S19254050000340
    • Zoning description: Resid Single Family
    • Special conditions: Accept Backup Offers

    Construction

    Type & style
    • Home type: SingleFamily
    • Architectural style: Beach House
    • Property subtype: Single Family Residence
    Materials
    • Siding CmntFbrHrdBrd
    • Roof: Metal
    Condition
    • Construction Complete
    • New construction: No
    • Year built: 2024

    Utilities & green energy

    • Water: Public

    Community & HOA

    Community
    • Features: BBQ Pit/Grill, Fishing, Handicap Provisions, Short Term Rental - Not Allowed, Picnic Area, Playground, Pool, TV Cable, Pickleball
    • Security: Security System, Smoke Detector(s)
    • Subdivision: WaterColor
    HOA
    • Has HOA: Yes
    • Services included: Advertising, Electricity, Maintenance Grounds, Legal, Management, Maintenance Structure, Security, Cable TV, Trash, Internet
    Location
    • Region: Santa Rosa Beach

    Financial & listing details

    • Price per square foot: $1,081/sqft
    • Tax assessed value: $2,715,305
    • Annual tax amount: $24,371
    • Date on market: 3/30/2026

    Price history

    DateEventPrice
    8/10/2026Sold$3,800,000-10.1%$1,081/sqft
    Source: ECAOR #999270 Report a problem
    6/24/2026Pending sale$4,225,000$1,202/sqft
    Source: ECAOR #999270 Report a problem
    3/30/2026Listed for sale$4,225,000+391.3%$1,202/sqft
    Source: ECAOR #999270 Report a problem
    4/28/2021Sold$860,000$245/sqft
    Source: Public Record Report a problem

    Public tax history

    YearProperty taxesTax assessment
    2025$24,372 +175.4%$2,681,205 +176.7%
    2024$8,851 -7.9%$969,000 -0.8%
    2023$9,612 +16.8%$976,800 +10%
    2022$8,229 +2306.3%$888,000 +2413.4%
    2021$342 $35,331
    Find assessor info on the county website

    Neighborhood: 32459

    Nearby schools

    GreatSchools rating
    Schools provided by the listing agent
    • Elementary: Dune Lakes
    • Middle: Seaside
    • High: South Walton

    Source: ECAOR. This data may not be complete. We recommend contacting the local school district to confirm school assignments for this home.

    Sell for more on Zillow
    Get a Zillow Showcase℠ listing at no additional cost and you could sell for .
    $3,908,600
    2% more
    +$78,172
    With Zillow Showcase(estimated)
    $3,986,772