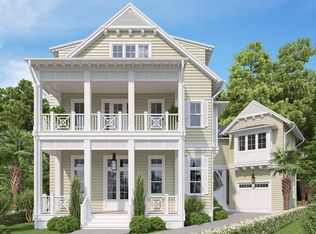
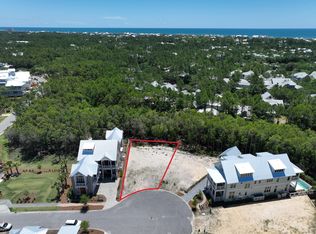
Introducing Lot 35, an exceptional new construction offering in the highly coveted Phase V of WaterColor. Set on a premier homesite along String Lily Cove, this custom residence delivers rare privacy while placing you moments from the WaterColor Beach Club, multiple resort-style pools, and the iconic sugar-white sands of 30A. Encompassing 4,000+ sq ft of refined living space, the three-story design features 4 bedrooms, 4 full baths, 2 half baths, a dramatic great room with exposed beams, and expansive indoor-outdoor living. A private infinity-edge pool with fire bowls, lower-level custom fire pit, and fully equipped outdoor kitchen with dining area create a true resort experience at home. Crafted by Borges Brooks Builders and offered fully-furnished and designed by the renowned team at Kalon Home, the result is exceptional details around every corner. The second level hosts a luxurious primary suite with a spa-inspired bathroom, oversized walk-in closet, and private balcony overlooking the pool. This floor also includes an office and a covered walkover connecting to the carriage house suite with its own full bath. The third floor offers two additional guest suites, 2.5 baths, and a generous bonus living area. A private elevator services all levels for ultimate convenience. Exterior cedar siding elevates the home's timeless coastal aesthetic.
Located in a non-rental friendly section of WaterColor, residents enjoy a quieter, more residential environment no weekly turnover, just neighbors and community. A large nearby neighborhood pool and green space offer additional room to gather, unwind, or play.
Construction begins at contract.
Pending
$4,597,000
35 String Lily Cv, Santa Rosa Beach, FL 32459
4beds
4,013sqft
Single Family Residence
Built in 2026
5,227 Square Feet Lot
$4,399,600 Zestimate®
$1,146/sqft
$-- HOA
What's special
Two additional guest suitesMultiple resort-style poolsExpansive indoor-outdoor livingSpa-inspired bathroomLuxurious primary suiteOversized walk-in closetLower-level custom fire pit
- 55 days
- 18
- 0
Likely to sell faster than
Zillow last checked:
Listing updated:
Listed by:
Anderson Group 30A 850-687-1788,
Berkshire Hathaway HomeServices,
Travis C Wilburn 850-830-1178,
Live 30A Real Estate LLC
Source: ECAOR,MLS#: 1009217
Facts & features
Interior
Bedrooms & bathrooms
- Bedrooms: 4
- Bathrooms: 6
- Full bathrooms: 4
- 1/2 bathrooms: 2
Primary bedroom
- Level: Second
- Area: 314.5 Square Feet
- Dimensions: 17 x 18.5
Primary bathroom
- Level: Second
- Area: 538.29 Square Feet
- Dimensions: 28.08 x 19.17
Great room
- Level: First
- Area: 536.37 Square Feet
- Dimensions: 28.5 x 18.83
Kitchen
- Level: First
- Area: 226.6 Square Feet
- Dimensions: 11.33 x 20
Office
- Level: Second
- Area: 82.37 Square Feet
- Dimensions: 8.67 x 9.5
Pantry
- Level: First
- Area: 37 Square Feet
- Dimensions: 4 x 9.25
Heating
- Natural Gas
Cooling
- Ceiling Fan(s)
Appliances
- Included: Dishwasher, Dryer, Freezer, Microwave, Double Oven, Range Hood, Refrigerator, Washer, Gas Water Heater, Tankless Water Heater
- Laundry: Washer/Dryer Hookup
Features
- Breakfast Bar, Bookcases, Beamed Ceilings, In-Law Floorplan, Kitchen Island, Recessed Lighting, Newly Painted, Pantry, Shelving, Woodwork Painted, Elevator
- Flooring: Hardwood, Tile
- Has fireplace: Yes
- Fireplace features: EPA Qualified Fireplace, Gas, Fireplace 2+
- Furnished: Yes
- Common walls with other units/homes: No Common Walls
Interior area
- Total structure area: 4,013
- Total interior livable area: 4,013 sqft
Property
Parking
- Total spaces: 4
- Parking features: Garage Door Opener, Garage
- Garage spaces: 1
Features
- Stories: 3
- Patio & porch: Covered, Porch, Screened
- Exterior features: Outdoor Grill, Balcony, Columns, Outdoor Shower, Outdoor Kitchen
- Has private pool: Yes
- Pool features: Heated, In Ground, Gunite
Lot
- Size: 5,227 Square Feet
- Dimensions: 117.4 x 39.4 x 111.2 x 57.8
- Features: Cul-De-Sac
Details
- Additional structures: Guest House
- Parcel number: 143S19254050000350
- Zoning description: Resid Single Family
Construction
Type & style
- Home type: SingleFamily
- Architectural style: Craftsman
- Property subtype: Single Family Residence
Materials
- Stucco, Wood Siding, Trim Wood
- Roof: Metal
Condition
- To Be Built
- New construction: No
- Year built: 2026
Utilities & green energy
- Water: Public
Community & HOA
Community
- Features: Beach, Fitness Center, Short Term Rental - Not Allowed, Pool, Tennis Court(s), Pickleball
- Security: Smoke Detector(s)
- Subdivision: WATERCOLOR
Location
- Region: Santa Rosa Beach
Financial & listing details
- Price per square foot: $1,146/sqft
- Date on market: 8/5/2026
- Road surface type: Paved
Estimated market value
$4,399,600
$4.18M - $4.62M
Not available
Price history
| Date | Event | Price |
|---|---|---|
| 8/27/2026 | Pending sale | $4,597,000$1,146/sqft |
Source:  ECAOR #1009217 Report a problem ECAOR #1009217 Report a problem | ||
| 8/5/2026 | Listed for sale | $4,597,000+2.3%$1,146/sqft |
Source: ECAOR #1009217 Report a problem | ||
| 12/28/2025 | Listing removed | $4,495,000$1,120/sqft |
Source: BHHS broker feed #989876 Report a problem | ||
| 11/18/2025 | Listed for sale | $4,495,000$1,120/sqft |
Source: ECAOR #989876 Report a problem | ||
| 8/29/2025 | Listing removed | $4,495,000$1,120/sqft |
Source: ECAOR #974789 Report a problem | ||
| 4/25/2025 | Listed for sale | $4,495,000$1,120/sqft |
Source: ECAOR #974789 Report a problem | ||
Public tax history
Tax history is unavailable.
Monthly payment
Est. payment
Payment breakdown
Explore the cost of this home by adjusting the details. Changes won't be saved.Climate risks
Neighborhood: 32459
Nearby schools
Schools provided by the listing agent
- Elementary: Van R Butler
- Middle: Emerald Coast
- High: South Walton
Source: ECAOR. This data may not be complete. We recommend contacting the local school district to confirm school assignments for this home.

Similar homes
- $4,795,0005 bd6 ba4.3k sqft12 Climbing Rose Way, Pt Washington, FL 32459For Sale

 MLS ID #1011979, Anderson Group 30A, Berkshire Hathaway HomeServices. ECAOR
 - $4,599,0004 bd4 ba3.3k sqft105 Park Row Ln, Santa Rosa Beach, FL 32459For Sale
 MLS ID #1012330, Wayne West, Keller Williams Success Realty. ECAOR
 - $4,489,0005 bd6 ba4.2k sqft514 E Royal Fern Way, Santa Rosa Beach, FL 32459For Sale
 MLS ID #1006733, Diana Kish, Berkshire Hathaway HomeServices. ECAOR
 - $4,485,0005 bd4 ba3.7k sqft109 Dandelion Dr, Santa Rosa Beach, FL 32459For Sale
 MLS ID #1002970, Ann B Mosely, Berkshire Hathaway HomeServices. ECAOR
 - $4,949,0006 bd7 ba4.7k sqft224 Canal St, Santa Rosa Beach, FL 32459For SaleMLS ID #1010385, Scott G Cobine, Berkshire Hathaway HomeServices. ECAOR
- $4,375,0005 bd6 ba4.2k sqft65 Azalea St, Santa Rosa Beach, FL 32459For SaleMLS ID #997323, Greg Alsobrook, Watersound Real Estate. ECAOR
- $3,995,0005 bd6 ba5k sqft202 Climbing Rose Way, Pt Washington, FL 32459For SaleMLS ID #1002676, Paul J Wise, Kaiya Real Estate. ECAOR
- $4,895,0004 bd6 ba3.8k sqft461 Blue Mountain Rd, Santa Rosa Beach, FL 32459For SaleMLS ID #1010954, Michelle L Klein, Paradise Properties. ECAOR
- $4,395,0004 bd5 ba4.1k sqft84 Heritage Dunes Ln N, Santa Rosa Beach, FL 32459For SaleMLS ID #1003113, Robert A Augustine, Corcoran Reverie SRB. ECAOR
- $5,325,0004 bd4 ba2.2k sqft108 Old Miller Pl, Santa Rosa Beach, FL 32459For SaleMLS ID #1011407, James C Watts Jr, Coastal Abode. ECAOR
- $4,499,0006 bd7 ba5.2k sqft2900 S County Highway 395, Santa Rosa Beach, FL 32459For SaleMLS ID #1005963, Polakoff Group, Scenic Sotheby's International Realty. ECAOR
- $3,980,0005 bd7 ba3.9k sqft9 Bowline Aly, Santa Rosa Beach, FL 32459For SaleMLS ID #1008973, Dahler & Co., Scenic Sotheby's International Realty. ECAOR
- $4,500,0006 bd8 ba4.5k sqft180 S Gulf Dr, Santa Rosa Beach, FL 32459For SaleMLS ID #1010807, Shelby M Rochester, Scenic Sotheby's International Realty. ECAOR
- $4,550,0004 bd5 ba4.3k sqft3191 W County Highway 30a, Santa Rosa Beach, FL 32459For SaleMLS ID #988730, Hilary K Farnum-Fasth, Corcoran Reverie SRB. ECAOR
- $4,990,0005 bd7 ba4.2k sqft155 Heritage Dunes Ln S, Santa Rosa Beach, FL 32459For SaleMLS ID #1010171, Brad Reese, Douglas Elliman. ECAOR
- $4,999,0007 bd9 ba4.9k sqft51 Santa Clara St, Pt Washington, FL 32459For SaleMLS ID #999795, Spears Group, Compass. ECAOR
- $3,950,0005 bd6 ba4.2k sqft150 Lake Pointe Dr, Santa Rosa Beach, FL 32459For SaleMLS ID #1006580, Greta & Jenn, Inlet Beach Real Estate. ECAOR
- $3,999,0007 bd9 ba5.3k sqft3537 E County Highway 30a, Santa Rosa Beach, FL 32459For SaleMLS ID #1003466, The Neal Estate Group, Scenic Sotheby's International Realty. ECAOR
- $4,749,0005 bd8 ba4.8k sqft21 Scuttle Hole Rd, Santa Rosa Beach, FL 32459For SaleMLS ID #980593, The Allen Adams Team, 850 Properties - Santa Rosa Beach. ECAOR
- $3,369,0005 bd6 ba4.1k sqft50 Saltwater Ln, Pt Washington, FL 32459For SaleMLS ID #1000546, Jon E Miller, Go to the Beach Real Estate. ECAOR
