Skip main navigation
Pending
  • $475,000

    58 Tolstoy Trl, Valparaiso, IN 46383

    4beds
    2,398sqft
    : 
    Loading
    Get pre-qualified
    Single Family Residence
    Built in 2010
    0.35 Acres Lot
    $468,100 Zestimate®
    $198/sqft
    $17/mo HOA

    What's special

    Fenced backyard retreatFront porchNext to the creekFormal dining roomAbundant natural light throughoutGranite countertopsGorgeous landscaping
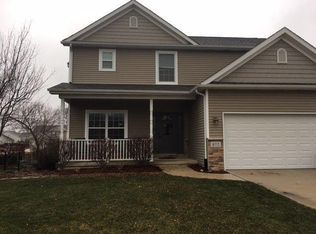
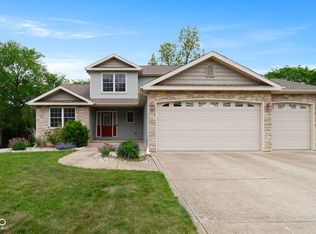
    Beautiful, well-maintained 2-story on a 0.35 acre corner lot (next to the creek) in Timberland! You're welcomed by gorgeous landscaping as you make your way up the front porch and into the foyer/entryway, where you'll immediately notice the durable hardwood floors & abundant natural light throughout. A formal dining room leads to the stunning eat-in kitchen, boasting newer stainless steel Samsung appliances, granite countertops, a pantry, island/breakfast bar & adjoining dining area that walks out the deck/backyard! The adjacent living room makes for the perfect setting to get lost in a good book next to the stone (gas) fireplace! A convenient half-bath rounds out your main level, while the upstairs features four spacious bedrooms -- including master with double walk-in closets & a full bath en suite + jetted tub -- as well as an office, laundry room (Whirlpool washer + dryer stay) and full guest bath! Your basement begs to be finished, thanks to to high ceilings, insulation and a rough-in for a fourth bathroom, but it presently offers plenty of additional storage space and could serve as a nice home gym or game room. Enjoy your morning coffee or host friends for holiday cookouts this summer in your fenced backyard retreat with elevated 533 sqft deck & garden beds for planting your own veggies! Attached 3-car garage with deep bays afford added storage potential for all your toys! Updates: LeafFilter gutter guards come with a transferrable lifetime warranty, BRAND NEW washer (Jan. 2026), AC unit installed 2023 & includes a 10-year warranty, newer microwave (Nov. 2023). Stellar location across the street from a pond + a creek to the west, nestled in a great neighborhood within the Duneland school district, minutes from the Indiana Dunes State Park, Coffee Creek Nature Preserve & downtown Chesterton (check out the European Market this summer), plus easy access to 49/the Toll Road/I-80/94 and the Dune Park South Shore Station make your commute to Chicago a breeze!
    46 days
    |
    122
    |
    2
    |

    Likely to sell faster than

    Zillow last checked:

    Listing updated:

    Listed by:

    Shawn Spaw,

    Stray Dog Properties, LLC 219-246-5200

    Source: NIRA as distributed by MLS GRID,MLS#: 840026MLS Logo

      Facts & features

      Interior

      Bedrooms & bathrooms
      • Bedrooms: 4
      • Bathrooms: 3
      • Full bathrooms: 2
      • 1/2 bathrooms: 1
      Rooms
      • Room types: Bedroom 2, Primary Bedroom, Office, Living Room, Laundry, Kitchen, Dining Room, Bedroom 4, Bedroom 3
      Primary bedroom
      • Description: walk-in closet (x2), full bath en suite, jetted tub, tiled shower
      • Level: Upper
      • Area: 225
      • Dimensions: 15.0 x 15.0
      Bedroom 2
      • Level: Upper
      • Area: 198
      • Dimensions: 18.0 x 11.0
      Bedroom 3
      • Level: Upper
      • Area: 144
      • Dimensions: 12.0 x 12.0
      Bedroom 4
      • Level: Upper
      • Area: 137.5
      • Dimensions: 12.5 x 11.0
      Dining room
      • Description: hardwood flooring
      • Level: Main
      • Area: 161
      • Dimensions: 14.0 x 11.5
      Foyer
      • Description: hardwood flooring
      • Level: Main
      • Area: 112
      • Dimensions: 14.0 x 8.0
      Kitchen
      • Description: eat-in, granite countertops, newer, stainless steel Samsung appliances, island, walks out to deck, open concept
      • Level: Main
      • Area: 294
      • Dimensions: 21.0 x 14.0
      Laundry
      • Description: newer Whirlpool washer + dryer stay
      • Level: Upper
      • Area: 42
      • Dimensions: 7.0 x 6.0
      Living room
      • Description: gas fireplace, open-concept
      • Level: Main
      • Area: 279
      • Dimensions: 18.0 x 15.5
      Office
      • Level: Upper
      • Area: 126
      • Dimensions: 14.0 x 9.0
      Heating
      • Forced Air, Natural Gas
      Appliances
      • Included: Dryer, Washer, Stainless Steel Appliance(s), Refrigerator, Microwave, Gas Water Heater, Dishwasher, Disposal
      • Laundry: Gas Dryer Hookup, Washer Hookup, Upper Level, Laundry Room
      Features
      • Ceiling Fan(s), Walk-In Closet(s), Vaulted Ceiling(s), Recessed Lighting, Pantry, Open Floorplan, Kitchen Island, His and Hers Closets, High Ceilings, Granite Counters, Eat-in Kitchen, Entrance Foyer, Double Vanity
      • Basement: Bath/Stubbed,Unfinished,Storage Space,Sump Pump,Full
      • Number of fireplaces: 1
      • Fireplace features: Gas Log, Living Room
      Interior area
      • Total structure area: 2,398
      • Total interior livable area: 2,398 sqft
      • Finished area above ground: 2,398

      Property

      Parking
      • Total spaces: 3
      • Parking features: Attached, Oversized, Kitchen Level, Garage Faces Front, Driveway, Off Street, Garage Door Opener
      • Attached garage spaces: 3
      • Has uncovered spaces: Yes
      Features
      • Levels: Two
      • Patio & porch: Deck, Front Porch
      • Exterior features: Rain Gutters
      • Pool features: None
      • Has spa: Yes
      • Spa features: Bath
      • Fencing: Back Yard,Partial,Fenced
      • Has view: Yes
      • View description: Neighborhood, Pond
      • Has water view: Yes
      • Water view: Pond
      Lot
      • Size: 0.35 Acres
      • Features: Back Yard, Private, Landscaped, Front Yard, Corner Lot
      Details
      • Parcel number: 640624129025000006
      • Special conditions: None

      Construction

      Type & style
      • Home type: SingleFamily
      • Property subtype: Single Family Residence
      Condition
      • New construction: No
      • Year built: 2010

      Utilities & green energy

      • Electric: 200+ Amp Service
      • Sewer: Public Sewer
      • Water: Public
      • Utilities for property: Cable Available, Water Connected, Underground Utilities, Sewer Connected, Natural Gas Connected, Electricity Connected

      Community & HOA

      Community
      • Security: Smoke Detector(s)
      • Subdivision: Timberland
      HOA
      • Has HOA: Yes
      • Amenities included: Management
      • HOA fee: $200 annually
      • HOA name: Timberland HOA: TimberlandHOA@yahoo.com
      • HOA phone: 219-707-7851
      Location
      • Region: Valparaiso

      Financial & listing details

      • Price per square foot: $198/sqft
      • Tax assessed value: $430,100
      • Annual tax amount: $3,372
      • Date on market: 6/3/2026
      • Listing agreement: Exclusive Right To Sell
      • Listing terms: Cash,VA Loan,FHA,Conventional

        Estimated market value

        $468,100

        $445,000 - $492,000

        $2,923/mo

        Price history

        DateEventPrice
        6/18/2026Pending sale$475,000$198/sqft
        Source: NIRA as distributed by MLS GRID #840026 Report a problem
        6/3/2026Listed for sale$475,000+65.5%$198/sqft
        Source: NIRA as distributed by MLS GRID #840026 Report a problem
        9/1/2015Listing removed$287,000$120/sqft
        Source: Coldwell Banker Residential Brokerage - Porter County Office #366560 Report a problem
        7/22/2015Price change$287,000-2.2%$120/sqft
        Source: Coldwell Banker Residential Brokerage - Porter County Office #366560 Report a problem
        4/22/2015Price change$293,500-1.7%$122/sqft
        Source: Coldwell Banker Residential Brokerage - Porter County Office #366560 Report a problem
        2/28/2015Listed for sale$298,500+8.6%$124/sqft
        Source: Coldwell Banker Residential Brokerage - Porter County Office #366560 Report a problem
        8/7/2009Sold$274,900$115/sqft
        Source: NIRA as distributed by MLS GRID #237541 Report a problem

        Public tax history

        YearProperty taxesTax assessment
        2025$3,348 +2.9%$430,100 +0.7%
        2024$3,253 +7.2%$427,200 +2.1%
        2023$3,034 +25.2%$418,400 +14%
        2022$2,423 +5.9%$367,100 +15.7%
        2021$2,289 -5.7%$317,400 +7.2%
        2020$2,428 -48.4%$296,100 -0.9%
        2019$4,703 +2.7%$298,700 +0.3%
        2018$4,581 $297,700 +3.6%
        2017$4,581 -0.3%$287,400 +2.2%
        2016$4,597 -1.2%$281,300 +6.3%
        2014$4,654 -6.7%$264,700 -2.9%
        2013$4,991 +120.7%$272,500 +1.2%
        2012$2,261 +15%$269,200 -0.4%
        2011$1,967 +8.3%$270,400 +5.7%
        2010$1,816 +31639.9%$255,800 +63850%
        2009$6 $400
        Find assessor info on the county website

        Monthly payment

        Est. payment

        Payment breakdown

        Explore the cost of this home by adjusting the details. Changes won't be saved.
        All calculations are estimates and provided by Zillow, Inc. for informational purposes only. Actual amounts may vary.
        HOA fees may include property taxes on listings classified as Co-Ops. Contact the listing agent and/or owner for fee details.
        Mortgage interest rates are dependent on a number of factors, including credit score, down payment, and repayment length. Interest rate data provided by Zillow Group Marketplace, Inc. as of 1/1/1970 from various mortgage lenders with which we have lead or other similar arrangements; the Estimated Payment is an average of those rates.
        See how much you could borrow to make a competitive offer.

        Climate risks

        Neighborhood: 46383

        Getting around

        0 / 100
        Car-Dependent
        0 / 100
        No Nearby Transit
        25 / 100
        Somewhat Bikeable

        Nearby schools

        GreatSchools rating
        Schools provided by the listing agent
        • Elementary: Liberty Elementary School
        • Middle: Liberty Intermediate
        • High: Chesterton High School

        Source: NIRA as distributed by MLS GRID. This data may not be complete. We recommend contacting the local school district to confirm school assignments for this home.

        A local agent can set up tours, give advice and negotiate with sellers.

        A local lender can help you make sure your offer is ready when you are.

        Browse local experts

        Similar homes