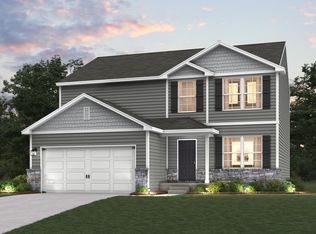
Discover Your Dream Home in the Timberland Farms Community! The stylish Essex Plan is a 2-story gem with a spacious open layout perfect for entertaining and everyday living. The inviting kitchen features elegant cabinetry, quartz countertops, and stainless steel appliances, including a range with a microwave hood, a modern dishwasher, and luxury vinyl floors. The main floor includes a versatile flex room and a chic half bathroom for guests. Upstairs, unwind in the tranquil primary suite with an en-suite bathroom and a generous walk-in closet. Three additional bedrooms with walk-in closets share a full bathroom. A cozy loft and a convenient walk-in laundry room enhance functionality. This home also has a 2-car garage with an opener. Energy-efficient Low-E windows, an unfinished basement with an egress window, and a one-year limited home warranty complete this exceptional home. Nestled in Valparaiso, Timberland Farms combines small-town charm with big-city convenience, in one of Indiana's most sought-after regions. There are endless opportunities for outdoor adventure at nearby Indiana Dunes State Park and Lake Michigan beaches, and Timberland Farms offers easy access to the South Shore Line connecting to Chicago. Plus, with proximity to several major casinos, residents can enjoy nearby entertainment and nightlife.
Closed
$369,990
71 Elderberry Ln, Valparaiso, IN 46383
4beds
2,014sqft
Single Family Residence
Built in 2025
0.37 Acres Lot
$381,700 Zestimate®
$184/sqft
$2,809 Estimated rent
Home value
$381,700
$340,000 - $428,000
$2,809/mo
Zestimate® history
Owner options
List your home for rent
$2,809/mo
Rent Zestimate®
Find your next renter with Zillow Rental Manager. Plus, with online applications, you can quickly screen prospective tenants – for free.
$2,809/mo
Rent Zestimate®
Refinance and save
$2,536/mo
Est. payment
Refinancing to a lower rate could help reduce your monthly payments and save thousands over the life of the loan.
$2,536/mo
Est. payment
Explore your selling options
Work with a Zillow partner agent
Leverage their expertise and Zillow's premium Showcase listings to get your home seen by more buyers.
Get startedList with your own agent
Get your home in front of millions of buyers by listing it on Zillow.
Learn how to do itSell it yourself
Take full control of how buyers see your home on Zillow by listing For Sale by Owner (FSBO).
List your homeWhat's special
Cozy loftModern dishwasherEgress windowQuartz countertopsConvenient walk-in laundry roomEnergy-efficient low-e windowsGenerous walk-in closet
Zillow last checked:
Listing updated:
Listed by:
Octavia Valencia,
Octavia Valencia, Broker 812-260-7228
Bought with:
Jason Moon, RB14038929
Trueblood Real Estate, LLC
Source: NIRA as distributed by MLS GRID,MLS#: 828937
Facts & features
Interior
Bedrooms & bathrooms
- Bedrooms: 4
- Bathrooms: 3
- Full bathrooms: 2
- 1/2 bathrooms: 1
Rooms
- Room types: Bedroom 2, Primary Bedroom, Kitchen, Great Room, Dining Room, Bedroom 4, Bedroom 3
Primary bedroom
- Area: 210
- Dimensions: 14.0 x 15.0
Bedroom 2
- Area: 120
- Dimensions: 10.0 x 12.0
Bedroom 3
- Area: 110
- Dimensions: 10.0 x 11.0
Bedroom 4
- Area: 110
- Dimensions: 10.0 x 11.0
Dining room
- Area: 143
- Dimensions: 11.0 x 13.0
Great room
- Area: 208
- Dimensions: 13.0 x 16.0
Kitchen
- Area: 143
- Dimensions: 11.0 x 13.0
Heating
- Forced Air, Natural Gas
Appliances
- Included: Dishwasher, Range, Microwave
- Laundry: Electric Dryer Hookup, Washer Hookup
Features
- Other, Walk-In Closet(s), Pantry
- Windows: Insulated Windows
- Basement: Unfinished
- Has fireplace: No
Interior area
- Total structure area: 2,014
- Total interior livable area: 2,014 sqft
- Finished area above ground: 2,014
Property
Parking
- Total spaces: 2
- Parking features: Attached, Garage Door Opener
- Attached garage spaces: 2
Features
- Levels: Two
- Patio & porch: Front Porch
- Exterior features: Other
- Has view: Yes
- View description: Other
Lot
- Size: 0.37 Acres
- Features: Other
Details
- Parcel number: 640624177022000006
- Special conditions: None
Construction
Type & style
- Home type: SingleFamily
- Property subtype: Single Family Residence
Condition
- Under Construction
- New construction: Yes
- Year built: 2025
Utilities & green energy
- Sewer: Public Sewer
- Water: Public
- Utilities for property: Sewer Connected, Water Connected
Community & HOA
Community
- Security: Carbon Monoxide Detector(s), Smoke Detector(s)
- Subdivision: Timberland Farms
HOA
- Has HOA: Yes
- Amenities included: Other
- HOA fee: $250 annually
- HOA name: Jennifer Beauchamp
- HOA phone: 800-748-8120
Location
- Region: Valparaiso
Financial & listing details
- Price per square foot: $184/sqft
- Tax assessed value: $900
- Annual tax amount: $300
- Date on market: 10/16/2025
- Listing agreement: Exclusive Right To Sell
- Listing terms: Cash,VA Loan,FHA,Conventional
Price history
| Date | Event | Price |
|---|---|---|
| 1/28/2026 | Sold | $369,990$184/sqft |
Source:  NIRA as distributed by MLS GRID #828937 Report a problem NIRA as distributed by MLS GRID #828937 Report a problem | ||
| 1/13/2026 | Pending sale | $369,990$184/sqft |
Source: NIRA as distributed by MLS GRID #828937 Report a problem | ||
| 12/22/2025 | Price change | $369,990-1.3%$184/sqft |
Source: NIRA as distributed by MLS GRID #828937 Report a problem | ||
| 12/16/2025 | Price change | $374,990+0.8%$186/sqft |
Source: NIRA as distributed by MLS GRID #828937 Report a problem | ||
| 12/9/2025 | Price change | $371,991+0.5%$185/sqft |
Source: NIRA as distributed by MLS GRID #828937 Report a problem | ||
| 12/1/2025 | Price change | $369,999-2.6%$184/sqft |
Source: NIRA as distributed by MLS GRID #828937 Report a problem | ||
| 11/17/2025 | Listed for sale | $379,991$189/sqft |
Source: NIRA as distributed by MLS GRID #828937 Report a problem | ||
| 11/10/2025 | Pending sale | $379,991$189/sqft |
Source: NIRA as distributed by MLS GRID #828937 Report a problem | ||
| 10/31/2025 | Listed for sale | $379,991$189/sqft |
Source: NIRA as distributed by MLS GRID #828937 Report a problem | ||
| 10/17/2025 | Pending sale | $379,991$189/sqft |
Source: NIRA as distributed by MLS GRID #828937 Report a problem | ||
| 10/16/2025 | Listed for sale | $379,991$189/sqft |
Source: NIRA as distributed by MLS GRID #828937 Report a problem | ||
Public tax history
| Year | Property taxes | Tax assessment |
|---|---|---|
| 2025 | $13 +11.8% | $900 +12.5% |
| 2024 | $11 | $800 +14.3% |
| 2023 | -- | $700 |
Find assessor info on the county website
Neighborhood: 46383
Nearby homes
- $373,9904 bd3 ba2k sqft29 Elderberry Ln, Valparaiso, IN 46383New Construction

- $359,9904 bd3 ba1.8k sqft33 Elderberry Ln, Valparaiso, IN 46383New Construction

- $384,9905 bd3 ba2.1k sqft35 Elderberry Ln, Valparaiso, IN 46383New Construction
- $441,8004 bd3 ba3k sqft59 Tolstoy Trl, Valparaiso, IN 46383Off Market
- $475,0004 bd3 ba2.3k sqft58 Tolstoy Trl, Valparaiso, IN 46383Pending
- $375,9003 bd2 ba1.5k sqft61 Tolstoy Trl, Valparaiso, IN 46383Off Market
- $422,0004 bd3 ba2.2k sqft52 Tolstoy Trl, Valparaiso, IN 46383Off Market
- $460,7004 bd4 ba3.1k sqft873 Thoreau Trl, Valparaiso, IN 46383Off Market
Nearby schools
GreatSchools rating
- 9/10Liberty Intermediate SchoolGrades: 5-6Distance: 0.9 mi
- NAWestchester Middle SchoolGrades: 7-8Distance: 2.7 mi
- 9/10Chesterton Senior High SchoolGrades: 9-12Distance: 1.9 mi
Schools provided by the listing agent
- Elementary: Liberty Elementary School
- Middle: Chesterton Middle School
- High: Chesterton Senior High School
Source: NIRA as distributed by MLS GRID. This data may not be complete. We recommend contacting the local school district to confirm school assignments for this home.
Get a cash offer in 3 minutes
Find out how much your home could sell for in as little as 3 minutes with a no-obligation cash offer.
Estimated market value
$381,700
Get a cash offer in 3 minutes
Find out how much your home could sell for in as little as 3 minutes with a no-obligation cash offer.
Estimated market value
$381,700
- Indiana
- Porter County
- Valparaiso
- 46383
- 71 Elderberry Ln
Nearby cities
Nearby neighborhoods
Nearby zip codes
Other Valparaiso Topics
