Fall in love with coastal living on this stunning 1.25 acre property featuring 3 bedrooms, 1½ baths, panoramic ocean views from multiple vantage points, 2 screened in gazebos, large detached garage with bachelor apartment loft and RV hook-up offering multiple opportunities to generate income. Custom-built quality by one of NB’s most respected contractor/carpenters, exceeding code with storm-ready features, spray foam insulation, and fully winterization. The main home offers a beautifully equipped kitchen with centre island, dining area, full bath, laundry area and a stunning south-facing cathedral-ceiling sunroom added in 2024. Upstairs you'll find 3 bedrooms, half bath ensuite and screened in porch with access to the unique lookout tower. The panoramic views from the tower are breathtaking from day to night. Detached garage has a separate meter and 200amp panel with finished loft/apartment, ideal for guests or rental income. Outdoor living at its finest: two screened gazebos, a spacious rear deck, hot outdoor shower, professionally finished lawn, mature trees, and large detached gazebo. Deeded beach access: THREE access points just a minute stroll to one of NB’s finest beaches, complete with sandbars, warm water, and a private boat ramp. Income opportunities:include the main home, loft apartment, and camper hookup. Additional features include 2 mini-splits, security system, engineered septic and much more. This is a dream property and must be seen to be fully appreciated
For sale
C$449,900
58 Venice Ave, Dundas, NB E4R 5X4
3beds
1,387sqft
SingleFamily
Built in 2018
5,092 Square Feet Lot
$-- Zestimate®
C$324/sqft
C$-- HOA
What's special
Rv hook-upSpray foam insulationFully winterizationDining areaStunning south-facing cathedral-ceiling sunroomHalf bath ensuiteSpacious rear deck
- 31 days |
- 34 |
- 3 |
Zillow last checked:
Listing updated:
Listed by:
Shauna Scott, Salesperson,
3 Percent Realty Atlantic Inc. Brokerage
Source: New Brunswick Real Estate Board,MLS®#: NB142471
Facts & features
Interior
Bedrooms & bathrooms
- Bedrooms: 3
- Bathrooms: 2
- Full bathrooms: 1
- 1/2 bathrooms: 1
Bedroom
- Level: Second
Bedroom
- Level: Second
Bedroom
- Level: Second
Other
- Level: Main
Other
- Level: Main
Other
- Level: Second
Other
- Level: Second
Dining room
- Level: Main
Kitchen
- Level: Main
Living room
- Level: Main
Heating
- Baseboard, Electric, Fireplace(s)
Cooling
- Electric, Heat Pump - Ductless
Appliances
- Laundry: Main Level
Features
- Air Exchanger, Ensuite
- Flooring: Vinyl
- Basement: Crawl Space
- Has fireplace: Yes
Interior area
- Total structure area: 1,387
- Total interior livable area: 1,387 sqft
- Finished area above ground: 1,387
Video & virtual tour
Property
Parking
- Parking features: Gravel, Multi, RV Access/Parking, Garage
- Garage spaces: 16
- Has uncovered spaces: Yes
- Details: Garage Size(16x24)
Features
- Has view: Yes
- View description: Water
- Has water view: Yes
- Water view: Water
- Waterfront features: Other
Lot
- Size: 5,092 Square Feet
- Features: Landscaped, 1.0 -2.99 Acres
Details
- Parcel number: 25218462
Construction
Type & style
- Home type: SingleFamily
Materials
- Vinyl Siding
- Foundation: ICF
- Roof: Asphalt
Condition
- Year built: 2018
Utilities & green energy
- Water: Well
Community & HOA
Location
- Region: Dundas
Financial & listing details
- Price per square foot: C$324/sqft
- Annual tax amount: C$2,931
- Date on market: 6/22/2026
- Ownership: Freehold
Shauna Scott, Salesperson
Shauna Scott, Salesperson
(506) 378-0818
By pressing Contact Agent, you agree that the real estate professional identified above may call/text you about your search, which may involve use of automated means and pre-recorded/artificial voices. You don't need to consent as a condition of buying any property, goods, or services. Message/data rates may apply. You also agree to our Terms of Use. Zillow does not endorse any real estate professionals. We may share information about your recent and future site activity with your agent to help them understand what you're looking for in a home.
Price history
Price history is unavailable.
Public tax history
Tax history is unavailable.
Climate risks
Neighborhood: E4R
Nearby schools
GreatSchools rating
No schools nearby
We couldn't find any schools near this home.
- C$489,9002 bd2 ba1.4k sqft79 Sunshine Dr, Dundas, NB E4R5T7For Sale

- C$269,9001 bd1 ba1.1k sqft90 Aquila Cross, Dundas, NB E4R3T2For Sale
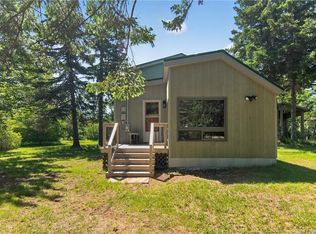
- C$349,9002 bd2 ba1k sqft89 Aquila Cross, Dundas, NB E4R3T1For Sale
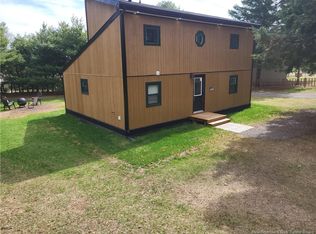
- C$4,0002 bd1 ba500 sqft59 Ocean View Dr, Dundas, NB E4R4X9For Rent

- C$85,0004,000 Square Feet2 Dundas Rd LOT 98, Dundas, NB E4R4H9Lot/Land
- C$159,9002 bd1 ba714 sqft142 Happy Days Estates Rd, Dundas, NB E4R4L5For Sale
- C$165,0002 bd1 ba528 sqft148 Happy Days Estates Rd, Dundas, NB E4R4L5For Sale
- C$94,9000.98 AcresLOT Islandview Blvd, Dundas, NB E4R4M9Lot/Land
Similar homes
- C$449,9003 bd2 ba1.4k sqft146 Hanington Rd, Shediac, NB E4P 1W6For Sale
 MLS ID #NB138331, Allain LeBlanc, Salesperson, Sotheby's International Realty Canada Brokerage. New Brunswick Real Estate Board
 - C$360,0003 bd2 ba1.2k sqft6 De La Mer Blvd, Cocagne, NB E4R 2L9For Sale
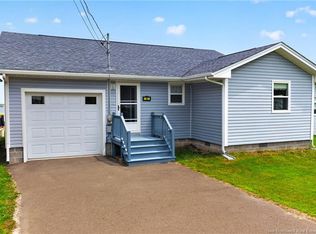 MLS ID #NB144361, Jocelyne LeBlanc, Associate Manager, RE/MAX Avante Brokerage. New Brunswick Real Estate Board
 - C$489,9002 bd2 ba1.4k sqft79 Sunshine Dr, Dundas, NB E4R 5T7For SaleMLS ID #NB143134, Pierre Nadeau, Salesperson, Real Broker Brokerage. New Brunswick Real Estate Board
- C$575,0003 bd2 ba1.5k sqft29 Islandview Blvd, Dundas, NB E4R 4M8For Sale
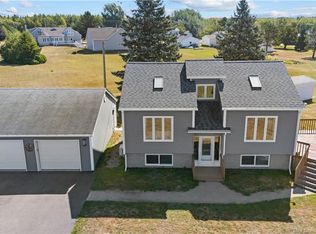 MLS ID #NB126164, Shawn Morneault, Salesperson, eXp Realty Brokerage. New Brunswick Real Estate Board
 - C$469,9003 bd2 ba1.5k sqft53 Laforest, Shediac, NB E4P 0P7For SaleMLS ID #NB141585, Kyle Johnson, Salesperson, EXIT Realty Associates Brokerage. New Brunswick Real Estate Board
- C$409,9002 bd1 ba1k sqft54 Acadie St, Cocagne, NB E4R 5Y6For SaleMLS ID #NB137649, Jacky Stephen, Salesperson, EXIT Realty Associates Brokerage. New Brunswick Real Estate Board
- C$450,0003 bd2 ba1.9k sqft67 Germaine St, Shediac, NB E4P 1T5For SaleMLS ID #NB141041, Caitlin Wallace, Salesperson, EXIT Realty Associates Brokerage. New Brunswick Real Estate Board
- C$459,9003 bd2 ba1.9k sqft10 Guy, Shediac, NB E4P 0L5For SaleMLS ID #NB139880, Nicole LeBlanc, Salesperson, EXIT Realty Associates Brokerage. New Brunswick Real Estate Board
- C$399,0002 bd1 ba1k sqft44 Chanis Ln, Dundas, NB E4R 5X1For SaleMLS ID #NB141860, Jennifer Smith, Salesperson, CENTURY 21 Generation Real Estate Advisors Brokerage. New Brunswick Real Estate Board
- C$499,9003 bd1 ba1.6k sqft15 Job Rd, Beaubassin East, NB E4P 7P5For SaleMLS ID #NB141808, Kevin Caissie, Salesperson, RE/MAX Avante Brokerage. New Brunswick Real Estate Board
- C$469,9004 bd2 ba1.9k sqft1 Sebastien St, Shediac, NB E4P 0K7For SaleMLS ID #NB143456, Jacques LeBlanc, Salesperson, Real Broker Brokerage. New Brunswick Real Estate Board
- C$349,9002 bd2 ba1k sqft89 Aquila Cross, Dundas, NB E4R 3T1For SaleMLS ID #NB135692, Treena Davidson, Salesperson, RE/MAX Quality Real Estate Inc. Brokerage. New Brunswick Real Estate Board
- C$399,9005 bd2 ba2k sqft241 Saint Joseph Rd, Wellington, NB E4S 4C3For SaleMLS ID #NB141781, Kris Dupuis, Salesperson, RE/MAX Avante Brokerage. New Brunswick Real Estate Board
- C$409,9003 bd2 ba1.6k sqft274 Main St, Shediac, NB E4P 2E3For SaleMLS ID #NB141429, Bethany Lane, Salesperson, eXp Realty Brokerage. New Brunswick Real Estate Board
- C$412,9005 bd3 ba1.9k sqft50 Alphonse St, Shediac, NB E4P 1E1For SaleMLS ID #NB143028, Donald Robichaud, Salesperson, Royal LePage Atlantic Brokerage. New Brunswick Real Estate Board
- C$549,0003 bd2 ba1.7k sqft1513 Shediac River Rd, Shediac, NB E4R 1V5For SaleMLS ID #NB135687, Michael Bourque, Salesperson, eXp Realty Brokerage. New Brunswick Real Estate Board
- C$425,0003 bd2 ba1.3k sqft42 Roy Scenic Dr, Moncton, NB E1H 2N7For SaleMLS ID #NB143550, Heather Fitzgerald, Salesperson, Royal LePage Atlantic Brokerage. New Brunswick Real Estate Board
- C$464,9003 bd2 ba1.4k sqft2683 Route 490, Moncton, NB E1G 3J4For SaleMLS ID #NB142887, David Sabados, Salesperson, Keller Williams Capital Realty Brokerage. New Brunswick Real Estate Board
- C$339,9004 bd2 ba1.5k sqft25 Clement Ave, Saint Antoine, NB E4V 1E3For SaleMLS ID #NB143852, Melanie Arsenault, Salesperson, Keller Williams Capital Realty Brokerage. New Brunswick Real Estate Board
- C$269,9001 bd1 ba1.1k sqft90 Aquila Cross, Dundas, NB E4R 3T2For SaleMLS ID #NB142515, Ricky Cote, Salesperson, EXIT Realty Associates Brokerage. New Brunswick Real Estate Board
