Skip main navigation
Sold for $1,155,000
  • Listed by: Bullock Russell RE Services • Flo Bullock • 949-285-6234
    Bought with: Team Forss Realty Group
    $1,155,000

    58 Via Barcaza, Coto De Caza, CA 92679

    3beds
    2,452sqft
    Condominium
    Built in 1989
    -- sqft lot
    $1,293,400 Zestimate®
    $471/sqft
    $5,570 Estimated rent

    Home value

    $1,293,400

    $1.22M - $1.38M

    $5,570/mo

    Zestimate® history
    Loading
    Loading...

    Owner options

    List your home for rent

    $5,570/mo

    Rent Zestimate®

    Find your next renter with Zillow Rental Manager. Plus, with online applications, you can quickly screen prospective tenants – for free.

    Learn more

    $5,570/mo

    Rent Zestimate®

    Refinance and save

    $7,576/mo

    Est. payment

    Refinancing to a lower rate could help reduce your monthly payments and save thousands over the life of the loan.

    See today's rates

    $7,576/mo

    Est. payment

    Explore your selling options

    Work with a Zillow partner agent

    Leverage their expertise and Zillow's premium Showcase listings to get your home seen by more buyers.

    Get started

    List with your own agent

    Get your home in front of millions of buyers by listing it on Zillow.

    Learn how to do it

    Sell it yourself

    Take full control of how buyers see your home on Zillow by listing For Sale by Owner (FSBO).

    List your home

    What's special

    Spectacular golf course homeCozy fireplaceDual sided fireplaceView balconyOak treesLarge primary suiteUpdated primary bath
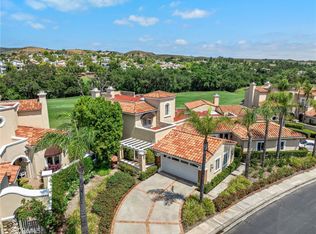
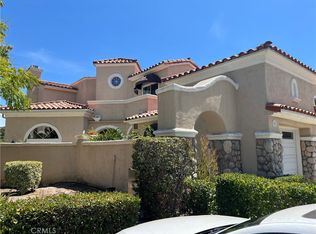
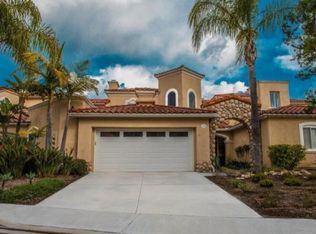
    Imagine living in a home that overlooks the 17th fairway of Coto de Caza’s famed North Course, with stunning views of the rolling hills, oak trees and the lush greenery. That’s what you’ll get at 58 Via Barcaza, a spectacular golf course home. This home has been immaculately cared for with many upgraded features: travertine and luxury plank floors, recessed lighting, crown moldings, plantation shutters, newer HVAC, tankless water heater, water softener, epoxy garage floors, automatic retractable patio awning and even completely repiped. The gourmet kitchen has granite counters, stainless appliances including a 6-burner stove, oven, warming drawer, refrigerator, microwave and 2 wine refrigerators. The family room is spacious and inviting, with two sets of French doors that lead to the patio, a cozy fireplace and a wet bar perfect for entertaining. The downstairs bedroom/den has a walk-in closet and a bathroom with shower. Upstairs, the large primary suite has a sitting room, a view balcony, a dual sided fireplace, an updated primary bath with a soaking tub and a walk-in closet. A second bedroom with ensuite bathroom almost feels like a second primary suite. Upstairs laundry completes the second floor. This home is not only beautiful but also located in a prestigious and picturesque gated community in Orange County, California. Coto de Caza offers a variety of amenities and facilities for its residents and guests, such as golf, tennis, fitness, swimming, hiking and equestrian. Whether you are looking for recreation, relaxation, or entertainment, you will find something to suit your preferences and lifestyle in Coto de Caza.

    Zillow last checked:

    Listing updated:

    Listed by:

    Flo Bullock DRE #01343119 949-285-6234,

    Bullock Russell RE Services,

    Debra Douglass DRE #01960805 949-309-6160,

    Bullock Russell RE Services

    Bought with:

    Ashley Jarvis, DRE #01955344

    Team Forss Realty Group

    Source: CRMLS,MLS#: OC23127590MLS LogoOriginating MLS: California Regional MLS

    Facts & features

    Interior

    Bedrooms & bathrooms
    • Bedrooms: 3
    • Bathrooms: 3
    • Full bathrooms: 3
    • Main level bathrooms: 1
    • Main level bedrooms: 1
    Rooms
    • Room types: Kitchen, Living Room, Primary Bathroom, Primary Bedroom, Office, Other, Dining Room
    Primary bedroom
    • Features: Primary Suite
    Bathroom
    • Features: Bathtub, Dual Sinks, Enclosed Toilet, Tile Counters
    Kitchen
    • Features: Granite Counters
    Other
    • Features: Walk-In Closet(s)
    Heating
    • Forced Air
    Cooling
    • Central Air
    Appliances
    • Included: 6 Burner Stove, Dishwasher, Disposal, Microwave, Range Hood
    • Laundry: Inside, Laundry Closet, Upper Level
    Features
    • Breakfast Bar, Ceiling Fan(s), Separate/Formal Dining Room, Granite Counters, Tile Counters, Primary Suite, Walk-In Closet(s)
    • Flooring: Carpet, Tile, Vinyl
    • Doors: French Doors
    • Windows: Screens
    • Has fireplace: Yes
    • Fireplace features: Living Room, Primary Bedroom
    • Common walls with other units/homes: 1 Common Wall
    Interior area
    • Total interior livable area: 2,452 sqft

    Property

    Parking
    • Total spaces: 2
    • Parking features: Direct Access, Driveway, Garage
    • Attached garage spaces: 2
    Features
    • Levels: Two
    • Stories: 2
    • Entry location: 1
    • Patio & porch: Concrete
    • Exterior features: Awning(s)
    • Pool features: None
    • Spa features: None
    • Has view: Yes
    • View description: Neighborhood
    Details
    • Parcel number: 93019601
    • Special conditions: Standard
    • Horse amenities: Riding Trail

    Construction

    Type & style
    • Home type: Condo
    • Property subtype: Condominium
    • Attached to another structure: Yes
    Materials
    • Foundation: Slab
    Condition
    • Updated/Remodeled
    • New construction: No
    • Year built: 1989
    Details
    • Builder name: InterAmerican

    Utilities & green energy

    • Sewer: Sewer Tap Paid
    • Water: Public
    • Utilities for property: Cable Connected, Electricity Available, Electricity Connected, Natural Gas Available, Natural Gas Connected, Phone Available, Sewer Available, Sewer Connected, Water Available, Water Connected

    Community & HOA

    Community
    • Features: Curbs, Dog Park, Foothills, Gutter(s), Hiking, Horse Trails, Stable(s), Park, Storm Drain(s), Street Lights, Suburban, Sidewalks, Gated
    • Security: Carbon Monoxide Detector(s), Security Gate, Gated with Guard, Gated Community, Gated with Attendant, 24 Hour Security, Smoke Detector(s), Security Guard
    • Subdivision: Los Verdes (Lsv)
    HOA
    • Has HOA: Yes
    • Amenities included: Sport Court, Dog Park, Management, Picnic Area, Playground, Guard, Security
    • HOA fee: $270 monthly
    • HOA name: Cz Master
    • HOA phone: 800-232-7517
    • Second HOA fee: $450 monthly
    • Second HOA name: Los Verdes
    • Second HOA phone: 949-218-9970
    Location
    • Region: Coto De Caza

    Financial & listing details

    • Price per square foot: $471/sqft
    • Tax assessed value: $1,201,662
    • Date on market: 8/1/2023
    • Cumulative days on market: 46 days
    • Listing terms: Cash,Conventional

    Price history

    DateEventPrice
    5/6/2026Listing removed$1,199,000+3.8%$489/sqft
    Source: bridgeMLS/CCAR/Bay East AOR #CROC23127590 Report a problem
    10/3/2023Sold$1,155,000-3.7%$471/sqft
    Source: CRMLS #OC23127590 Report a problem
    9/25/2023Pending sale$1,199,000$489/sqft
    Source: CRMLS #OC23127590 Report a problem
    9/18/2023Contingent$1,199,000$489/sqft
    Source: CRMLS #OC23127590 Report a problem
    9/7/2023Listed for sale$1,199,000$489/sqft
    Source: CRMLS #OC23127590 Report a problem
    8/30/2023Contingent$1,199,000$489/sqft
    Source: CRMLS #OC23127590 Report a problem
    8/23/2023Price change$1,199,000-4.1%$489/sqft
    Source: CRMLS #OC23127590 Report a problem
    8/19/2023Listed for sale$1,250,000$510/sqft
    Source: CRMLS #OC23127590 Report a problem
    8/5/2023Contingent$1,250,000$510/sqft
    Source: CRMLS #OC23127590 Report a problem
    8/1/2023Listed for sale$1,250,000+106.8%$510/sqft
    Source: CRMLS #OC23127590 Report a problem
    6/4/2012Sold$604,500-11.8%$247/sqft
    Source: Public Record Report a problem
    6/20/2008Sold$685,000+31.7%$279/sqft
    Source: Public Record Report a problem
    7/26/2002Sold$520,000$212/sqft
    Source: Public Record Report a problem

    Public tax history

    YearProperty taxesTax assessment
    2026-- $1,201,662 +2%
    2025$11,984 +1.2%$1,178,100 +2%
    2024$11,838 +158%$1,155,000 +152.1%
    2023$4,589 +2%$458,066 +2%
    2022$4,500 +2%$449,085 +2%
    2021$4,412 +1%$440,280 +1%
    2020$4,368 $435,766 +2%
    2019$4,368 +2%$427,222 +2%
    2018$4,280 +4.1%$418,846 +2%
    2017$4,114 $410,634 +2%
    2016$4,114 +1.6%$402,583 +1.5%
    2015$4,047 +3.1%$396,536 +2%
    2014$3,925 $388,769 +0.5%
    2013-- $387,012 -29%
    2012-- $545,200 -6%
    2011-- $580,000 -10.8%
    2010-- $650,000 -5.8%
    2009-- $689,876 +20.3%
    2008-- $573,372 +2%
    2007-- $562,130 +2%
    2006-- $551,108 +2%
    2005-- $540,302 +2%
    2004-- $529,708 +1.9%
    2003-- $520,000 +24%
    2002-- $419,511
    Find assessor info on the county website

    Neighborhood: 92679

    Nearby schools

    GreatSchools rating
    Schools provided by the listing agent
    • Elementary: Tijeras Creek
    • Middle: Las Flores
    • High: Tesoro

    Source: CRMLS. This data may not be complete. We recommend contacting the local school district to confirm school assignments for this home.

    Get a cash offer in 3 minutes
    Find out how much your home could sell for in as little as 3 minutes with a no-obligation cash offer.
    Estimated market value
    $1,293,400
    Get a cash offer in 3 minutes
    Find out how much your home could sell for in as little as 3 minutes with a no-obligation cash offer.
    Estimated market value
    $1,293,400