Skip main navigation
Sold for $1,415,000
  • $1,415,000

    58 Villanova Lane, Dix Hills, NY 11746

    6beds
    4,000sqft
    Single Family Residence, Residential
    Built in 1995
    1 Acres Lot
    $1,550,800 Zestimate®
    $354/sqft
    $7,393 Estimated rent

    Home value

    $1,550,800

    $1.38M - $1.74M

    $7,393/mo

    Zestimate® history
    Loading
    Loading...

    Owner options

    List your home for rent

    $7,393/mo

    Rent Zestimate®

    Find your next renter with Zillow Rental Manager. Plus, with online applications, you can quickly screen prospective tenants – for free.

    Learn more

    $7,393/mo

    Rent Zestimate®

    Refinance and save

    $9,702/mo

    Est. payment

    Refinancing to a lower rate could help reduce your monthly payments and save thousands over the life of the loan.

    See today's rates

    $9,702/mo

    Est. payment

    Explore your selling options

    Work with a Zillow partner agent

    Leverage their expertise and Zillow's premium Showcase listings to get your home seen by more buyers.

    Get started

    List with your own agent

    Get your home in front of millions of buyers by listing it on Zillow.

    Learn how to do it

    Sell it yourself

    Take full control of how buyers see your home on Zillow by listing For Sale by Owner (FSBO).

    List your home

    What's special

    Bonus roomHuge primary bathPrimary suiteBeautiful vanity areaNew carpetSunny grand entry foyerVaulted ceilings
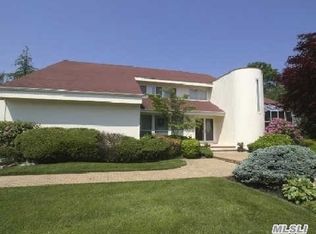
    Welcome to 58 Villanova Lane Dix Hills, situated on an extraordinary 1 acre private property. This 5/6 bedroom, 3.5 bath, contemporary style home greets you with a sunny, grand entry foyer & double height, soaring ceilings. Situated on a lush, one acre, private backyard, you can relax in the lazy "L" pool with updated heater, liner, pump and filter. Enjoy outdoor living on the enormous deck overlooking the pool,patios and natural landscape design. This immaculate approximately 4000sq ft home includes vaulted ceilings, gleaming hardwood floors and a bonus room for an upstairs den or additional bedroom. The primary suite includes 3 closets a beautiful vanity area and huge primary bath. The center island eat in kitchen has pull outs, extensive counter space and updated appliances. In addition, the full length and width basement can be a huge gym and play area. New Anderson doors, whole house generator, updated electric, new washer/dryer, New vinyl siding, updated CAC, new carpet. Half Hollow Hills Sd., Additional information: Appearance:Mint ++,Separate Hotwater Heater:y

    Zillow last checked:

    Listing updated:

    Listed by:

    Linda A. Cawley,

    Signature Premier Properties 631-673-3900

    Bought with:

    Momtha Sharma, 10401293140

    Douglas Elliman Real Estate

    Source: OneKey® MLS as distributed by MLS GRID,MLS#: L3584661MLS Logo

    Facts & features

    Interior

    Bedrooms & bathrooms
    • Bedrooms: 6
    • Bathrooms: 4
    • Full bathrooms: 3
    • 1/2 bathrooms: 1
    Other
    • Description: Foyer, FLr, FDr, EIK,Powder rm, den,bdrm/office, full bath, laundry room
    • Level: First
    Other
    • Description: Primary Bdrm suite, 4 bdrm
    • Level: Second
    Other
    • Description: Full, utilities
    • Level: Basement
    Heating
    • Forced Air
    Cooling
    • Central Air
    Appliances
    • Included: Gas Water Heater, Dishwasher, Dryer, Oven, Refrigerator, Washer
    Features
    • Central Vacuum, Chandelier, Cathedral Ceiling(s), Eat-in Kitchen, Entrance Foyer, Pantry, Formal Dining, First Floor Bedroom, Primary Bathroom
    • Flooring: Carpet, Hardwood
    • Windows: Drapes, Screens
    • Basement: Full
    • Attic: Full
    • Number of fireplaces: 1
    Interior area
    • Total structure area: 4,000
    • Total interior livable area: 4,000 sqft

    Property

    Parking
    • Parking features: Private, Attached
    Features
    • Levels: Three Or More
    • Patio & porch: Deck, Patio
    • Has private pool: Yes
    • Pool features: In Ground
    • Fencing: Fenced
    Lot
    • Size: 1 Acres
    • Dimensions: 1 acre
    Details
    • Parcel number: 0400215000100091023

    Construction

    Type & style
    • Home type: SingleFamily
    • Architectural style: Contemporary
    • Property subtype: Single Family Residence, Residential
    Materials
    • Vinyl Siding
    Condition
    • Year built: 1995

    Utilities & green energy

    • Electric: Generator
    • Sewer: Cesspool
    • Water: Public
    • Utilities for property: Trash Collection Public

    Community & HOA

    Community
    • Security: Security System
    • Subdivision: Wynfield Estates
    HOA
    • Has HOA: No
    Location
    • Region: Dix Hills

    Financial & listing details

    • Price per square foot: $354/sqft
    • Tax assessed value: $6,500
    • Annual tax amount: $23,694
    • Date on market: 10/11/2024
    • Cumulative days on market: 60 days
    • Listing agreement: Exclusive Right To Sell

    Price history

    DateEventPrice
    3/20/2025Sold$1,415,000-2.4%$354/sqft
    Source: OneKey® MLS as distributed by MLS GRID #L3584661 Report a problem
    12/11/2024Pending sale$1,450,000$363/sqft
    Source: OneKey® MLS as distributed by MLS GRID #L3584661 Report a problem
    11/14/2024Price change$1,450,000-2.6%$363/sqft
    Source: OneKey® MLS as distributed by MLS GRID #3584661 Report a problem
    10/11/2024Listed for sale$1,488,000+155.9%$372/sqft
    Source: OneKey® MLS as distributed by MLS GRID #3584661 Report a problem
    12/26/1995Sold$581,500$145/sqft
    Source: Public Record Report a problem

    Public tax history

    YearProperty taxesTax assessment
    2025-- $6,500
    2024-- $6,500
    2023-- $6,500
    2022-- $6,500
    2021-- $6,500 -15.3%
    2020-- $7,675
    2019-- $7,675
    2018-- $7,675
    2017$24,645 $7,675
    2016-- $7,675
    2015-- $7,675
    2014-- $7,675
    2013-- $7,675
    2012-- $7,675 -11.5%
    2011-- $8,675
    2010-- $8,675
    2009-- $8,675 -14.3%
    2008-- $10,125
    2007$22,116 +12%$10,125
    2005$19,751 +10.8%$10,125 +2.5%
    2004$17,829 +6.7%$9,875
    2003$16,710 +5.7%$9,875
    2002$15,809 +7%$9,875
    2001$14,777 +5.1%$9,875 +2.6%
    2000$14,058 $9,625
    Find assessor info on the county website

    Neighborhood: 11746

    Nearby schools

    GreatSchools rating
    Schools provided by the listing agent
    • Elementary: Vanderbilt Elementary School
    • Middle: Candlewood Middle School
    • High: Half Hollow Hills High School West

    Source: OneKey® MLS as distributed by MLS GRID. This data may not be complete. We recommend contacting the local school district to confirm school assignments for this home.

    Get a cash offer in 3 minutes
    Find out how much your home could sell for in as little as 3 minutes with a no-obligation cash offer.
    Estimated market value
    $1,550,800
    Get a cash offer in 3 minutes
    Find out how much your home could sell for in as little as 3 minutes with a no-obligation cash offer.
    Estimated market value
    $1,550,800