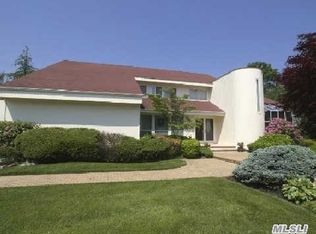
Welcome to this pristine 5-bedroom, 3.5-bath Contemporary, ideally situated in the highly sought-after College Section of Dix Hills. A dramatic entry with soaring ceilings and atrium windows sets the tone for this spacious, light-filled home, featuring generously sized rooms throughout and a wonderful open flow from the kitchen to the family room—perfect for everyday living and entertaining. The true primary suite offers a private retreat, while additional versatile space provides tremendous possibilities for extended family, guests, a home office, recreation and more. A tremendous basement offers even more space and potential.
Step outside to your own private backyard oasis, set on a beautifully landscaped, flat one-acre property featuring a 20x40 inground pool, cabana, fish pond and built-in barbecue—truly an entertainer’s delight. Additional highlights include newer central air-conditioning units, a natural-gas whole-house Generac generator and 200-amp electric service. An exceptional home offering space, privacy and resort-style outdoor living! Schedule a private tour today! *note* pictures will be added around Sept. 3rd.
Pending
$1,495,000
61 Villanova Lane, Dix Hills, NY 11746
5beds
--sqft
Single Family Residence, Residential
Built in 1994
1 Acres Lot
$-- Zestimate®
$--/sqft
$-- HOA
What's special
- 60 days
- 401
- 11
Zillow last checked:
Listing updated:
Listed by:
Daniel Gale Sothebys Intl Rlty 631-427-6600,
Jennifer Levy 516-582-3397
Source: OneKey® MLS as distributed by MLS GRID,MLS#: 1043607
Facts & features
Interior
Bedrooms & bathrooms
- Bedrooms: 5
- Bathrooms: 4
- Full bathrooms: 3
- 1/2 bathrooms: 1
Primary bedroom
- Level: Second
Bedroom 1
- Level: Second
Bedroom 2
- Level: First
Bedroom 3
- Level: Second
Bedroom 4
- Level: Second
Dining room
- Level: First
Family room
- Description: wood burning fireplace
- Level: First
Kitchen
- Description: EIK, Stainless appliances, natural gas cooking, double oven, granite countertops
- Level: First
Laundry
- Level: First
Living room
- Description: a sunlit space
- Level: First
Heating
- Forced Air, Natural Gas
Cooling
- Central Air
Appliances
- Included: Convection Oven, Cooktop, Dishwasher, Dryer, Gas Cooktop, Microwave, Oven, Refrigerator, Stainless Steel Appliance(s), Washer, Gas Water Heater
Features
- First Floor Bedroom, Crown Molding, Double Vanity, Eat-in Kitchen, Entrance Foyer, Formal Dining, Granite Counters, High Ceilings, His and Hers Closets, In-Law Floorplan, Kitchen Island, Primary Bathroom, Recessed Lighting, Storage
- Basement: None
- Attic: Full
- Number of fireplaces: 1
Interior area
- Total structure area: 0
Property
Parking
- Parking features: Driveway
- Has uncovered spaces: Yes
Features
- Levels: Three Or More
- Exterior features: Gas Grill
- Has private pool: Yes
- Pool features: Fenced, In Ground
- Fencing: Back Yard
Lot
- Size: 1 Acres
- Dimensions: 1 acre
Details
- Parcel number: 0400215000100091034
- Special conditions: None
- Other equipment: Generator
Construction
Type & style
- Home type: SingleFamily
- Architectural style: Contemporary
- Property subtype: Single Family Residence, Residential
Materials
- Wood Siding
Condition
- Year built: 1994
Utilities & green energy
- Sewer: Cesspool
- Water: Public
- Utilities for property: Electricity Connected, Natural Gas Connected, Trash Collection Public, Water Connected
Community & HOA
Community
- Security: Security System
HOA
- Has HOA: No
Location
- Region: Dix Hills
Financial & listing details
- Tax assessed value: $6,300
- Annual tax amount: $25,523
- Date on market: 9/8/2026
- Cumulative days on market: 47 days
- Listing agreement: Exclusive Right To Sell
- Electric utility on property: Yes
Estimated market value
Not available
Estimated sales range
Not available
Not available
Price history
| Date | Event | Price |
|---|---|---|
| 9/29/2026 | Pending sale | $1,495,000 |
Source:  OneKey® MLS as distributed by MLS GRID #1043607 Report a problem | ||
| 9/8/2026 | Listed for sale | $1,495,000+51.8% |
Source: OneKey® MLS as distributed by MLS GRID #1043607 Report a problem | ||
| 2/9/2009 | Sold | $985,000-12.8% |
Source: Public Record Report a problem | ||
| 5/25/2008 | Listing removed | $1,129,000 |
Source: Visual Tour #2050163 Report a problem | ||
| 5/16/2008 | Listed for sale | $1,129,000 |
Source: Visual Tour #2050163 Report a problem | ||
| 4/7/2008 | Listing removed | $1,129,000 |
Source: Coach Realtors Report a problem | ||
| 4/1/2008 | Listed for sale | $1,129,000 |
Source: Coach Realtors Report a problem | ||
Public tax history
| Year | Property taxes | Tax assessment |
|---|---|---|
| 2025 | -- | $6,300 |
| 2024 | -- | $6,300 |
| 2023 | -- | $6,300 |
| 2022 | -- | $6,300 |
| 2021 | -- | $6,300 -6.7% |
| 2020 | -- | $6,750 |
| 2019 | -- | $6,750 |
| 2018 | -- | $6,750 |
| 2017 | $21,610 | $6,750 |
| 2016 | -- | $6,750 |
| 2015 | -- | $6,750 |
| 2014 | -- | $6,750 -7.5% |
| 2013 | -- | $7,300 |
| 2012 | -- | $7,300 -2.7% |
| 2011 | -- | $7,500 -24.1% |
| 2010 | -- | $9,875 |
| 2009 | -- | $9,875 |
| 2008 | -- | $9,875 |
| 2007 | $21,649 +11% | $9,875 |
| 2005 | $19,510 +7.6% | $9,875 |
| 2004 | $18,128 +6.4% | $9,875 |
| 2003 | $17,044 +5.4% | $9,875 |
| 2002 | $16,176 +6.7% | $9,875 |
| 2001 | $15,162 +5.2% | $9,875 |
| 2000 | $14,419 | $9,875 |
Find assessor info on the county website
Monthly payment
Climate risks
Neighborhood: 11746
Nearby schools
Schools provided by the listing agent
- Elementary: Vanderbilt Elementary School
- Middle: Candlewood Middle School
- High: Half Hollow Hills High School West
Source: OneKey® MLS as distributed by MLS GRID. This data may not be complete. We recommend contacting the local school district to confirm school assignments for this home.


Similar homes
- $1,599,0004 bd5 ba3.8k sqft14 Whistler Hill Lane, Huntington, NY 11743For Sale

 MLS ID #1051951, Maryann K. Milovcic CBR, Listing by: Douglas Elliman Real Estate. OneKey® MLS as distributed by MLS GRID
- $1,448,0004 bd3 ba3.2k sqft36 Arbutus Road, Greenlawn, NY 11740For Sale
 MLS ID #1050291, Anthony M. Perrotta CBR SFR CRB, Listing by: Signature Premier Properties. OneKey® MLS as distributed by MLS GRID
- $1,425,0004 bd3 ba2.9k sqft54 Dix Woods Drive, Melville, NY 11747For Sale
 MLS ID #1028257, Rebecca Zinn CBR, Listing by: Compass Greater NY LLC. OneKey® MLS as distributed by MLS GRID
- $1,399,0005 bd4 ba3k sqft5 Ridings Road, Northport, NY 11768For Sale
 MLS ID #1062324, Barbi Schwartzberg, Listing by: Douglas Elliman Real Estate. OneKey® MLS as distributed by MLS GRID
- $1,699,0004 bd3 ba3.6k sqft23 Beach Plum Drive, Centerport, NY 11721For SaleMLS ID #1063326, Michelle Wright SFR, Listing by: Signature Premier Properties. OneKey® MLS as distributed by MLS GRID
- $1,499,9996 bd4 ba4.1k sqft7 Platt Place, Huntington, NY 11743For SaleMLS ID #1054490, Kate Works, Listing by: Compass Greater NY LLC. OneKey® MLS as distributed by MLS GRID
- $999,9905 bd2 ba2.3k sqft25 Kellogg Place, South Huntington, NY 11746For SaleMLS ID #1042558, Carlos Benitez, Listing by: Handsome Real Estate Inc. OneKey® MLS as distributed by MLS GRID
- $1,399,0004 bd3 ba2.8k sqft1 W Gate Drive, Huntington, NY 11743For SaleMLS ID #1057045, Anne S. Fishbein, Listing by: Douglas Elliman Real Estate. OneKey® MLS as distributed by MLS GRID
- $1,599,0005 bd4 ba3.4k sqft45 Meadow Glen Road, Fort Salonga, NY 11768For SaleMLS ID #1050295, Anthony M. Perrotta CBR SFR CRB, Listing by: Signature Premier Properties. OneKey® MLS as distributed by MLS GRID
- $1,500,0006 bd4 ba4k sqft33 Quail Run, East Islip, NY 11730For SaleMLS ID #1063055, Robert T. Sendel, Listing by: Howard Hanna Coach. OneKey® MLS as distributed by MLS GRID
- $1,499,9905 bd4 ba3.9k sqft9 Dove Lane, Bay Shore, NY 11706For SaleMLS ID #1001324, Kathleen Manzione, Listing by: Douglas Elliman Real Estate. OneKey® MLS as distributed by MLS GRID
- $1,295,0004 bd3 ba2.4k sqft5 Aspatuck Court, Commack, NY 11725For SaleMLS ID #1057059, Lisa N. Boncich ABR SRES SRS, Listing by: Signature Premier Properties. OneKey® MLS as distributed by MLS GRID
- $1,249,0004 bd3 ba2.4k sqft35 John Daves Lane, Huntington, NY 11743For SaleMLS ID #1058769, Patricia M. Pascullo, Listing by: Douglas Elliman Real Estate. OneKey® MLS as distributed by MLS GRID
- $1,729,0003 bd3 ba1.8k sqft70 Woodchuck Hollow Road, Cold Spring Harbor, NY 11724For SaleMLS ID #1066200, Janine Gleusner, Listing by: Signature Premier Properties. OneKey® MLS as distributed by MLS GRID
- $1,649,0005 bd4 ba3k sqft6 Hayloft Court, Smithtown, NY 11787For SaleMLS ID #1037441, Anthony M. Perrotta CBR SFR CRB, Listing by: Signature Premier Properties. OneKey® MLS as distributed by MLS GRID
- $1,549,0006 bd4 ba3.6k sqft75 S Penataquit Avenue, Bay Shore, NY 11706For SaleMLS ID #1045401, Maralyn C. Diggin CBR, Listing by: Douglas Elliman Real Estate. OneKey® MLS as distributed by MLS GRID
- $1,149,0005 bd3 ba2.4k sqft214 Norwood Avenue, Northport, NY 11768For SaleMLS ID #1059326, Ellen Patterson CBR, Listing by: Signature Premier Properties. OneKey® MLS as distributed by MLS GRID
- $1,489,0005 bd3 ba2.8k sqft136 Ocean Avenue, Massapequa, NY 11758For SaleMLS ID #1044468, Ginger B. Freck, Listing by: Douglas Elliman Real Estate. OneKey® MLS as distributed by MLS GRID
- $999,0004 bd3 ba-- sqft2 Rockrose Lane, East Northport, NY 11731For SaleMLS ID #1053325, Cathy Deignan CBR, Listing by: Daniel Gale Sothebys Intl Rlty. OneKey® MLS as distributed by MLS GRID
- $1,499,9004 bd6 ba3k sqft5 Buena Vista Road, Port Jefferson, NY 11777For SaleMLS ID #1045380, Nicholas R. Aliano Jr, Listing by: Aliano Real Estate. OneKey® MLS as distributed by MLS GRID
