ESTIMATED COMPLETION is early December! Beautifully Designed 3 Bedroom Townhome in Brookfield Branch Jasmine Plan with LVP throughout downstairs living areas, bathrooms, and laundry, and faux 2'' plantation blinds throughout the home. Downstairs also features an open concept kitchen with a center island with pendant lights, 36'' cabinets, tile backsplash, granite countertops, stainless steel appliances including refrigerator, perfect for everyday living and entertaining. Upstairs you have a spacious primary suite with a tile walk-in shower w/glass door and walk-in closet with two additional bedrooms upstairs. One-car garage adds convenience. All bathrooms are finished with quartz countertops for a touch of elegance. Brookfield Branch is a thoughtfully planned lifestyle community with amenities designed for comfort, community, and easy living. Residents will enjoy access to a beautifully designed community pool & pool house, perfect for summer relaxation or gatherings. The fire pit area creates a space for evening connection year-around, and the community playground provides a fun and active space for the community children. Sidewalks and streetlights help create a comfortable and walkable environment both day and night. Brookfield Branch is also conveniently located in proximity to Wilmington and area beaches. Whether you are looking for a starter home or a place to downsize, Brookfield Branch could be the perfect place to start your next chapter. ''Home shown is a representation of the floor plan and may include optional features or upgrades. Elevations, materials, colors, finishes, square footage, and included features may vary from the actual home. Please consult a Sales Representative for complete details.''
Under contract
$277,720
58 W Pioneer Way #122, Hampstead, NC 28443
3beds
1,431sqft
Townhouse
Built in 2026
1,742 Square Feet Lot
$277,900 Zestimate®
$194/sqft
$225/mo HOA
What's special
- 19 days
- 6
- 0
Zillow last checked:
Listing updated:
Listed by:
Logan Homes Team 910-622-0531,
Coldwell Banker Sea Coast Advantage
Source: Hive MLS,MLS#: 100590745 Originating MLS: Cape Fear Realtors MLS, Inc.
Originating MLS: Cape Fear Realtors MLS, Inc.Facts & features
Interior
Bedrooms & bathrooms
- Bedrooms: 3
- Bathrooms: 3
- Full bathrooms: 2
- 1/2 bathrooms: 1
Rooms
- Room types: Living Room, Dining Room, Master Bedroom, Bedroom 2, Bedroom 3
Heating
- Heat Pump, Electric, Forced Air
Cooling
- Central Air, Heat Pump
Appliances
- Included: Vented Exhaust Fan, Built-In Microwave, Disposal, Dishwasher, Electric Range
- Laundry: Laundry Closet
Features
- Walk-in Closet(s), Vaulted Ceiling(s), Entrance Foyer, Solid Surface, Kitchen Island, Pantry, Walk-in Shower, Walk-In Closet(s)
- Flooring: LVT/LVP, Carpet
- Attic: Pull Down Stairs
- Has fireplace: No
Interior area
- Total structure area: 1,431
- Total interior livable area: 1,431 sqft
Property
Parking
- Total spaces: 1
- Parking features: Garage Faces Front, Attached, Concrete, Garage Door Opener
- Attached garage spaces: 1
Features
- Levels: Two
- Patio & porch: Patio, Porch
- Exterior features: Irrigation System, Cluster Mailboxes
- Fencing: Partial
- View description: None
- Frontage type: See Remarks
Lot
- Size: 1,742 Square Feet
- Dimensions: 20 x 85 x 20 x 85
Details
- Parcel number: 32839550410000
- Zoning: RM
- Special conditions: Standard
Construction
Type & style
- Home type: Townhouse
- Property subtype: Townhouse
Materials
- Vinyl Siding, Wood Frame
- Foundation: Slab
- Roof: Architectural Shingle
Condition
- To Be Built,Under Construction
- New construction: Yes
- Year built: 2026
Utilities & green energy
- Sewer: Public Sewer
- Water: County Water
- Utilities for property: Sewer Connected, Water Connected
Community & HOA
Community
- Subdivision: Brookfield Branch
HOA
- Has HOA: Yes
- Amenities included: Clubhouse, Pool, Maintenance Common Areas, Maintenance Grounds, Management, Master Insure, Playground, Sidewalks, Street Lights
- HOA fee: $2,700 annually
- HOA name: Priestley Property Management
- HOA phone: 910-509-7276
Location
- Region: Hampstead
Financial & listing details
- Price per square foot: $194/sqft
- Date on market: 7/22/2026
- Cumulative days on market: 19 days
- Listing agreement: Blanket Listing Agreement
- Listing terms: Cash,Conventional,FHA,USDA Loan,VA Loan
- Road surface type: Paved
Estimated market value
$277,900
$264,000 - $292,000
$2,033/mo
Price history
| Date | Event | Price |
|---|---|---|
| 7/22/2026 | Contingent | $277,720$194/sqft |
Source:  Hive MLS #100590745 Report a problem Hive MLS #100590745 Report a problem | ||
Public tax history
Tax history is unavailable.
Monthly payment
Est. payment
Payment breakdown
Explore the cost of this home by adjusting the details. Changes won't be saved.Climate risks
Neighborhood: 28443
Nearby schools
Schools provided by the listing agent
- Elementary: South Topsail
- Middle: Topsail
- High: Topsail
Source: Hive MLS. This data may not be complete. We recommend contacting the local school district to confirm school assignments for this home.
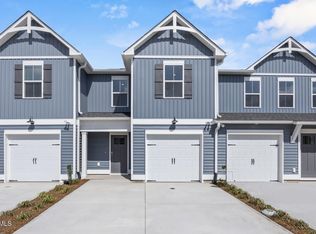
- $286,3103 bd3 ba1.4k sqft66 W Pioneer Way #120, Hampstead, NC 28443New Construction
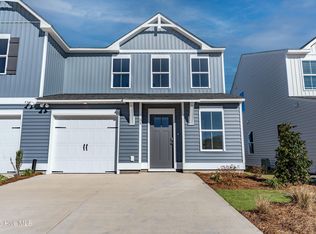
- $338,5743 bd3 ba1.5k sqftW Creamery Ln #145, Hampstead, NC 28443New Construction
- $331,0603 bd3 ba1.5k sqft70 W Pioneer Way #119, Hampstead, NC 28443New Construction
- $331,8503 bd3 ba1.5k sqft70 W Pioneer Way, Hampstead, NC 28443New Construction

Similar homes
- $286,3103 bd3 ba1.4k sqft66 W Pioneer Way #120, Hampstead, NC 28443New Construction
 MLS ID #100589379, Logan Homes Team, Coldwell Banker Sea Coast Advantage. Hive MLS
 - $289,4603 bd3 ba1.4k sqft79 W Pioneer Way #104, Hampstead, NC 28443New ConstructionHive MLS
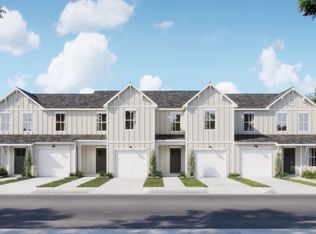
- from $288,3003 bd3 ba1.5k sqftSugarhill Plan, The Towns at Brookfield Branch, Hampstead, NC 28443New Construction
 Logan Homes
 - $307,5203 bd3 ba1.4k sqft62 W Pioneer Way, Hampstead, NC 28443New Construction
 Logan Homes
 - $329,9002 bd2 ba1.2k sqft181 Brookfield Branch Road #12, Hampstead, NC 28443New ConstructionHive MLS
- $379,9004 bd3 ba1.7k sqft189 Brookfield Branch Road #13, Hampstead, NC 28443New ConstructionHive MLS
- $399,9004 bd3 ba1.9k sqft101 W Farley #83, Hampstead, NC 28443New ConstructionHive MLS
- $284,9993 bd3 ba1.4k sqft148 Cashmere Court Unit 27, Wilmington, NC 28411New ConstructionMLS ID #100591435, Team D.R. Horton, D.R. Horton, Inc. Hive MLS
- $275,0003 bd3 ba1.5k sqft386 Frisco Way, Holly Ridge, NC 28445For SaleMLS ID #100597731, Diane M Castro-Perez, Coldwell Banker Sea Coast Advantage-Hampstead. Hive MLS
- $395,9003 bd3 ba1.7k sqft230 S Umbrella Palm Drive, Hampstead, NC 28443New ConstructionMLS ID #100605031, Dayne M Luck, LGI Realty NC, LLC. Hive MLS
