The Sugarhill is a beautifully designed 3 bedroom, 2.5 bath townhome featuring a first floor owner's suite, 1 car garage and an upstairs sitting area. The Coastal elevation includes a covered front porch, gutters and premier landscaping with sod and irrigation. Interior upgrades include LVP flooring throughout the entire home, ceiling fans in all bedrooms, blinds and the Cottage trim package around windows and doors. The foyer features 42 inch chair rail and wainscoting for an elegant finishing touch. The kitchen offers 36 inch white shaker cabinets, granite countertops, tile backsplash, pendant lighting over the island, slide in range, refrigerator and microwave vented to the exterior. Bathrooms include quartz countertops. Community amenities include a pool and pool house, open air pavilion, playground, fire pit, sidewalks, streetlights and open green spaces. Conveniently located near Topsail Island, Wilmington, area shopping, dining and recreation.
Under contract
$338,574
Tbd W Creamery Lane #145, Hampstead, NC 28443
3beds
1,592sqft
Townhouse
Built in 2026
2,614 Square Feet Lot
$338,300 Zestimate®
$213/sqft
$225/mo HOA
What's special
- 113 days
- 6
- 0
Zillow last checked:
Listing updated:
Listed by:
Logan Homes Team 910-622-0531,
Coldwell Banker Sea Coast Advantage
Source: Hive MLS,MLS#: 100598596 Originating MLS: Cape Fear Realtors MLS, Inc.
Originating MLS: Cape Fear Realtors MLS, Inc.Facts & features
Interior
Bedrooms & bathrooms
- Bedrooms: 3
- Bathrooms: 3
- Full bathrooms: 2
- 1/2 bathrooms: 1
Rooms
- Room types: Master Bedroom, Living Room, Dining Room, Laundry
Heating
- Electric, Heat Pump
Cooling
- Central Air
Appliances
- Included: Electric Oven, Built-In Microwave, Disposal, Dishwasher, Electric Range
- Laundry: Laundry Room
Features
- Master Downstairs, Walk-in Closet(s), Entrance Foyer, Solid Surface, Kitchen Island, Pantry, Walk-in Shower, Walk-In Closet(s)
- Flooring: LVT/LVP, Carpet
- Attic: Scuttle,Storage
- Has fireplace: No
Interior area
- Total structure area: 1,592
- Total interior livable area: 1,592 sqft
Property
Parking
- Total spaces: 1
- Parking features: Garage Faces Front, Attached, Concrete, Garage Door Opener
- Attached garage spaces: 1
Features
- Levels: Two
- Patio & porch: Covered, Porch, Rear Porch
- Exterior features: Irrigation System
- Fencing: None
- Has view: Yes
- View description: See Remarks
- Frontage type: See Remarks
Lot
- Size: 2,614 Square Feet
- Dimensions: 29 x 85 x 29 x 85
- Features: Landscaped
Details
- Parcel number: 32839570070000
- Zoning: RM
- Special conditions: Standard
Construction
Type & style
- Home type: Townhouse
- Property subtype: Townhouse
Materials
- Vinyl Siding, Wood Frame
- Foundation: Slab
- Roof: Architectural Shingle
Condition
- Under Construction
- New construction: Yes
- Year built: 2026
Details
- Warranty included: Yes
Utilities & green energy
- Sewer: Public Sewer
- Water: Public
- Utilities for property: Sewer Connected, Water Connected
Green energy
- Green verification: HERS Index Score
Community & HOA
Community
- Subdivision: Brookfield Branch
HOA
- Has HOA: Yes
- Amenities included: Roof Maintenance, Clubhouse, Pool, Maintenance Common Areas, Maintenance Grounds, Management, Master Insure, Playground, Sidewalks, Street Lights, Termite Bond
- HOA fee: $2,700 annually
- HOA name: Priestley Property Management
- HOA phone: 910-509-7276
Location
- Region: Hampstead
Financial & listing details
- Price per square foot: $213/sqft
- Date on market: 8/24/2026
- Cumulative days on market: 113 days
- Listing agreement: Blanket Listing Agreement
- Listing terms: Cash,Conventional,FHA,USDA Loan,VA Loan
- Road surface type: Paved
Estimated market value
$338,300
$321,000 - $355,000
$2,209/mo
Price history
| Date | Event | Price |
|---|---|---|
| 8/27/2026 | Contingent | $338,574$213/sqft |
Source:  Hive MLS #100598596 Report a problem Hive MLS #100598596 Report a problem | ||
| 8/24/2026 | Listed for sale | $338,574$213/sqft |
Source: Hive MLS #100598596 Report a problem | ||
Public tax history
Tax history is unavailable.
Monthly payment
Est. payment
Payment breakdown
Explore the cost of this home by adjusting the details. Changes won't be saved.Climate risks
Neighborhood: 28443
Nearby schools
Schools provided by the listing agent
- Elementary: South Topsail
- Middle: Topsail
- High: Topsail
Source: Hive MLS. This data may not be complete. We recommend contacting the local school district to confirm school assignments for this home.
- $277,7203 bd3 ba1.4k sqft58 W Pioneer Way #122, Hampstead, NC 28443New Construction
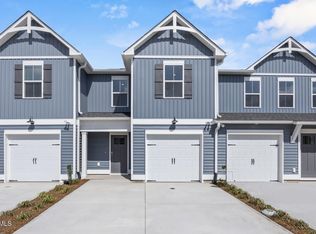
- $286,3103 bd3 ba1.4k sqft66 W Pioneer Way #120, Hampstead, NC 28443New Construction
- $313,5603 bd3 ba1.5k sqft70 W Pioneer Way, Hampstead, NC 28443New Construction

- $328,9503 bd3 ba1.5k sqft70 W Pioneer Way #119, Hampstead, NC 28443New Construction
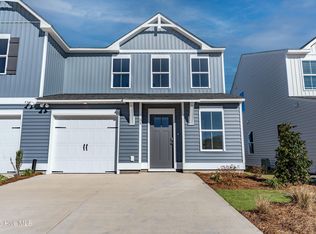
Similar homes
- $328,9503 bd3 ba1.5k sqft70 W Pioneer Way #119, Hampstead, NC 28443New Construction
 MLS ID #100589360, Logan Homes Team, Coldwell Banker Sea Coast Advantage. Hive MLS
 - $313,5603 bd3 ba1.5k sqft70 W Pioneer Way, Hampstead, NC 28443New ConstructionLogan Homes
- from $288,3003 bd3 ba1.5k sqftSugarhill Plan, The Towns at Brookfield Branch, Hampstead, NC 28443New Construction
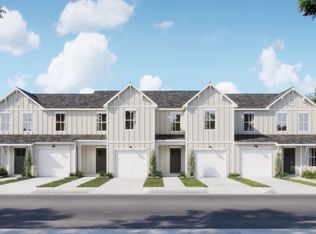 Logan Homes
 - $375,0003 bd3 ba2.2k sqft320 Castle Bay Drive #D, Hampstead, NC 28443For Sale
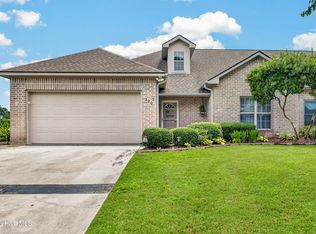 MLS ID #100592280, Heidi Davis, Anchor & Co. of Eastern North Carolina. Hive MLS
 - $349,9004 bd3 ba1.6k sqft190 Brookfield Branch Road #27, Hampstead, NC 28443New ConstructionMLS ID #100580707, Logan Homes Team, Coldwell Banker Sea Coast Advantage. Hive MLS
- $284,8003 bd3 ba1.4k sqft62 W Pioneer Way #121, Hampstead, NC 28443New ConstructionMLS ID #100591614, Logan Homes Team, Coldwell Banker Sea Coast Advantage. Hive MLS
- $349,9003 bd3 ba1.4k sqft198 Brookfield Branch Road #28, Hampstead, NC 28443New ConstructionMLS ID #100565447, Logan Homes Team, Coldwell Banker Sea Coast Advantage. Hive MLS
- $349,0003 bd2 ba1.4k sqft133 Derby Lane, Hampstead, NC 28443For SaleMLS ID #100602174, Coastal Dreams Real Estate Team, Century 21 Coastal Advantage. Hive MLS
- $349,9002 bd2 ba1.2k sqft181 Brookfield Branch Road #12, Hampstead, NC 28443New ConstructionMLS ID #100582460, Logan Homes Team, Coldwell Banker Sea Coast Advantage. Hive MLS
- $386,5803 bd3 ba1.4k sqft213 Brookfield Branch Road #16, Hampstead, NC 28443New ConstructionMLS ID #100591559, Logan Homes Team, Coldwell Banker Sea Coast Advantage. Hive MLS
- $350,0004 bd3 ba2.1k sqft103 Kiskadee Court, Hampstead, NC 28443For SaleMLS ID #100596171, Irena B Kohler, Coldwell Banker Sea Coast Advantage-Hampstead. Hive MLS
