Magnificent 1.3+ acre waterfront property in The Coves of South Barrington. Situated adjacent to a peninsula, enjoy your own private beachfront to accommodate your boats and water sports equipment. Resort style living with boating, swimming and fishing from your back yard. Relax and dine, taking in the water views, from your huge deck or patio from the walk-out lower level. Spectacular views from the amazing, uniquely designed approx. 4500 sq. ft. home with 4 bedrooms, and 4 full bathrooms. The gourmet kitchen with high end appliances and ample storage space will delight the home chefs. The beautiful, spacious, full walk-out basement with wet bar is ideal for entertaining! The main floor has a bedroom, with that gorgeous view, adjacent to a full bath that is a wonderful guest or in-law space. Hardwood, terra cotta and parquet floors, stunning stone and soaring beamed ceiling features, circular traffic patterns with fireplaces seamlessly create an elegantly rustic resort ambiance. The second floor master suite not only has a full bath and walk-in closet, but also an adjacent sitting room to enjoy the water views from your cozy lounge furniture, or large jacuzzi tub. Access to acclaimed District 220 Barrington schools, close proximity to shopping, restaurants, entertainment, Metra train and expressways are there for you when you choose to leave your private waterfront oasis. This home is not only a mecca for entertaining, but also perfect for family living. Take a look at the video on this listing that captures the panoramic beauty of this premier location. Don't miss the opportunity to call this rare gem your new home in the vibrant South Barrington community!
Closed
$1,230,000
58 Watergate Dr, South Barrington, IL 60010
4beds
4,533sqft
Single Family Residence
Built in 1975
1.34 Acres Lot
$1,299,400 Zestimate®
$271/sqft
$7,505 Estimated rent
Home value
$1,299,400
$1.17M - $1.44M
$7,505/mo
Zestimate® history
Owner options
List your home for rent
$7,505/mo
Rent Zestimate®
Find your next renter with Zillow Rental Manager. Plus, with online applications, you can quickly screen prospective tenants – for free.
$7,505/mo
Rent Zestimate®
Refinance and save
$8,440/mo
Est. payment
Refinancing to a lower rate could help reduce your monthly payments and save thousands over the life of the loan.
$8,440/mo
Est. payment
Explore your selling options
Work with a Zillow partner agent
Leverage their expertise and Zillow's premium Showcase listings to get your home seen by more buyers.
Get startedList with your own agent
Get your home in front of millions of buyers by listing it on Zillow.
Learn how to do itSell it yourself
Take full control of how buyers see your home on Zillow by listing For Sale by Owner (FSBO).
List your homeWhat's special
Zillow last checked:
Listing updated:
Listed by:
Dean Tubekis 847-541-5000,
Coldwell Banker Realty
Bought with:
Dean Tubekis
Coldwell Banker Realty
Source: MRED as distributed by MLS GRID,MLS#: 12354590
Facts & features
Interior
Bedrooms & bathrooms
- Bedrooms: 4
- Bathrooms: 4
- Full bathrooms: 4
Rooms
- Room types: Breakfast Room, Sitting Room, Recreation Room, Storage, Walk In Closet, Foyer
Primary bedroom
- Features: Flooring (Hardwood), Bathroom (Full)
- Level: Second
- Area: 342 Square Feet
- Dimensions: 19X18
Bedroom 2
- Features: Flooring (Hardwood)
- Level: Second
- Area: 264 Square Feet
- Dimensions: 12X22
Bedroom 3
- Features: Flooring (Carpet)
- Level: Second
- Area: 156 Square Feet
- Dimensions: 12X13
Bedroom 4
- Features: Flooring (Hardwood)
- Level: Main
- Area: 195 Square Feet
- Dimensions: 13X15
Bar entertainment
- Features: Flooring (Hardwood)
- Level: Basement
- Area: 81 Square Feet
- Dimensions: 9X9
Breakfast room
- Features: Flooring (Parquet)
- Level: Main
- Area: 121 Square Feet
- Dimensions: 11X11
Dining room
- Features: Flooring (Carpet)
- Level: Main
- Area: 176 Square Feet
- Dimensions: 11X16
Family room
- Features: Flooring (Carpet)
- Level: Main
- Area: 266 Square Feet
- Dimensions: 19X14
Foyer
- Level: Main
- Area: 117 Square Feet
- Dimensions: 9X13
Kitchen
- Features: Kitchen (Breakfast Room), Flooring (Parquet)
- Level: Main
- Area: 143 Square Feet
- Dimensions: 13X11
Laundry
- Features: Flooring (Ceramic Tile)
- Level: Main
- Area: 90 Square Feet
- Dimensions: 9X10
Living room
- Features: Flooring (Carpet)
- Level: Main
- Area: 390 Square Feet
- Dimensions: 26X15
Recreation room
- Features: Flooring (Hardwood)
- Level: Basement
- Area: 1216 Square Feet
- Dimensions: 38X32
Sitting room
- Features: Flooring (Hardwood)
- Level: Second
- Area: 272 Square Feet
- Dimensions: 17X16
Storage
- Features: Flooring (Other)
- Level: Basement
- Area: 130 Square Feet
- Dimensions: 13X10
Walk in closet
- Features: Flooring (Other)
- Level: Second
- Area: 40 Square Feet
- Dimensions: 8X5
Heating
- Natural Gas
Cooling
- Central Air
Appliances
- Included: Range, Microwave, Dishwasher, Refrigerator, Washer, Dryer, Trash Compactor, Wine Refrigerator, Range Hood
Features
- Cathedral Ceiling(s), Wet Bar, 1st Floor Bedroom, 1st Floor Full Bath, Walk-In Closet(s), Separate Dining Room
- Flooring: Hardwood
- Basement: Finished,Full,Walk-Out Access
- Number of fireplaces: 3
- Fireplace features: Family Room, Master Bedroom, Basement
Interior area
- Total structure area: 4,533
- Total interior livable area: 4,533 sqft
- Finished area below ground: 1,316
Property
Parking
- Total spaces: 3
- Parking features: On Site, Attached, Garage
- Attached garage spaces: 3
Accessibility
- Accessibility features: No Disability Access
Features
- Stories: 2
- Patio & porch: Deck, Patio
- Exterior features: Balcony, Other
- Has view: Yes
- View description: Back of Property
- Has water view: Yes
- Water view: Back of Property
- Waterfront features: Lake Front
Lot
- Size: 1.34 Acres
- Dimensions: 137.4X287.8X75.2X198.6X41.5X245.9X58.3
Details
- Parcel number: 01272030110000
- Special conditions: List Broker Must Accompany
Construction
Type & style
- Home type: SingleFamily
- Property subtype: Single Family Residence
Materials
- Brick, Cedar
Condition
- New construction: No
- Year built: 1975
Utilities & green energy
- Sewer: Septic Tank
- Water: Well
Community & HOA
Community
- Features: Park, Lake, Water Rights
- Subdivision: The Coves
HOA
- Has HOA: Yes
- Services included: Insurance, Other
- HOA fee: $1,200 annually
Location
- Region: South Barrington
Financial & listing details
- Price per square foot: $271/sqft
- Tax assessed value: $559,510
- Annual tax amount: $11,328
- Date on market: 5/9/2025
- Listing terms: Cash
- Ownership: Fee Simple w/ HO Assn.
- Has irrigation water rights: Yes
Price history
| Date | Event | Price |
|---|---|---|
| 8/19/2025 | Listing removed | $4,995$1/sqft |
Source: MRED as distributed by MLS GRID #12445604 Report a problem | ||
| 8/14/2025 | Listed for rent | $4,995$1/sqft |
Source: MRED as distributed by MLS GRID #12445604 Report a problem | ||
| 8/11/2025 | Sold | $1,230,000-5.3%$271/sqft |
Source:  MRED as distributed by MLS GRID #12354590 Report a problem MRED as distributed by MLS GRID #12354590 Report a problem | ||
| 7/8/2025 | Pending sale | $1,299,000$287/sqft |
Source: MRED as distributed by MLS GRID #12354590 Report a problem | ||
| 6/20/2025 | Contingent | $1,299,000$287/sqft |
Source: MRED as distributed by MLS GRID #12354590 Report a problem | ||
| 5/9/2025 | Listed for sale | $1,299,000-3.7%$287/sqft |
Source: MRED as distributed by MLS GRID #12354590 Report a problem | ||
| 5/9/2025 | Listing removed | $1,349,000$298/sqft |
Source: MRED as distributed by MLS GRID #12193712 Report a problem | ||
| 10/22/2024 | Listed for sale | $1,349,000$298/sqft |
Source: MRED as distributed by MLS GRID #12193712 Report a problem | ||
Public tax history
| Year | Property taxes | Tax assessment |
|---|---|---|
| 2024 | $11,852 +4.6% | $55,951 +0% |
| 2023 | $11,328 +3.3% | $55,949 |
| 2022 | $10,971 -5.8% | $55,949 +5.9% |
| 2021 | $11,649 +2.4% | $52,819 |
| 2020 | $11,377 +2.4% | $52,819 -10% |
| 2019 | $11,113 -14.5% | $58,688 -11.8% |
| 2018 | $12,999 +1.4% | $66,562 |
| 2017 | $12,818 -3.6% | $66,562 |
| 2016 | $13,298 +11.1% | $66,562 +20.1% |
| 2015 | $11,974 +9.3% | $55,431 |
| 2014 | $10,960 +4.9% | $55,431 |
| 2013 | $10,448 -1.9% | $55,431 -5.7% |
| 2012 | $10,655 +3.5% | $58,764 |
| 2011 | $10,294 +1.7% | $58,764 |
| 2010 | $10,121 -2.1% | $58,764 -13.1% |
| 2009 | $10,343 +15.5% | $67,640 -4% |
| 2008 | $8,956 +2.4% | $70,459 |
| 2007 | $8,748 -2.2% | $70,459 +6.2% |
| 2006 | $8,945 +0.7% | $66,324 |
| 2005 | $8,886 +4.2% | $66,324 |
| 2004 | $8,525 +0.6% | $66,324 +21.9% |
| 2003 | $8,471 +7.2% | $54,406 |
| 2002 | $7,900 +20.9% | $54,406 |
| 2001 | $6,536 +4.6% | $54,406 +13.3% |
| 2000 | $6,252 +0% | $48,000 |
| 1999 | $6,252 | $48,000 |
Find assessor info on the county website
Neighborhood: 60010
Nearby homes
- $811,0007 bd3 ba3.6k sqft56 Watergate Dr, South Barrington, IL 60010Off Market
- $1,923,7005 bd7 ba5.5k sqft60 Watergate Dr, South Barrington, IL 60010Off Market
- $1,713,500-- bd-- ba6.2k sqft54 Watergate Dr, South Barrington, IL 60010Off Market
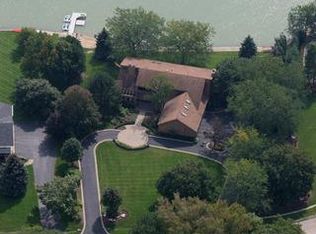
- $1,235,2005 bd5 ba4.7k sqft62 Watergate Dr, South Barrington, IL 60010Off Market
- $958,6006 bd3 ba3.6k sqft61 Watergate Dr, South Barrington, IL 60010Off Market
- $779,0004 bd3 ba2.9k sqft59 Watergate Dr, South Barrington, IL 60010Sold
- $208,712 Square Feet59 Watergate Dr, South Barrington, IL 60010Off Market
- $992,6004 bd3 ba3.8k sqft55 Watergate Dr, South Barrington, IL 60010Off Market
Nearby schools
GreatSchools rating
- 9/10Barbara B Rose Elementary SchoolGrades: K-5Distance: 0.8 mi
- 7/10Barrington Middle School StationGrades: 6-8Distance: 4.9 mi
- 10/10Barrington High SchoolGrades: 9-12Distance: 4.7 mi
Schools provided by the listing agent
- Elementary: Barbara B Rose Elementary School
- Middle: Barrington Middle School - Stati
- High: Barrington High School
- District: 220
Source: MRED as distributed by MLS GRID. This data may not be complete. We recommend contacting the local school district to confirm school assignments for this home.
Get a cash offer in 3 minutes
Find out how much your home could sell for in as little as 3 minutes with a no-obligation cash offer.
Estimated market value
$1,299,400
Get a cash offer in 3 minutes
Find out how much your home could sell for in as little as 3 minutes with a no-obligation cash offer.
Estimated market value
$1,299,400
- Illinois
- Cook County
- South Barrington
- 60010
- 58 Watergate Dr
Nearby cities
Nearby zip codes
Other South Barrington Topics
- Apartments for Rent in 60010
- Houses for Sale in 60010
- Houses for Rent in 60010
- 60010 Real Estate
- South Barrington Condos
- Houses for Sale in South Barrington
- Newest Listings in South Barrington
- South Barrington Home Values
- South Barrington Real Estate Agents
- South Barrington Refinance
- South Barrington Mortgage Rates
