Skip main navigation
Sold for $1,375,000
  • $1,375,000

    58 Watson Grande Way, Owens Cross Roads, AL 35763

    6beds
    4,878sqft
    Single Family Residence
    Built in ----
    13 Acres Lot
    $1,385,000 Zestimate®
    $282/sqft
    $3,955 Estimated rent

    Home value

    $1,385,000

    $1.27M - $1.50M

    $3,955/mo

    Zestimate® history
    Loading
    Loading...

    Owner options

    List your home for rent

    $3,955/mo

    Rent Zestimate®

    Find your next renter with Zillow Rental Manager. Plus, with online applications, you can quickly screen prospective tenants – for free.

    Learn more

    $3,955/mo

    Rent Zestimate®

    Refinance and save

    $7,706/mo

    Est. payment

    Refinancing to a lower rate could help reduce your monthly payments and save thousands over the life of the loan.

    See today's rates

    $7,706/mo

    Est. payment

    Explore your selling options

    Work with a Zillow partner agent

    Leverage their expertise and Zillow's premium Showcase listings to get your home seen by more buyers.

    Get started

    List with your own agent

    Get your home in front of millions of buyers by listing it on Zillow.

    Learn how to do it

    Sell it yourself

    Take full control of how buyers see your home on Zillow by listing For Sale by Owner (FSBO).

    List your home

    What's special

    Walk in closetOversized garagesEpoxy floorsStacking glass doorsOpen floor planScullery kitchenIsolated primary suite
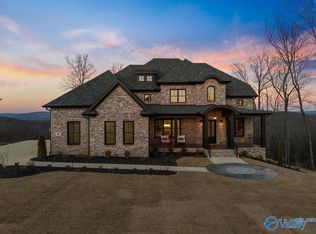
    Let's get you up on the Mountain! This home is where elegance meets comfortable. A chef's dream, this home offers not only an incredible chef's kitchen, but also a fully functioning scullery kitchen with ice maker. This open floor plan is perfect for entertaining and offers stacking glass doors for bringing the outside in! The isolated primary suite has a walk in closet that you can get lost in, it's incredible! Oversized garages have epoxy floors. The amenities that McMullen Cove is known for, and the privacy that only Watson Grande can provide, this 13 acre lot (yes you heard me 13 ACRES) provide more than just a home. It's an experience and every detail is covered!

    Zillow last checked:

    Listing updated:

    Listed by:

    Angie Jaggers 256-653-9924,

    KW Huntsville

    Bought with:

    Lisa Zibas, 104395

    Keller Williams Horizon

    Source: ValleyMLS,MLS#: 21903055MLS Logo

    Facts & features

    Interior

    Bedrooms & bathrooms
    • Bedrooms: 6
    • Bathrooms: 4
    • Full bathrooms: 4
    Rooms
    • Room types: Foyer, Master Bedroom, Living Room, Bedroom 2, Dining Room, Bedroom 3, Kitchen, Bedroom 4, Family Room, Breakfast, Recreation Room, 2ndkit, Great Room, Bonus Room, Livingroom/Diningroom, Butlers Pantry, Office/Study, Bedroom, Glabath, Game Room, Guest, Laundry, Loft, Library, Master BR2, Media Room, Morning Kitchen, Other, Play, Sun, Exercise Room, Gathering Room, Workshop, LivingRm/DiningRm Combo, Breakfast Room, Sitting Room, Laundry Closet, Bathroom 1, Bathroom 2, Bathroom 3, Bath:Full, Bath:Half, Special Room, Utility Room, Master Bathroom, Bath:EnsuiteFull, Bath:GuestFull, Bath:GlamFull, Bedroom 5
    Primary bedroom
    • Features: 10’ + Ceiling, Ceiling Fan(s), Recessed Lighting, Smooth Ceiling, Walk-In Closet(s), LVP, Wainscoting
    • Level: First
    • Area: 270
    • Dimensions: 18 x 15
    Bedroom
    • Features: Smooth Ceiling, LVP
    • Level: Second
    • Area: 156
    • Dimensions: 12 x 13
    Bedroom 2
    • Features: 10’ + Ceiling, Crown Molding, Smooth Ceiling, LVP Flooring
    • Level: Second
    • Area: 240
    • Dimensions: 16 x 15
    Bedroom 3
    • Features: 10’ + Ceiling, Smooth Ceiling, LVP
    • Level: Second
    • Area: 156
    • Dimensions: 12 x 13
    Bedroom 4
    • Features: Smooth Ceiling, LVP
    • Level: Second
    • Area: 156
    • Dimensions: 12 x 13
    Bedroom 5
    • Features: Smooth Ceiling, LVP
    • Level: Second
    • Area: 132
    • Dimensions: 11 x 12
    Kitchen
    • Features: 10’ + Ceiling, Crown Molding, Eat-in Kitchen, Kitchen Island, Pantry, Recessed Lighting, Smooth Ceiling, Built-in Features, LVP, Quartz
    • Level: First
    • Area: 414
    • Dimensions: 23 x 18
    Living room
    • Features: 10’ + Ceiling, Ceiling Fan(s), Crown Molding, Fireplace, Recessed Lighting, Smooth Ceiling, LVP
    • Level: First
    • Area: 306
    • Dimensions: 17 x 18
    Laundry room
    • Features: 10’ + Ceiling, Crown Molding, Smooth Ceiling, Tile, Built-in Features, Quartz
    • Level: First
    • Area: 63
    • Dimensions: 7 x 9
    Heating
    • Central 2, Electric, Natural Gas
    Cooling
    • Central 2
    Appliances
    • Included: Double Oven, Dishwasher, Microwave, Built-In Refrigerator, Water Heater, Ice Maker, Disposal, Tankless Water Heater, Gas Cooktop
    Features
    • Open Floorplan
    • Has basement: No
    • Number of fireplaces: 2
    • Fireplace features: Outside, Gas Log, Two
    Interior area
    • Total interior livable area: 4,878 sqft

    Property

    Parking
    • Total spaces: 3
    • Parking features: Garage-Three Car, Garage-Attached, Carport, Garage Faces Side, Driveway-Concrete, Oversized
    • Carport spaces: 3
    Features
    • Levels: Two
    • Stories: 2
    • Patio & porch: Covered Porch, Front Porch
    • Exterior features: Sidewalk, Sprinkler Sys, Curb/Gutters
    Lot
    • Size: 13 Acres
    Details
    • Parcel number: 1903070000002.084

    Construction

    Type & style
    • Home type: SingleFamily
    • Architectural style: Craftsman,Traditional
    • Property subtype: Single Family Residence
    Materials
    • Foundation: Slab
    Condition
    • New Construction
    • New construction: Yes
    Details
    • Builder name: WRIGHT HOMES

    Utilities & green energy

    • Sewer: Public Sewer
    • Water: Public

    Community & HOA

    Community
    • Features: Gated, Curbs, Playground, Tennis Court(s)
    • Security: Security System
    • Subdivision: Mcmullen Cove
    HOA
    • Has HOA: Yes
    • HOA fee: $1,400 annually
    • HOA name: Elevate Mgmt
    Location
    • Region: Owens Cross Roads

    Financial & listing details

    • Price per square foot: $282/sqft
    • Date on market: 11/3/2025

    Price history

    DateEventPrice
    2/17/2026Sold$1,375,000-1.8%$282/sqft
    Source: ValleyMLS #21903055 Report a problem
    1/4/2026Pending sale$1,399,900$287/sqft
    Source: ValleyMLS #21903055 Report a problem
    12/31/2025Price change$1,399,900-3.4%$287/sqft
    Source: ValleyMLS #21903055 Report a problem
    11/30/2025Price change$1,449,000-3.3%$297/sqft
    Source: ValleyMLS #21903055 Report a problem
    11/3/2025Listed for sale$1,499,000$307/sqft
    Source: ValleyMLS #21903055 Report a problem
    11/3/2025Listing removed$1,499,000$307/sqft
    Source: ValleyMLS #21874577 Report a problem
    6/13/2025Price change$1,499,000-2.7%$307/sqft
    Source: ValleyMLS #21874577 Report a problem
    5/19/2025Price change$1,540,000-3.1%$316/sqft
    Source: ValleyMLS #21874577 Report a problem
    4/3/2025Price change$1,590,000-6.4%$326/sqft
    Source: ValleyMLS #21874577 Report a problem
    3/16/2025Price change$1,699,000-5.3%$348/sqft
    Source: ValleyMLS #21874577 Report a problem
    11/3/2024Listed for sale$1,795,000$368/sqft
    Source: ValleyMLS #21874577 Report a problem

    Public tax history

    Tax history is unavailable.

    Neighborhood: 35763

    Nearby schools

    GreatSchools rating
    Schools provided by the listing agent
    • Elementary: Hampton Cove
    • Middle: Hampton Cove
    • High: Huntsville

    Source: ValleyMLS. This data may not be complete. We recommend contacting the local school district to confirm school assignments for this home.

    Get a cash offer in 3 minutes
    Find out how much your home could sell for in as little as 3 minutes with a no-obligation cash offer.
    Estimated market value
    $1,385,000
    Get a cash offer in 3 minutes
    Find out how much your home could sell for in as little as 3 minutes with a no-obligation cash offer.
    Estimated market value
    $1,385,000