In this 6 bedroom Luxury home enjoy spectacular views from every level in this stunning home on 6+ acres in the prestigious Watson Grande Preserve at McMullen Cove. The expansive layout features vaulted & coffered ceilings, intricate trim detail & designer finishes. Chef’s kitchen w/massive island, appliances, custom cabinetry opens to breakfast surrounded by windows & into keeping room. Off the Vaulted family room is a Screened porch w/Fire Place. Owner’s suite offers a spa-like bath & grand closet. Guest suites on main level. Walk-out Basement features media room, Game room and a Hidden Speak Easy with Storm Room.
For sale
Price cut: $25K (9/15)
$2,225,000
48 Watson Grande Way, Owens Cross Roads, AL 35763
6beds
7,681sqft
Single Family Residence
Built in 2022
6.79 Acres Lot
$-- Zestimate®
$290/sqft
$129/mo HOA
What's special
- 198 days
- 671
- 44
Zillow last checked:
Listing updated:
Listed by:
Daniel Powell 256-682-9068,
BHHS Rise Real Estate
Source: ValleyMLS,MLS#: 21914790
Facts & features
Interior
Bedrooms & bathrooms
- Bedrooms: 6
- Bathrooms: 7
- Full bathrooms: 5
- 3/4 bathrooms: 1
- 1/2 bathrooms: 1
Rooms
- Room types: Master Bedroom, Living Room, Bedroom 2, Dining Room, Bedroom 3, Kitchen, Bedroom 4, Breakfast, Recreation Room, Office/Study, Bedroom, Media Room
Primary bedroom
- Features: 10’ + Ceiling, Ceiling Fan(s), Crown Molding, Tray Ceiling(s)
- Level: First
- Area: 240
- Dimensions: 20 x 12
Bedroom
- Features: 10’ + Ceiling, Ceiling Fan(s), Wood Floor
- Level: First
- Area: 180
- Dimensions: 12 x 15
Bedroom 2
- Features: 10’ + Ceiling, Ceiling Fan(s), Wood Floor
- Level: First
- Area: 180
- Dimensions: 12 x 15
Bedroom 3
- Features: 9’ Ceiling, Ceiling Fan(s), Crown Molding, LVP Flooring
- Level: Basement
- Area: 180
- Dimensions: 12 x 15
Bedroom 4
- Features: 9’ Ceiling, Ceiling Fan(s), Crown Molding, LVP Flooring
- Level: Basement
- Area: 180
- Dimensions: 12 x 15
Bedroom 5
- Features: Ceiling Fan(s), Smooth Ceiling, Wood Floor, Walk-In Closet(s)
- Level: Second
- Area: 144
- Dimensions: 12 x 12
Dining room
- Features: 10’ + Ceiling, Crown Molding, Smooth Ceiling, Wood Floor, Coffered Ceiling(s)
- Level: First
- Area: 121
- Dimensions: 11 x 11
Kitchen
- Features: 10’ + Ceiling, Kitchen Island, Quartz
- Level: First
- Area: 216
- Dimensions: 18 x 12
Living room
- Features: 10’ + Ceiling, Ceiling Fan(s), Fireplace, Vaulted Ceiling(s), Wood Floor
- Level: First
- Area: 304
- Dimensions: 19 x 16
Heating
- Central 2+
Cooling
- Multi Units
Features
- Basement: Basement
- Number of fireplaces: 1
- Fireplace features: Outside, One
Interior area
- Total interior livable area: 7,681 sqft
Video & virtual tour
Property
Parking
- Parking features: Garage-Four Car
Features
- Levels: Three Or More
- Stories: 3
- Exterior features: Curb/Gutters, Sidewalk, Sprinkler Sys
Lot
- Size: 6.79 Acres
Details
- Parcel number: 1903070000002.053
Construction
Type & style
- Home type: SingleFamily
- Property subtype: Single Family Residence
Condition
- New construction: No
- Year built: 2022
Utilities & green energy
- Sewer: Public Sewer
- Water: Public
Community & HOA
Community
- Features: Curbs
- Subdivision: Mcmullen Cove
HOA
- Has HOA: Yes
- HOA fee: $1,550 annually
- HOA name: Mcmullen Cove Owners Association
Location
- Region: Owens Cross Roads
Financial & listing details
- Price per square foot: $290/sqft
- Date on market: 4/10/2026
Estimated market value
Not available
Estimated sales range
Not available
$6,433/mo
Price history
| Date | Event | Price |
|---|---|---|
| 9/15/2026 | Price change | $2,225,000-1.1%$290/sqft |
Source:  ValleyMLS #21914790 Report a problem ValleyMLS #21914790 Report a problem | ||
| 7/10/2026 | Price change | $2,250,000-2.2%$293/sqft |
Source: ValleyMLS #21914790 Report a problem | ||
| 4/10/2026 | Listed for sale | $2,300,000+829.3%$299/sqft |
Source: ValleyMLS #21914790 Report a problem | ||
| 7/16/2021 | Sold | $247,500-10%$32/sqft |
Source: Agent Provided Report a problem | ||
| 6/29/2021 | Pending sale | $275,000$36/sqft |
Source:  RE/Max of Alabama #1781459 Report a problem RE/Max of Alabama #1781459 Report a problem | ||
| 5/18/2021 | Listed for sale | $275,000$36/sqft |
Source: RE/Max of Alabama #1781459 Report a problem | ||
Public tax history
Tax history is unavailable.
Monthly payment
Est. payment
Payment breakdown
Explore the cost of this home by adjusting the details. Changes won't be saved.Climate risks
Neighborhood: 35763
Nearby schools
Schools provided by the listing agent
- Elementary: Hampton Cove
- Middle: Hampton Cove
- High: Huntsville
Source: ValleyMLS. This data may not be complete. We recommend contacting the local school district to confirm school assignments for this home.
- $2,750,0007 bd10 ba10k sqft59 Watson Grande Way SE, Owens Cross Roads, AL 35763For Sale

- $375,0005.93 acres77 Watson Grande Way SE, Owens Cross Roads, AL 35763Lot/Land
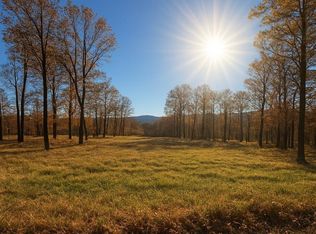
- $250,0005.7 acres67 Watson Grande Way, Owens Cross Roads, AL 35763Sold

- $2,000,0005 bd7 ba7.9k sqft46 Watson Grande Way, Owens Cross Roads, AL 35763Sold
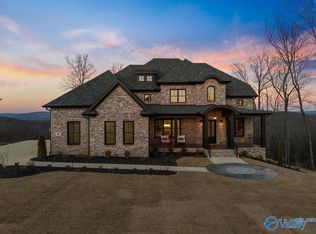
Similar homes
- $2,300,0004 bd6 ba5.9k sqft19 Watson Grande Way SE, Owens Cross Roads, AL 35763For Sale
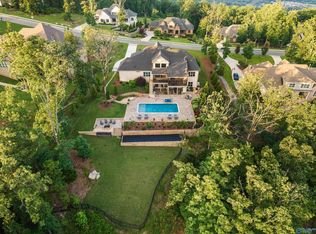 MLS ID #21921377, Karen Harrison. ValleyMLS
 - $2,750,0007 bd10 ba10k sqft59 Watson Grande Way SE, Owens Cross Roads, AL 35763For SaleMLS ID #21918108, Angie Jaggers. ValleyMLS
- $1,725,0005 bd8 ba7.8k sqft55 McMullen Ln SE, Gurley, AL 35748For Sale
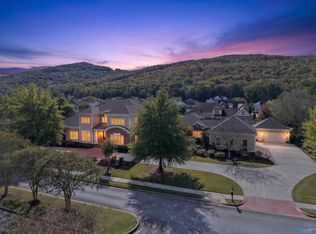 MLS ID #21932555, Whitney Harris. ValleyMLS
 - $1,475,0006 bd7 ba6.5k sqft13 Asbury Rd SE, Huntsville, AL 35801For Sale
 MLS ID #21926643, Jonathan Owen. ValleyMLS
