Historic Character with Modern updates!This circa 1824 property offers 5848 SF, 4-5 BR's, 5 BA's & is truly a southern estate home. With modern upgrades added over the the last 10 years such as electric panels, Rinnai tankless HWHs,Tesla charger, water softener system,whole house generator, new gas lines, kitchen appliances & all 4 HVACs it is ready for your family. Kitchen is beautiful & functional, while the primary suite has a luxurious bathrm, 2 WIC's, laundry rm, built ins, water closet, double vanities + tub/shower spaces. Outdoor living is ideal with screened porch, private extensive gardens & plenty of room for a pool if desired. Built by renowned Architect George Steele!
For sale
Price cut: $200K (8/12)
$2,490,000
519 Randolph Ave SE, Huntsville, AL 35801
5beds
5,848sqft
Single Family Residence
Built in 1824
0.45 Acres Lot
$2,276,000 Zestimate®
$426/sqft
$-- HOA
What's special
Primary suiteKitchen appliancesDouble vanitiesWater closetScreened porchPrivate extensive gardens
- 115 days
- 1,197
- 39
Zillow last checked:
Listing updated:
Listed by:
Lore Hislop 256-479-8427,
Averbuch Realty Downtown
Source: ValleyMLS,MLS#: 21917967
Facts & features
Interior
Bedrooms & bathrooms
- Bedrooms: 5
- Bathrooms: 5
- Full bathrooms: 2
- 3/4 bathrooms: 2
- 1/2 bathrooms: 1
Rooms
- Room types: Foyer, Master Bedroom, Living Room, Bedroom 2, Dining Room, Bedroom 3, Kitchen, Bedroom 4, Family Room, Breakfast, Office/Study, Bath:EnsuiteFull
Primary bedroom
- Features: 10’ + Ceiling, Wood Floor
- Level: Second
- Area: 342
- Dimensions: 18 x 19
Bedroom 2
- Features: Wood Floor
- Level: Second
- Area: 360
- Dimensions: 18 x 20
Bedroom 3
- Features: Scored Conc Fl
- Level: Basement
- Area: 323
- Dimensions: 17 x 19
Bedroom 4
- Features: Scored Conc Fl
- Level: Basement
- Area: 225
- Dimensions: 15 x 15
Bedroom 5
- Features: Scored Conc Fl
- Level: Basement
- Area: 289
- Dimensions: 17 x 17
Bathroom 1
- Features: Tile, Walk-In Closet(s), Built-in Features, Walk in Closet 2
- Level: Second
- Area: 306
- Dimensions: 17 x 18
Dining room
- Features: 10’ + Ceiling, Fireplace, Wood Floor
- Level: First
- Area: 289
- Dimensions: 17 x 17
Family room
- Features: Bay WDW, Wood Floor
- Level: First
- Area: 285
- Dimensions: 15 x 19
Kitchen
- Features: Eat-in Kitchen, Kitchen Island, Marble, Wood Floor, Built-in Features
- Level: First
- Area: 224
- Dimensions: 14 x 16
Living room
- Features: 10’ + Ceiling, Wood Floor
- Level: First
- Area: 360
- Dimensions: 18 x 20
Office
- Features: Wood Floor
- Level: First
- Area: 204
- Dimensions: 12 x 17
Heating
- Central 2+
Cooling
- Multi Units
Appliances
- Included: Oven, Refrigerator, 48 Built In Refrig, Gas Oven
Features
- Basement: Basement,Crawl Space
- Has fireplace: Yes
- Fireplace features: Masonry
Interior area
- Total interior livable area: 5,848 sqft
Video & virtual tour
Property
Parking
- Parking features: Garage-Two Car, Garage Faces Side, Driveway-Concrete
Features
- Patio & porch: Covered Patio, Covered Porch, Screened Porch
- Exterior features: Sidewalk
Lot
- Size: 0.45 Acres
- Dimensions: 130 x 150
Details
- Parcel number: 1407364001029.000
Construction
Type & style
- Home type: SingleFamily
- Architectural style: Traditional
- Property subtype: Single Family Residence
Condition
- New construction: No
- Year built: 1824
Utilities & green energy
- Sewer: Public Sewer
- Water: Public
Community & HOA
Community
- Subdivision: Old Town
HOA
- Has HOA: No
Location
- Region: Huntsville
Financial & listing details
- Price per square foot: $426/sqft
- Tax assessed value: $2,297,300
- Annual tax amount: $13,277
- Date on market: 5/13/2026
Estimated market value
$2,276,000
$2.16M - $2.39M
$5,426/mo
Price history
| Date | Event | Price |
|---|---|---|
| 8/12/2026 | Price change | $2,490,000-7.4%$426/sqft |
Source:  ValleyMLS #21917967 Report a problem ValleyMLS #21917967 Report a problem | ||
| 7/3/2026 | Price change | $2,690,000-6.9%$460/sqft |
Source: ValleyMLS #21917967 Report a problem | ||
| 5/13/2026 | Listed for sale | $2,890,000+82.3%$494/sqft |
Source: ValleyMLS #21917967 Report a problem | ||
| 11/8/2016 | Sold | $1,585,000+46.4%$271/sqft |
Source: Public Record Report a problem | ||
| 6/26/2009 | Sold | $1,083,000$185/sqft |
Source: Public Record Report a problem | ||
Public tax history
| Year | Property taxes | Tax assessment |
|---|---|---|
| 2025 | $13,277 +5.2% | $229,740 +5.2% |
| 2024 | $12,618 +1.7% | $218,380 +1.7% |
| 2023 | $12,401 +2.5% | $214,640 +2.5% |
| 2022 | $12,102 +11% | $209,480 +10.9% |
| 2021 | $10,907 +12.3% | $188,880 +12.2% |
| 2020 | $9,713 | $168,300 |
| 2019 | $9,713 | $168,300 +3.8% |
| 2018 | $9,713 +5.6% | $162,200 +1.7% |
| 2017 | $9,202 | $159,480 |
| 2016 | $9,202 | $159,480 +8.4% |
| 2015 | $9,202 +13.6% | $147,180 +4.8% |
| 2014 | $8,100 | $140,480 |
| 2013 | -- | $140,480 |
| 2012 | -- | $140,480 |
| 2011 | -- | $140,480 |
Find assessor info on the county website
Monthly payment
Est. payment
Payment breakdown
Explore the cost of this home by adjusting the details. Changes won't be saved.Climate risks
Neighborhood: Twickenham
Nearby schools
Schools provided by the listing agent
- Elementary: Blossomwood
- Middle: Huntsville
- High: Huntsville
Source: ValleyMLS. This data may not be complete. We recommend contacting the local school district to confirm school assignments for this home.
Similar homes
- $3,400,0005 bd7 ba6.7k sqft420 McClung Ave SE, Huntsville, AL 35801For Sale
 MLS ID #21914816, Sarah Vaughan. ValleyMLS
 - $1,850,0004 bd6 ba6.1k sqft1201 Deborah Dr SE, Huntsville, AL 35801For Sale
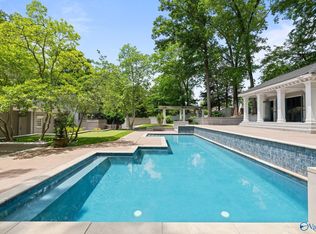 MLS ID #21919008, Julie Lockwood. ValleyMLS
 - $1,550,0004 bd4 ba3.5k sqft620 Eustis Ave SE, Huntsville, AL 35801For Sale
 MLS ID #21914703, Carlo Crespo. ValleyMLS
 - $1,350,0005 bd5 ba3.7k sqft205 Williams Ave SE, Huntsville, AL 35801For Sale
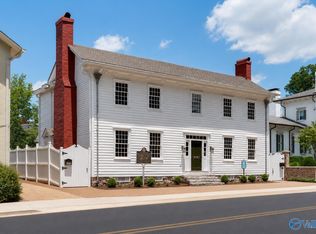 MLS ID #21913855, Amanda Howard. ValleyMLS
