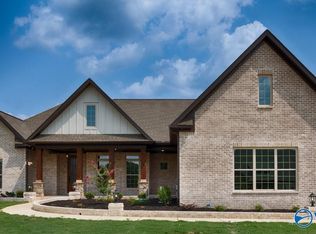
Under Construction-Customized Taylor Floor Plan- *photos are similar but not identical to property*
Pending
$1,047,079
126 Lanwood Dr, Huntsville, AL 35811
4beds
3,665sqft
Single Family Residence
Built in ----
0.39 Acres Lot
$1,046,700 Zestimate®
$286/sqft
$46/mo HOA
What's special
- 39 days |
- 15 |
- 1 |
Zillow last checked:
Listing updated:
Listed by:
Stephanie Beckert 256-374-3105,
Woodland Real Estate, Inc.
Source: ValleyMLS,MLS#: 21923511
Facts & features
Interior
Bedrooms & bathrooms
- Bedrooms: 4
- Bathrooms: 5
- Full bathrooms: 4
- 1/2 bathrooms: 1
Rooms
- Room types: Master Bedroom, Living Room, Bedroom 2, Dining Room, Bedroom 3, Kitchen, Bedroom 4
Primary bedroom
- Features: 10’ + Ceiling, Wood Floor
- Level: First
- Area: 280
- Dimensions: 20 x 14
Bedroom 2
- Features: 9’ Ceiling, Wood Floor
- Level: First
- Area: 143
- Dimensions: 13 x 11
Bedroom 3
- Features: Wood Floor
- Level: First
- Area: 165
- Dimensions: 15 x 11
Bedroom 4
- Features: 9’ Ceiling, Wood Floor
- Level: First
- Area: 176
- Dimensions: 16 x 11
Dining room
- Features: 10’ + Ceiling, Tray Ceiling(s)
- Level: First
- Area: 299
- Dimensions: 13 x 23
Kitchen
- Features: 9’ Ceiling, Crown Molding
- Level: First
- Area: 280
- Dimensions: 20 x 14
Living room
- Features: 12’ Ceiling
- Level: First
- Area: 600
- Dimensions: 30 x 20
Heating
- Central 2, Electric, Floor Furnace, Natural Gas
Cooling
- Central 2, Electric, Gas
Features
- Open Floorplan
- Has basement: No
- Number of fireplaces: 2
- Fireplace features: Gas Log, Two
Interior area
- Total interior livable area: 3,665 sqft
Property
Parking
- Parking features: Garage-Three Car, Garage-Attached, Garage Door Opener, Garage Faces Side, Driveway-Concrete
Features
- Levels: One
- Stories: 1
Lot
- Size: 0.39 Acres
Construction
Type & style
- Home type: SingleFamily
- Architectural style: Ranch,Contemporary
- Property subtype: Single Family Residence
Materials
- Foundation: Slab
Condition
- Under Construction
- New construction: Yes
Details
- Builder name: WOODLAND HOMES OF HUNTSVILLE
Utilities & green energy
- Sewer: Private Sewer
Community & HOA
Community
- Subdivision: Wynwood
HOA
- Has HOA: Yes
- HOA fee: $550 annually
- HOA name: Beacon
Location
- Region: Huntsville
Financial & listing details
- Price per square foot: $286/sqft
- Date on market: 7/11/2026
Estimated market value
$1,046,700
$994,000 - $1.10M
$3,446/mo
Price history
| Date | Event | Price |
|---|---|---|
| 7/11/2026 | Pending sale | $1,047,079$286/sqft |
Source:  ValleyMLS #21923511 Report a problem ValleyMLS #21923511 Report a problem | ||
Public tax history
Tax history is unavailable.
Monthly payment
Est. payment
Payment breakdown
Explore the cost of this home by adjusting the details. Changes won't be saved.Climate risks
Neighborhood: 35811
Getting around
0 / 100
No Nearby TransitNearby schools
GreatSchools rating
- 10/10Riverton Intermediate SchoolGrades: 4-6Distance: 1.2 mi
- 6/10Buckhorn Middle SchoolGrades: 7-8Distance: 5.5 mi
- 10/10Buckhorn High SchoolGrades: 9-12Distance: 5.4 mi
Schools provided by the listing agent
- Elementary: Mt Carmel Elementary
- Middle: Buckhorn
- High: Buckhorn
Source: ValleyMLS. This data may not be complete. We recommend contacting the local school district to confirm school assignments for this home.
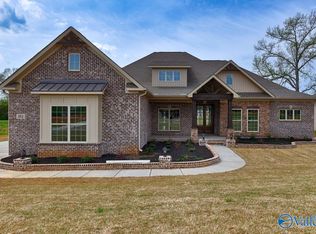
- $664,2933 bd4 ba3.2k sqft115 Trackside Trl, Huntsville, AL 35811Sold
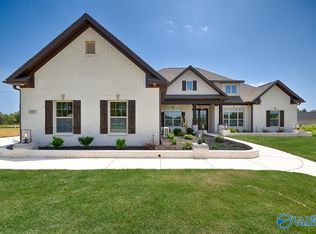
- $914,1804 bd6 ba3.9k sqft101 Trackside Trl, Huntsville, AL 35811Sold
- $684,5784 bd4 ba3.8k sqft111 Trackside Trl, Huntsville, AL 35811Sold
- $749,9005 bd4 ba4.3k sqft103 Trackside Trl, Huntsville, AL 35811Sold
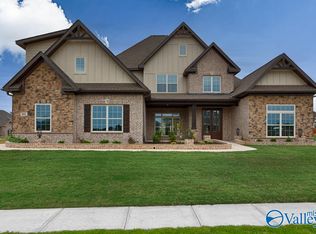
- $691,8904 bd4 ba3.8k sqft112 Trackside Trl, Huntsville, AL 35811Sold
- $230,000-- bd1 ba2k sqft1708 Winchester Rd, Huntsville, AL 35811Off Market
- $719,9004 bd4 ba3.8k sqft120 Lanwood Dr, Huntsville, AL 35811Sold
- $979,0734 bd4 ba3.7k sqft123 Lanwood Dr, Huntsville, AL 35811Pending
A local agent can set up tours, give advice and negotiate with sellers.
Similar homes
- $699,9003 bd4 ba3.2k sqft212 Idle Creek Dr, Huntsville, AL 35811For Sale
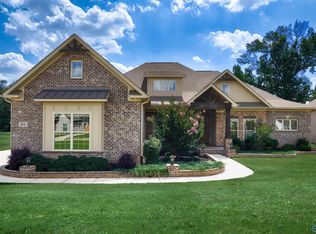 MLS ID #21923057, Stephanie Beckert. ValleyMLS
 - $749,9004 bd4 ba3.4k sqft215 Idle Creek Dr, Huntsville, AL 35811New Construction
 MLS ID #21885685, Stephanie Beckert. ValleyMLS
 - $714,9004 bd4 ba3.1k sqft132 Lanwood Dr, Huntsville, AL 35811New Construction
 MLS ID #21918401, Stephanie Beckert. ValleyMLS
 - $899,9104 bd5 ba3.6k sqft107 Mill Springs Ln, Huntsville, AL 35811New Construction
 MLS ID #21902697, Ianni Nicolaou. ValleyMLS
 - $755,5754 bd4 ba4k sqft149 River Mill Rd, Huntsville, AL 35811New ConstructionMLS ID #21915992, Rebecca Lowrey. ValleyMLS
- $799,9005 bd5 ba3.7k sqft215 Saint Clair Ln, Huntsville, AL 35811For SaleMLS ID #21918295, Amy Steele. ValleyMLS
- $595,9014 bd3 ba3.1k sqft109 Green Lite Way, Huntsville, AL 35811New ConstructionValleyMLS
- $638,9004 bd4 ba3.3k sqftKelly Plan Indigo Dr, Huntsville, AL 35811For SaleMLS ID #21885379, Grace Dufrene. ValleyMLS
- $690,0004 bd4 ba4k sqft119 Hollow Ridge Cir, Huntsville, AL 35811For SaleMLS ID #21914314, Cleo Smith. ValleyMLS
- $699,9005 bd5 ba3.9k sqft208 Applewood Ct, Huntsville, AL 35811New ConstructionValleyMLS
- $680,0004 bd4 ba3.7k sqft330 Merrydale Dr, Huntsville, AL 35811For SaleMLS ID #21922445, Jayne Pittman. ValleyMLS
- $574,9004 bd3 ba2.5k sqft122 Eden Ln, Huntsville, AL 35811New ConstructionMLS ID #21920942, Luke Hayden. ValleyMLS
- $981,5004 bd4 ba3.5k sqft2705 Porch Swing Pl, Huntsville, AL 35803For SaleMLS ID #21900567, Blake Cantrell. ValleyMLS
- $957,9044 bd4 ba3.5k sqft52 Trail Loop Rd, Huntsville, AL 35803New ConstructionMLS ID #21915076, Wendy Dilbeck. ValleyMLS
- from $633,9004 bd4 ba3.3k sqftKelly Plan, The Crossing at Mt. Carmel, Huntsville, AL 35811New ConstructionPearson Homes, Inc
- $1,140,0004 bd4 ba4.1k sqft43 Legacy Oaks Pl, Gurley, AL 35748New ConstructionMLS ID #21926477, Rhonda Pugh. ValleyMLS
- $849,9004 bd4 ba4.1k sqft114 Josie Loop Trl, Toney, AL 35773New ConstructionMLS ID #21916403, David Howard. ValleyMLS
- $849,9004 bd4 ba3.8k sqft111 Josie Loop Trl, Toney, AL 35773New ConstructionMLS ID #21916410, David Howard. ValleyMLS
- $858,0004 bd3 ba2.8k sqft13303 Grand Reunion Dr, Huntsville, AL 35803For SaleMLS ID #21900580, Blake Cantrell. ValleyMLS
- $665,0004 bd4 ba3.3k sqft1312 Pecan Point Way, Huntsville, AL 35803For SaleMLS ID #21926591, Amanda Hays. ValleyMLS
