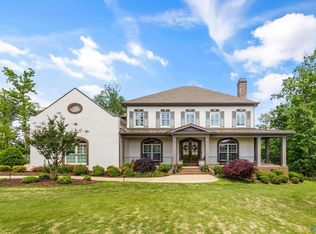
Experience elevated living in this extraordinary 7-bed, 10-bath estate with electric gated driveway and pedestrian entry. Designed for luxury and privacy yet functional and comfortable, this home features a scullery kitchen with upscale appliances, primary bedroom w/ attached study and FP, expansive primary dressing room, observatory room, theater, storm room, and a second living space on the basement level. Outside, enjoy an infinity pool, hot tub, outdoor kitchen, screened porch & pickleball court,—all perfectly positioned to capture breathtaking sunset views. Set on Watson Grande, this property offers rare seclusion w/ panoramic views, in an optimal location close to it all! *See docs
For sale
Price cut: $50K (7/6)
$2,949,000
59 Watson Grande Way SE, Owens Cross Roads, AL 35763
7beds
10,015sqft
:
Get pre-qualified$19,090/mo
Single Family Residence
Built in 2021
9.69 Acres Lot
$-- Zestimate®
$294/sqft
$129/mo HOA
What's special
- 70 days |
- 3,718 |
- 218 |
Zillow last checked:
Listing updated:
Listed by:
Angie Jaggers 256-653-9924,
KW Huntsville
Source: ValleyMLS,MLS#: 21918108
Facts & features
Interior
Bedrooms & bathrooms
- Bedrooms: 7
- Bathrooms: 10
- Full bathrooms: 7
- 1/2 bathrooms: 3
Rooms
- Room types: Foyer, Master Bedroom, Living Room, Bedroom 2, Dining Room, Bedroom 3, Kitchen, Bedroom 4, Family Room, Breakfast, Recreation Room, 2ndkit, Great Room, Bonus Room, Livingroom/Diningroom, Butlers Pantry, Office/Study, Bedroom, Glabath, Game Room, Guest, Hearth/Keeping Room, Laundry, Loft, Library, Master BR2, Media Room, Morning Kitchen, Other, Play, Sun, Winecellar, Exercise Room, Gathering Room, In-LawSuite, Sauna/Spa, Workshop, LivingRm/DiningRm Combo, Breakfast Room, Sitting Room, Laundry Closet, Bathroom 1, Bathroom 2, Bathroom 3, Bath:Full, Bath:Half, Special Room, Utility Room, Saferoom, Mudroom, Master Bathroom, Bath:Master3/4, Bath:EnsuiteFull, Bath:Ensuite3/4, Bath:GuestFull, Bath:Guest1/2, Bath:GlamFull, Bath:Glam3/4, Bath:Glam1/2, Bath:Powder1/2, Bedroom 5
Primary bedroom
- Features: 10’ + Ceiling, Crown Molding, Fireplace, Recessed Lighting, Sitting Area, Wood Floor, Built-in Features, Walk in Closet 2
- Level: First
- Area: 270
- Dimensions: 18 x 15
Bedroom
- Features: Ceiling Fan(s), Crown Molding, Smooth Ceiling, Walk-In Closet(s)
- Level: Basement
- Area: 154
- Dimensions: 11 x 14
Bedroom 2
- Features: 12’ Ceiling, Recessed Lighting, Wood Floor, Coffered Ceiling(s)
- Level: First
- Area: 240
- Dimensions: 16 x 15
Bedroom 3
- Features: Crown Molding, Smooth Ceiling, Vaulted Ceiling(s), Wood Floor, Walk-In Closet(s), Coffered Ceiling(s)
- Level: Second
- Area: 156
- Dimensions: 13 x 12
Bedroom 4
- Features: Crown Molding, Smooth Ceiling, Wood Floor, Walk-In Closet(s)
- Level: Second
- Area: 180
- Dimensions: 15 x 12
Bedroom 5
- Features: Crown Molding, Smooth Ceiling, Wood Floor, Walk-In Closet(s)
- Level: Second
- Area: 165
- Dimensions: 15 x 11
Dining room
- Features: 12’ Ceiling, Crown Molding, Recessed Lighting, Wood Floor, Coffered Ceiling(s), Wainscoting
- Level: First
- Area: 224
- Dimensions: 14 x 16
Family room
- Features: Fireplace, Recessed Lighting, Smooth Ceiling, Built-in Features, LVP Flooring
- Level: Basement
- Area: 480
- Dimensions: 20 x 24
Kitchen
- Features: 10’ + Ceiling, Crown Molding, Eat-in Kitchen, Kitchen Island, Pantry, Recessed Lighting, Sitting Area, Smooth Ceiling, Window Cov, Wood Floor, Built-in Features, Quartz
- Level: First
- Area: 336
- Dimensions: 24 x 14
Living room
- Features: 12’ Ceiling, Crown Molding, Fireplace, Recessed Lighting, Wood Floor, Coffered Ceiling(s), Built-in Features
- Level: First
- Area: 480
- Dimensions: 20 x 24
Office
- Features: Crown Molding, Eat-in Kitchen, Sitting Area, Smooth Ceiling, Window Cov, Wood Floor, Built-in Features
- Level: Second
- Area: 204
- Dimensions: 17 x 12
Bonus room
- Features: Crown Molding, Recessed Lighting, Smooth Ceiling, Wood Floor, Built-in Features
- Level: Second
- Area: 260
- Dimensions: 26 x 10
Loft
- Features: 12’ Ceiling, Sitting Area, Smooth Ceiling, Wood Floor, Coffered Ceiling(s)
- Level: Third
- Area: 165
- Dimensions: 15 x 11
Heating
- Central 2, Electric, Natural Gas, See Remarks
Cooling
- Central 2, Electric, Other
Appliances
- Included: Range, Double Oven, Warming Drawer, Dishwasher, Microwave, Refrigerator, Built-In Refrigerator, Water Heater, Ice Maker, Wine Cooler, Gas Oven, Other, Gas Water Heater, Tankless Water Heater
Features
- Open Floorplan, Smart Thermostat
- Basement: Basement
- Has fireplace: Yes
- Fireplace features: Outside, Gas Log, Three +
Interior area
- Total interior livable area: 10,015 sqft
Video & virtual tour
Property
Parking
- Total spaces: 1
- Parking features: Garage-Attached, Garage-Detached, Carport, Workshop in Garage, Garage Door Opener, Garage Faces Side, See Remarks, Garage-Four Car, Covered, Driveway-Concrete, Parking Pad
- Carport spaces: 1
Features
- Levels: Three Or More
- Stories: 3
- Patio & porch: Covered, Covered Patio, Covered Porch, Deck, Front Porch, Patio, Screened
- Exterior features: Hot Tub, Curb/Gutters, Sprinkler Sys, Outdoor Kitchen, Tennis Court(s)
- Has private pool: Yes
- Pool features: See Remarks
- Spa features: Outside
- Has view: Yes
- View description: Bluff/Brow
Lot
- Size: 9.69 Acres
- Topography: Sloping
- Residential vegetation: Wooded
Details
- Additional structures: Gazebo
- Parcel number: 1903070000002.047
Construction
Type & style
- Home type: SingleFamily
- Architectural style: Craftsman
- Property subtype: Single Family Residence
Materials
- Foundation: See Remarks
Condition
- New construction: No
- Year built: 2021
Details
- Builder name: WRIGHT HOMES
Utilities & green energy
- Sewer: Public Sewer
- Water: Public
Community & HOA
Community
- Features: Gated, Curbs, Playground, Tennis Court(s)
- Security: Security System, Audio/Video Camera
- Subdivision: Mcmullen Cove
HOA
- Has HOA: Yes
- HOA fee: $1,550 annually
- HOA name: Mcoa-
Location
- Region: Owens Cross Roads
Financial & listing details
- Price per square foot: $294/sqft
- Date on market: 5/15/2026
Estimated market value
Not available
Estimated sales range
Not available
Not available
Price history
| Date | Event | Price |
|---|---|---|
| 7/6/2026 | Price change | $2,949,000-1.7%$294/sqft |
Source:  ValleyMLS #21918108 Report a problem ValleyMLS #21918108 Report a problem | ||
| 5/15/2026 | Listed for sale | $2,999,000$299/sqft |
Source: ValleyMLS #21918108 Report a problem | ||
Public tax history
Tax history is unavailable.
Monthly payment
Est. payment
Payment breakdown
Explore the cost of this home by adjusting the details. Changes won't be saved.Climate risks
Neighborhood: 35763
Getting around
0 / 100
Car-DependentNearby schools
GreatSchools rating
- 10/10Hampton Cove Elementary SchoolGrades: PK-5Distance: 3.3 mi
- 10/10Hampton Cove Middle SchoolGrades: 6-8Distance: 3.2 mi
- 8/10Huntsville High SchoolGrades: 9-12Distance: 7.2 mi
Schools provided by the listing agent
- Elementary: Hampton Cove
- Middle: Hampton Cove
- High: Huntsville
Source: ValleyMLS. This data may not be complete. We recommend contacting the local school district to confirm school assignments for this home.
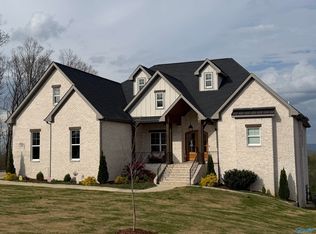
- $2,250,0006 bd7 ba7.6k sqft48 Watson Grande Way SE, Owens Cross Roads, AL 35763For Sale
- $250,0005.7 Acres67 Watson Grande Way, Owens Cross Roads, AL 35763Sold

- $200,0005.7 Acres60 Watson Grande Way, Owens Cross Roads, AL 35763Sold
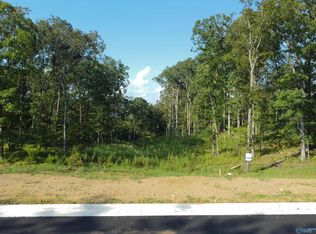
- $375,0005.93 Acres77 Watson Grande Way SE, Owens Cross Roads, AL 35763Lot/Land
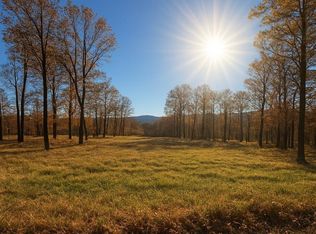
- $242,5006.8 Acres44 Watson Grande Way, Owens Cross Roads, AL 35763Sold
- $247,5005.7 AcresLOT 68 Watson Grande Way SE, Owens Cross Roads, AL 35763Sold
- $251,7505.7 Acres34 Watson Grande Way SE, Brownsboro, AL 35741Sold
- $1,532,7004 bd5 ba4.4k sqft43 Watson Grande Way SE, Brownsboro, AL 35741Off Market
A local agent can set up tours, give advice and negotiate with sellers.
A local lender can help you make sure your offer is ready when you are.
Similar homes
- $2,250,0006 bd7 ba7.6k sqft48 Watson Grande Way SE, Owens Cross Roads, AL 35763For SaleMLS ID #21914790, Daniel Powell. ValleyMLS
- $2,300,0004 bd6 ba5.9k sqft19 Watson Grande Way SE, Owens Cross Roads, AL 35763For Sale
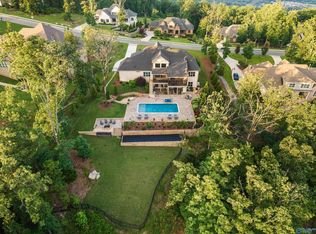 MLS ID #21921377, Karen Harrison. ValleyMLS
 - $2,150,0005 bd7 ba7.7k sqft27 Watson Grande Way, Owens Cross Roads, AL 35763For Sale
 MLS ID #21918157, Angie Jaggers. ValleyMLS
 - $1,850,0005 bd6 ba5k sqft16 Watson Grande Way SE, Owens Cross Roads, AL 35763For Sale
 MLS ID #21917559, Meghan Roden. ValleyMLS
 - $2,900,0004 bd6 ba8.4k sqft300 Berry Hollow Rd, Gurley, AL 35748For SaleMLS ID #21921553, Vickie Ziegler. ValleyMLS
- $2,995,0008 bd11 ba13k sqft3 Ledge View Dr SE, Huntsville, AL 35802For SaleMLS ID #21869459, Connor Brookman. ValleyMLS
- $2,200,0004 bd4 ba5.4k sqft1390 Old Highway 431, Owens X Rds, AL 35763For SaleMLS ID #21908678, Isabel Rodriguez. ValleyMLS
- $1,595,0006 bd8 ba10k sqft2913 Mill Run Rd SE, Hampton Cove, AL 35763For SaleMLS ID #21920673, Stevi Dixon. ValleyMLS
- $1,799,0005 bd8 ba7.6k sqft55 McMullen Ln SE, Gurley, AL 35748For SaleMLS ID #21912367, Sheela Creel. ValleyMLS
- $2,690,0005 bd5 ba5.8k sqft519 Randolph Ave SE, Huntsville, AL 35801For SaleMLS ID #21917967, Lore Hislop. ValleyMLS
- $1,850,0004 bd6 ba6.1k sqft1201 Deborah Dr SE, Huntsville, AL 35801For SaleMLS ID #21919008, Julie Lockwood. ValleyMLS
- $3,400,0005 bd7 ba6.7k sqft420 McClung Ave SE, Huntsville, AL 35801For SaleMLS ID #21914816, Sarah Vaughan. ValleyMLS
- $2,249,9006 bd5 ba6k sqft540 Mill Rd, Madison, AL 35758For SaleMLS ID #21912128, Brian Burckardt. ValleyMLS
- $1,980,0005 bd9 ba14k sqft2003 Big Cove Rd SE, Huntsville, AL 35801For SaleMLS ID #21906080, Scott Averbuch. ValleyMLS
- $1,899,0006 bd5 ba5k sqft12311 Bell Rd, Huntsville, AL 35803New ConstructionMLS ID #21881771, Amy Campbell. ValleyMLS
- $1,500,00010 bd8 ba6.7k sqft3621 Winchester Rd, New Market, AL 35761For SaleMLS ID #21910843, Vanessa Blackwell. ValleyMLS
- $1,699,9004 bd5 ba5.2k sqft2302 Old Ridge Rd SE, Huntsville, AL 35802For SaleMLS ID #21919346, Rob Abercrombie. ValleyMLS
