Step into this amazing private retreat. All the perks of McMullen Cove community living, coupled with privacy and space. This home offers subzero fridge and freezer, wolf range oven, Bar/Butler's Pantry offers an ice maker and bev. center. Isolated primary suit downstairs. Upstairs holds 4 additional bedrooms, 2 full baths and a jack and jill bath set up. You will also find 700 square feet of walk-in and floored attic storage that could easily be converted to living space. Don't stress about stairs as this home offers elevator access to and from each floor. Storm shelter in the garage. Backyard overlooks 10+ acres of mountain views. Perfect for entertaining, relaxing or exploring.
For sale
Price cut: $25K (6/16)
$1,850,000
16 Watson Grande Way SE, Owens Cross Roads, AL 35763
5beds
5,077sqft
:
Get pre-qualified$11,304/mo
Single Family Residence
Built in 2019
11 Acres Lot
$-- Zestimate®
$364/sqft
$129/mo HOA
What's special
- 78 days |
- 628 |
- 21 |
Zillow last checked:
Listing updated:
Listed by:
Meghan Roden 256-656-2893,
Capstone Realty LLC Huntsville
Source: ValleyMLS,MLS#: 21917559
Facts & features
Interior
Bedrooms & bathrooms
- Bedrooms: 5
- Bathrooms: 6
- Full bathrooms: 5
- 1/2 bathrooms: 1
Rooms
- Room types: Master Bedroom, Living Room, Bedroom 2, Dining Room, Bedroom 3, Kitchen, Bedroom 4, Breakfast, Office/Study, Laundry, Master Bathroom
Primary bedroom
- Features: 10’ + Ceiling, Wood Floor, Walk-In Closet(s)
- Level: First
- Area: 361
- Dimensions: 19 x 19
Bedroom 2
- Level: Second
- Area: 360
- Dimensions: 24 x 15
Bedroom 3
- Level: Second
- Area: 256
- Dimensions: 16 x 16
Bedroom 4
- Level: Second
- Area: 323
- Dimensions: 17 x 19
Bedroom 5
- Level: Second
- Area: 192
- Dimensions: 12 x 16
Primary bathroom
- Level: First
- Area: 285
- Dimensions: 15 x 19
Bathroom 1
- Level: First
- Area: 285
- Dimensions: 15 x 19
Dining room
- Level: First
- Area: 256
- Dimensions: 16 x 16
Kitchen
- Features: Eat-in Kitchen, Kitchen Island, Wood Floor, Quartz
- Level: First
- Area: 360
- Dimensions: 24 x 15
Living room
- Features: 12’ Ceiling, Crown Molding, Fireplace, Pantry, Wood Floor
- Level: First
- Area: 627
- Dimensions: 33 x 19
Office
- Level: First
- Area: 240
- Dimensions: 15 x 16
Laundry room
- Level: First
- Area: 165
- Dimensions: 15 x 11
Heating
- Central 2+, Electric
Cooling
- Multi Units, Electric
Features
- Basement: Crawl Space
- Has fireplace: Yes
- Fireplace features: Three +
Interior area
- Total interior livable area: 5,077 sqft
Property
Parking
- Total spaces: 3
- Parking features: Carport
- Carport spaces: 3
Features
- Levels: Two
- Stories: 2
Lot
- Size: 11 Acres
Details
- Parcel number: 1903070000005018
Construction
Type & style
- Home type: SingleFamily
- Property subtype: Single Family Residence
Condition
- New construction: No
- Year built: 2019
Details
- Builder name: VINTAGE CONSTRUCTION INC
Utilities & green energy
- Sewer: Public Sewer
- Water: Public
Community & HOA
Community
- Features: Gated
- Subdivision: Mcmullen Cove
HOA
- Has HOA: Yes
- HOA fee: $1,550 annually
- HOA name: Elevate Management
Location
- Region: Owens Cross Roads
Financial & listing details
- Price per square foot: $364/sqft
- Tax assessed value: $1,531,500
- Annual tax amount: $8,810
- Date on market: 5/9/2026
Estimated market value
Not available
Estimated sales range
Not available
Not available
Price history
| Date | Event | Price |
|---|---|---|
| 6/16/2026 | Price change | $1,850,000-1.3%$364/sqft |
Source:  ValleyMLS #21917559 Report a problem ValleyMLS #21917559 Report a problem | ||
| 5/30/2026 | Price change | $1,875,000-1.3%$369/sqft |
Source: ValleyMLS #21917559 Report a problem | ||
| 5/9/2026 | Listed for sale | $1,900,000+24.6%$374/sqft |
Source: ValleyMLS #21917559 Report a problem | ||
| 7/15/2022 | Sold | $1,525,000-10%$300/sqft |
Source: ValleyMLS #1798549 Report a problem | ||
| 6/20/2022 | Contingent | $1,695,000$334/sqft |
Source: ValleyMLS #1798549 Report a problem | ||
| 5/3/2022 | Listed for sale | $1,695,000$334/sqft |
Source: ValleyMLS #1798549 Report a problem | ||
| 4/5/2022 | Pending sale | $1,695,000$334/sqft |
Source: ValleyMLS #1798549 Report a problem | ||
| 3/15/2022 | Price change | $1,695,000-8.4%$334/sqft |
Source: ValleyMLS #1798549 Report a problem | ||
| 1/12/2022 | Listed for sale | $1,850,000$364/sqft |
Source: ValleyMLS #1798549 Report a problem | ||
Public tax history
| Year | Property taxes | Tax assessment |
|---|---|---|
| 2025 | $8,810 +7% | $152,720 +7% |
| 2024 | $8,231 +5.8% | $142,740 +5.8% |
| 2023 | $7,780 +25.7% | $134,960 +11.9% |
| 2022 | $6,191 | $120,640 |
| 2021 | $6,191 -4.7% | $120,640 +15.8% |
| 2020 | $6,499 +328.6% | $104,160 +298.5% |
| 2019 | $1,516 | $26,140 |
| 2018 | $1,516 | -- |
Find assessor info on the county website
Monthly payment
Est. payment
Payment breakdown
Explore the cost of this home by adjusting the details. Changes won't be saved.Climate risks
Neighborhood: 35763
Getting around
0 / 100
Car-DependentNearby schools
GreatSchools rating
- 10/10Hampton Cove Elementary SchoolGrades: PK-5Distance: 3.1 mi
- 10/10Hampton Cove Middle SchoolGrades: 6-8Distance: 3.1 mi
- 8/10Huntsville High SchoolGrades: 9-12Distance: 7.6 mi
Schools provided by the listing agent
- Elementary: Hampton Cove
- Middle: Hampton Cove
- High: Huntsville
Source: ValleyMLS. This data may not be complete. We recommend contacting the local school district to confirm school assignments for this home.
- $141,6005.68 Acres18 Watson Grand Way SE, Owens Cross Roads, AL 35763Off Market
- $2,150,0005 bd7 ba7.7k sqft27 Watson Grande Way, Owens Cross Roads, AL 35763For Sale

- $--5.23 Acres21 Watson Grand Way SE, Owens Cross Roads, AL 35763Off Market
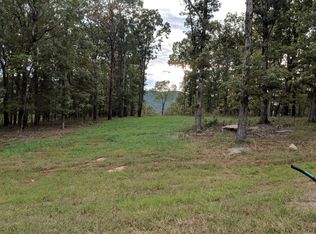
- $235,00010.4 Acres35 Watson Grande Way SE, Brownsboro, AL 35741Sold
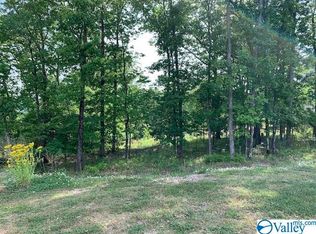
- $2,300,0004 bd6 ba5.9k sqft19 Watson Grande Way SE, Owens Cross Roads, AL 35763For Sale
- $400,0005.7 Acres71 Watson Grande Way, Owens Cross Roads, AL 35763Sold
- $9,400-- bd-- ba-- sqft31 Watson Grande Way SE, Owens Cross Roads, AL 35763Off Market
- $350,0005.02 Acres14 Watson Grande Way SE, Owens Cross Roads, AL 35763Lot/Land
A local agent can set up tours, give advice and negotiate with sellers.
Similar homes
- $2,300,0004 bd6 ba5.9k sqft19 Watson Grande Way SE, Owens Cross Roads, AL 35763For Sale
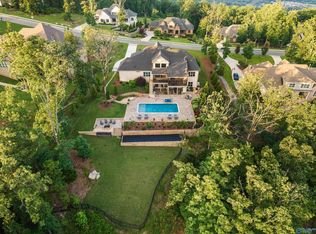 MLS ID #21921377, Karen Harrison. ValleyMLS
 - $2,200,0004 bd4 ba5.4k sqft1390 Old Highway 431, Owens X Rds, AL 35763For Sale
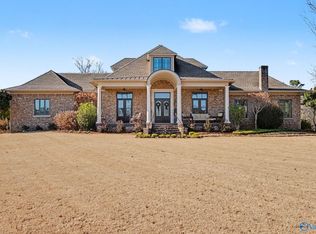 MLS ID #21908678, Isabel Rodriguez. ValleyMLS
 - $1,050,0004 bd5 ba4.9k sqft35 McMullen Ln SE, Gurley, AL 35748For Sale
 MLS ID #21924280, Nick Holman. ValleyMLS
 - $1,850,0004 bd6 ba6.1k sqft1201 Deborah Dr SE, Huntsville, AL 35801For Sale
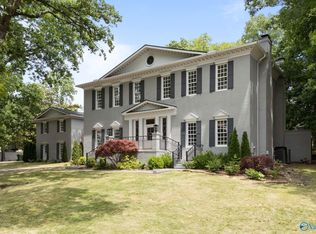 MLS ID #21919008, Julie Lockwood. ValleyMLS
 - $1,150,0005 bd6 ba5.3k sqft2875 Hampton Cove Way SE, Owens Cross Roads, AL 35763For SaleMLS ID #21918223, Susan Baldwin. ValleyMLS
- $974,9005 bd5 ba5.1k sqft3107 Brook Park Dr SE, Owens Cross Roads, AL 35763For SaleMLS ID #21916157, Anne Adams. ValleyMLS
- $1,500,0005 bd4 ba4.8k sqft181 Robinson Rd, Gurley, AL 35748For SaleMLS ID #21916712, Jared Shepard. ValleyMLS
- $999,0004 bd4 ba4.7k sqft3000 Hampton Cove Way SE, Owens Cross Roads, AL 35763For SaleMLS ID #21916484, Amanda Power. ValleyMLS
- $1,399,9605 bd5 ba4.4k sqft1020 Blowing Cave Rd, Gurley, AL 35748For SaleMLS ID #21915949, Dena Hoekenschnieder. ValleyMLS
- $989,0006 bd6 ba5.2k sqft3104 Chamlee Pl SE, Owens Cross Roads, AL 35763For SaleMLS ID #21911888, Melanie Brooks. ValleyMLS
- $1,150,0004 bd5 ba5k sqft40 McMullen Ln SE, Gurley, AL 35748For SaleMLS ID #21922226, Kathy Passon. ValleyMLS
- $1,350,0004 bd6 ba5.4k sqft46 McMullen Ln SE, Gurley, AL 35748For SaleMLS ID #21908790, Freida Perry. ValleyMLS
- $1,899,0006 bd5 ba5k sqft12311 Bell Rd, Huntsville, AL 35803New ConstructionMLS ID #21881771, Amy Campbell. ValleyMLS
- $1,295,0004 bd5 ba5.4k sqft31 McMullen Ln SE, Gurley, AL 35748For SaleMLS ID #21895970, Rhonda Pugh. ValleyMLS
- $1,145,0005 bd5 ba4.4k sqft6 Hadley Hill Ln SE, Gurley, AL 35748For SaleMLS ID #21922129, Jeanne Allen. ValleyMLS
- $1,499,0003 bd3 ba2.7k sqft5051 Willow Dr SE, Huntsville, AL 35803For SaleMLS ID #21916500, Michelle Omenski. ValleyMLS
- $1,200,0004 bd4 ba4.7k sqft1242 Dug Hill Rd, Brownsboro, AL 35741For SaleMLS ID #21872352, Barbara Beyl. ValleyMLS
- $1,095,0004 bd3 ba3.9k sqft118 Hillsdale Dr, Gurley, AL 35748For SaleMLS ID #21919582, Rachel Goldstein. ValleyMLS
- $1,695,0004 bd4 ba4.2k sqft583 Bell Point Rd, Laceys Spring, AL 35754For SaleMLS ID #21900774, Rebecca Peavey. ValleyMLS
- $1,699,9004 bd5 ba5.2k sqft2302 Old Ridge Rd SE, Huntsville, AL 35802For SaleMLS ID #21919346, Rob Abercrombie. ValleyMLS
