MAGNIFICENT HISTORICAL HOME W/ ELEGANT CHARACTER & A BREATHTAKINGLY FAMOUS LEADED-GLASS FRONT DOOR IN THE HEART OF TWICKENHAM-Lovely & gracious, Longview-on-the-Hill has retained stunning original features from 1908-including the Rookwood Tile mountain scene above the foyer fireplace, spectacular dining rm, stained glass windows & gorgeous hardwood floors throughout. Other welcoming features include 9 fireplaces, heavy crown molding, detailed exquisite staircase, cozy sun porch, inviting pool w/park setting & formal living & dining rms encourage entertaining. Meticulously restored, updated & maintained, this impressive one-of-a-kind home has too many features to list-see MLS docs for details
For sale
$3,400,000
420 McClung Ave SE, Huntsville, AL 35801
5beds
6,749sqft
:
Get pre-qualified$21,916/mo
Single Family Residence
Built in 1908
0.43 Acres Lot
$-- Zestimate®
$504/sqft
$-- HOA
What's special
Cozy sun porchDetailed exquisite staircaseGorgeous hardwood floors throughoutStained glass windowsHeavy crown molding
- 113 days |
- 2,277 |
- 93 |
Zillow last checked:
Listing updated:
Listed by:
Sarah Vaughan 256-457-4500,
Legend Realty
Source: ValleyMLS,MLS#: 21914816
Facts & features
Interior
Bedrooms & bathrooms
- Bedrooms: 5
- Bathrooms: 7
- Full bathrooms: 4
- 3/4 bathrooms: 2
- 1/2 bathrooms: 1
Rooms
- Room types: Foyer, Master Bedroom, Living Room, Bedroom 2, Dining Room, Bedroom 3, Kitchen, Bedroom 4, Family Room, Breakfast, Recreation Room, Great Room, Bonus Room, Butlers Pantry, Office/Study, Bedroom, Glabath, Game Room, Guest, Hearth/Keeping Room, Laundry, Loft, Library, Master BR2, Morning Kitchen, Other, Play, Sun, Winecellar, Exercise Room, Gathering Room, In-LawSuite, Solar/Atrium, Workshop, Breakfast Room, Sitting Room, Bathroom 1, Bathroom 2, Bathroom 3, Bath:Full, Bath:Half, Saferoom, Mudroom, Master Bathroom, Bath:EnsuiteFull, Bath:Ensuite3/4, Bath:GuestFull, Bath:Guest3/4, Bath:Guest1/2, Bath:GlamFull, Bath:Powder1/2, Bedroom 5
Primary bedroom
- Features: 12’ Ceiling, Crown Molding, Fireplace, Sitting Area, Smooth Ceiling, Window Cov, Wood Floor, Walk-In Closet(s)
- Level: First
- Area: 240
- Dimensions: 15 x 16
Bedroom 3
- Features: 10’ + Ceiling, Ceiling Fan(s), Crown Molding, Fireplace, Sitting Area, Smooth Ceiling, Window Cov, Wood Floor, Walk-In Closet(s)
- Level: Second
- Area: 238
- Dimensions: 14 x 17
Bedroom 4
- Features: 10’ + Ceiling, Ceiling Fan(s), Crown Molding, Fireplace, Sitting Area, Smooth Ceiling, Window Cov, Wood Floor
- Level: Second
- Area: 240
- Dimensions: 15 x 16
Bedroom 5
- Features: 10’ + Ceiling, Ceiling Fan(s), Crown Molding, Fireplace, Sitting Area, Smooth Ceiling, Window Cov, Wood Floor, Walk-In Closet(s)
- Level: Second
- Area: 240
- Dimensions: 15 x 16
Bathroom 1
- Features: 10’ + Ceiling, Ceiling Fan(s), Crown Molding, Double Vanity, Marble, Recessed Lighting, Smooth Ceiling, Tile, Window Cov
- Level: Second
Dining room
- Features: 12’ Ceiling, Bay WDW, Crown Molding, Chair Rail, Fireplace, Sitting Area, Smooth Ceiling, Wood Floor, Wainscoting
- Level: First
- Area: 336
- Dimensions: 16 x 21
Family room
- Features: 10’ + Ceiling, Ceiling Fan(s), Crown Molding, Recessed Lighting, Sitting Area, Smooth Ceiling, Window Cov, Wood Floor, Built-in Features
- Level: First
- Area: 304
- Dimensions: 16 x 19
Kitchen
- Features: 12’ Ceiling, Ceiling Fan(s), Crown Molding, Eat-in Kitchen, Kitchen Island, Pantry, Recessed Lighting, Sitting Area, Smooth Ceiling, Sol Sur Cntrtop, Wood Floor
- Level: First
- Area: 252
- Dimensions: 14 x 18
Living room
- Features: 12’ Ceiling, Crown Molding, Fireplace, Sitting Area, Smooth Ceiling, Window Cov, Wood Floor
- Level: First
- Area: 208
- Dimensions: 13 x 16
Office
- Features: 10’ + Ceiling, Crown Molding, Sitting Area, Smooth Ceiling, Window Cov, Wood Floor, Built-in Features
- Level: Second
- Area: 104
- Dimensions: 8 x 13
Laundry room
- Features: 10’ + Ceiling, Crown Molding, Smooth Ceiling, Window Cov, Wood Floor, Walk-In Closet(s), Utility Sink
- Level: Second
- Area: 209
- Dimensions: 11 x 19
Loft
- Features: 10’ + Ceiling, Ceiling Fan(s), Crown Molding, Fireplace, Sitting Area, Smooth Ceiling, Wood Floor, Built-in Features
- Level: Second
- Area: 224
- Dimensions: 14 x 16
Heating
- Central 2+, Natural Gas
Cooling
- Multi Units, Gas
Appliances
- Included: Cooktop, Oven, Double Oven, Dishwasher, Disposal, Gas Water Heater
Features
- Basement: Basement
- Number of fireplaces: 1
- Fireplace features: Gas Log, Masonry, One, Three +, Two, Wood Burning
Interior area
- Total interior livable area: 6,749 sqft
Property
Parking
- Total spaces: 1
- Parking features: Carport, Attached Carport, Detached Carport, Covered, Driveway-Concrete, On Street, Parking Pad
- Carport spaces: 1
Accessibility
- Accessibility features: Accessible Elevator Installed
Features
- Levels: Two
- Stories: 2
- Patio & porch: Covered Porch, Deck, Front Porch, Patio
- Exterior features: Curb/Gutters, Sidewalk, Sprinkler Sys
- Has private pool: Yes
Lot
- Size: 0.43 Acres
Details
- Parcel number: 1407364004028.000
Construction
Type & style
- Home type: SingleFamily
- Architectural style: Traditional
- Property subtype: Single Family Residence
Condition
- New construction: No
- Year built: 1908
Utilities & green energy
- Sewer: Public Sewer
- Water: Public
Community & HOA
Community
- Features: Curbs
- Security: Security System
- Subdivision: Twickenham
HOA
- Has HOA: No
Location
- Region: Huntsville
Financial & listing details
- Price per square foot: $504/sqft
- Tax assessed value: $2,112,200
- Annual tax amount: $10,856
- Date on market: 4/10/2026
Estimated market value
Not available
Estimated sales range
Not available
$5,474/mo
Price history
| Date | Event | Price |
|---|---|---|
| 4/10/2026 | Listed for sale | $3,400,000$504/sqft |
Source:  ValleyMLS #21914816 Report a problem ValleyMLS #21914816 Report a problem | ||
Public tax history
| Year | Property taxes | Tax assessment |
|---|---|---|
| 2025 | $10,856 +5% | $211,220 +5% |
| 2024 | $10,335 +1.8% | $201,100 +1.8% |
| 2023 | $10,156 +2.4% | $197,640 +2.4% |
| 2022 | $9,915 +11% | $192,960 +11% |
| 2021 | $8,930 +12.3% | $173,820 +12.2% |
| 2020 | $7,954 | $154,880 |
| 2019 | $7,954 | $154,880 +4% |
| 2018 | $7,954 +5.9% | $148,880 +1.7% |
| 2017 | $7,515 | $146,340 |
| 2016 | $7,515 | $146,340 |
| 2015 | $7,515 +4.9% | $146,340 +4.9% |
| 2014 | $7,165 | $139,560 |
| 2013 | -- | $139,560 |
| 2012 | -- | $139,560 |
| 2011 | -- | $139,560 |
Find assessor info on the county website
Monthly payment
Est. payment
Payment breakdown
Explore the cost of this home by adjusting the details. Changes won't be saved.Climate risks
Neighborhood: Twickenham
Nearby schools
GreatSchools rating
- 8/10Blossomwood Elementary SchoolGrades: PK-6Distance: 0.8 mi
- 6/10Huntsville Junior High SchoolGrades: 7-8Distance: 0.4 mi
- 8/10Huntsville High SchoolGrades: 9-12Distance: 1.1 mi
Schools provided by the listing agent
- Elementary: Blossomwood
- Middle: Huntsville
- High: Huntsville
Source: ValleyMLS. This data may not be complete. We recommend contacting the local school district to confirm school assignments for this home.
- $2,559,500-- bd2 ba5.1k sqft418 McClung Ave SE, Huntsville, AL 35801Off Market
- $2,957,5005 bd7 ba9.2k sqft422 McClung Ave SE, Huntsville, AL 35801Off Market
- $4,823,300-- bd3 ba8.9k sqft416 McClung Ave SE, Huntsville, AL 35801Off Market
- $5,678,400-- bd1 ba10k sqft517 Adams St SE, Huntsville, AL 35801Off Market
- $4,262,900-- bd3 ba5.8k sqft421 McClung Ave SE, Huntsville, AL 35801Off Market
- $331,7003.17 Acres421 McClung Ave SE, Huntsville, AL 35801Off Market
- $4,567,700-- bd2 ba7.6k sqft417 McClung Ave SE, Huntsville, AL 35801Off Market
- $3,290,800-- bd2 ba5.2k sqft424 McClung Ave SE, Huntsville, AL 35801Off Market
A local agent can set up tours, give advice and negotiate with sellers.
Similar homes
- $2,690,0005 bd5 ba5.8k sqft519 Randolph Ave SE, Huntsville, AL 35801For Sale
 MLS ID #21917967, Lore Hislop. ValleyMLS
 - $1,850,0004 bd6 ba6.1k sqft1201 Deborah Dr SE, Huntsville, AL 35801For Sale
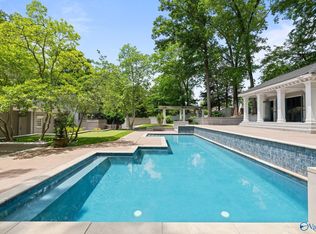 MLS ID #21919008, Julie Lockwood. ValleyMLS
 - $2,890,0007 bd10 ba10k sqft59 Watson Grande Way SE, Owens Cross Roads, AL 35763For Sale
 MLS ID #21918108, Angie Jaggers. ValleyMLS
 - $2,900,0004 bd6 ba8.4k sqft300 Berry Hollow Rd, Gurley, AL 35748For Sale
 MLS ID #21921553, Vickie Ziegler. ValleyMLS
 - $2,250,0006 bd7 ba7.6k sqft48 Watson Grande Way SE, Owens Cross Roads, AL 35763For SaleMLS ID #21914790, Daniel Powell. ValleyMLS
- $1,899,0006 bd5 ba5k sqft12311 Bell Rd, Huntsville, AL 35803New ConstructionMLS ID #21881771, Amy Campbell. ValleyMLS
- $1,799,0005 bd8 ba7.6k sqft55 McMullen Ln SE, Gurley, AL 35748For SaleMLS ID #21912367, Sheela Creel. ValleyMLS
- $2,300,0004 bd6 ba5.9k sqft19 Watson Grande Way SE, Owens Cross Roads, AL 35763For SaleMLS ID #21921377, Karen Harrison. ValleyMLS
- $2,150,0005 bd7 ba7.7k sqft27 Watson Grande Way, Owens Cross Roads, AL 35763For SaleMLS ID #21918157, Angie Jaggers. ValleyMLS
- $1,850,0005 bd6 ba5k sqft16 Watson Grande Way SE, Owens Cross Roads, AL 35763For SaleMLS ID #21917559, Meghan Roden. ValleyMLS
- $2,249,9006 bd5 ba6k sqft540 Mill Rd, Madison, AL 35758For SaleMLS ID #21912128, Brian Burckardt. ValleyMLS
- $1,995,0005 bd5 ba7.4k sqft14535 Dupree Worthey Rd, Harvest, AL 35749For SaleMLS ID #21924154, Lorie Hedgepeth. ValleyMLS
- $2,200,0004 bd4 ba5.4k sqft1390 Old Highway 431, Owens X Rds, AL 35763For SaleMLS ID #21908678, Isabel Rodriguez. ValleyMLS
