PLEASE GIVE A 24 HOUR NOTICE TO SHOW There's additional acreage that could be purchased with the house and the 25 acres if your clients want more land. DINING ROOM & SITTING ROOM CHANDELIERS DOES NOT CONVEY
For sale
$2,900,000
300 Berry Hollow Rd, Gurley, AL 35748
4beds
8,420sqft
Single Family Residence
Built in 1985
25 Acres Lot
$2,639,200 Zestimate®
$344/sqft
$-- HOA
What's special
- 97 days
- 625
- 40
Zillow last checked:
Listing updated:
Listed by:
Vickie Ziegler 256-783-3904,
BHHS Rise Real Estate
Source: ValleyMLS,MLS#: 21921553
Facts & features
Interior
Bedrooms & bathrooms
- Bedrooms: 4
- Bathrooms: 6
- Full bathrooms: 4
- 1/2 bathrooms: 2
Rooms
- Room types: Foyer, Master Bedroom, Living Room, Bedroom 2, Dining Room, Bedroom 3, Kitchen, Bedroom 4, Family Room, Breakfast, Recreation Room, Office/Study, Glabath, Game Room, Laundry, Sitting Room, Special Room
Primary bedroom
- Features: Crown Molding, Fireplace, Recessed Lighting, Sitting Area, Smooth Ceiling, Wood Floor, Built-in Features
- Level: First
- Area: 240
- Dimensions: 15 x 16
Bedroom 2
- Features: Ceiling Fan(s), Crown Molding, Carpet
- Level: Basement
- Area: 264
- Dimensions: 12 x 22
Bedroom 3
- Features: Crown Molding, Carpet
- Level: Basement
- Area: 187
- Dimensions: 11 x 17
Bedroom 4
- Features: Crown Molding, Carpet
- Level: Basement
- Area: 228
- Dimensions: 12 x 19
Bathroom 1
- Features: Crown Molding, Double Vanity, Marble, Smooth Ceiling, Walk-In Closet(s), Walk in Closet 2
- Level: First
- Area: 240
- Dimensions: 15 x 16
Dining room
- Features: Crown Molding, Marble, Recessed Lighting, Smooth Ceiling
- Level: First
- Area: 286
- Dimensions: 13 x 22
Family room
- Features: Crown Molding, Fireplace, Recessed Lighting, Sitting Area, Smooth Ceiling, Tile
- Level: First
- Area: 256
- Dimensions: 16 x 16
Kitchen
- Features: Crown Molding, Granite Counters, Kitchen Island, Recessed Lighting, Smooth Ceiling, Tile
- Level: First
- Area: 299
- Dimensions: 13 x 23
Living room
- Features: Crown Molding, Fireplace, Marble, Recessed Lighting, Smooth Ceiling, Wet Bar, Coffered Ceiling(s)
- Level: First
- Area: 600
- Dimensions: 20 x 30
Game room
- Features: Crown Molding, Recessed Lighting, Smooth Ceiling, Wood Floor
- Level: Basement
- Area: 336
- Dimensions: 16 x 21
Laundry room
- Level: First
- Area: 126
- Dimensions: 9 x 14
Heating
- Central 2+
Cooling
- Multi Units, Electric
Appliances
- Included: Cooktop, Double Oven, Dishwasher, Microwave, Refrigerator, Ice Maker, Disposal
Features
- Basement: Basement
- Has fireplace: Yes
- Fireplace features: Three +
Interior area
- Total interior livable area: 8,420 sqft
Property
Parking
- Parking features: Garage-Two Car, Garage-Attached, Garage Door Opener
Features
- Exterior features: Tennis Court(s)
- Has private pool: Yes
Lot
- Size: 25 Acres
- Features: Cleared
- Topography: Sloping
- Residential vegetation: Wooded
Details
- Additional structures: Gazebo
- Parcel number: 1202090000023000
Construction
Type & style
- Home type: SingleFamily
- Architectural style: Traditional
- Property subtype: Single Family Residence
Condition
- New construction: No
- Year built: 1985
Utilities & green energy
- Sewer: Septic Tank
- Water: Public
Community & HOA
Community
- Subdivision: Metes And Bounds
HOA
- Has HOA: No
Location
- Region: Gurley
Financial & listing details
- Price per square foot: $344/sqft
- Tax assessed value: $1,156,530
- Annual tax amount: $4,165
- Date on market: 6/22/2026
Estimated market value
$2,639,200
$2.51M - $2.77M
Not available
Price history
| Date | Event | Price |
|---|---|---|
| 6/22/2026 | Listed for sale | $2,900,000+93.3%$344/sqft |
Source:  ValleyMLS #21921553 Report a problem ValleyMLS #21921553 Report a problem | ||
| 8/2/2018 | Listing removed | $1,500,000$178/sqft |
Source: Legend Realty #1091587 Report a problem | ||
| 6/12/2018 | Price change | $1,500,000-16.6%$178/sqft |
Source: Legend Realty #1091587 Report a problem | ||
| 4/29/2018 | Price change | $1,799,000+19.9%$214/sqft |
Source: Legend Realty #1091587 Report a problem | ||
| 4/16/2018 | Listed for sale | $1,500,000$178/sqft |
Source: Legend Realty #1091587 Report a problem | ||
Public tax history
| Year | Property taxes | Tax assessment |
|---|---|---|
| 2025 | $4,165 +2.8% | $115,680 +2.7% |
| 2024 | $4,053 +4.8% | $112,620 +4.7% |
| 2023 | $3,868 +11.7% | $107,560 +11.7% |
| 2022 | $3,462 +8.6% | $96,320 +8.4% |
| 2021 | $3,189 +7.4% | $88,840 +7.3% |
| 2020 | $2,969 +3.8% | $82,820 +3.7% |
| 2019 | $2,860 | $79,840 +7.7% |
| 2018 | $2,860 +7.9% | $74,120 |
| 2017 | $2,652 | $74,120 |
| 2016 | $2,652 | $74,120 |
| 2015 | $2,652 +1.1% | $74,120 +1.1% |
| 2014 | $2,623 | $73,340 |
| 2013 | -- | $73,340 +0.1% |
| 2011 | -- | $73,240 |
Find assessor info on the county website
Monthly payment
Est. payment
Payment breakdown
Explore the cost of this home by adjusting the details. Changes won't be saved.Climate risks
Neighborhood: 35748
Nearby schools
Schools provided by the listing agent
- Elementary: Central Elementary School
- Middle: Central
- High: Madison County
Source: ValleyMLS. This data may not be complete. We recommend contacting the local school district to confirm school assignments for this home.
Similar homes
- $1,500,0005 bd4 ba4.8k sqft181 Robinson Rd, Gurley, AL 35748For Sale
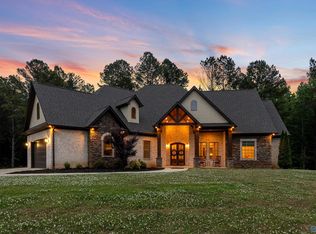 MLS ID #21916712, Jared Shepard. ValleyMLS
 - $2,300,0004 bd6 ba5.9k sqft19 Watson Grande Way SE, Owens Cross Roads, AL 35763For Sale
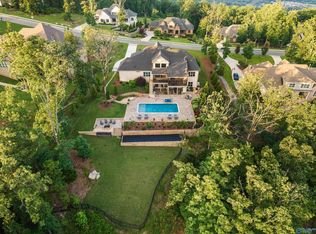 MLS ID #21921377, Karen Harrison. ValleyMLS
 - $3,400,0005 bd7 ba6.7k sqft420 McClung Ave SE, Huntsville, AL 35801For Sale
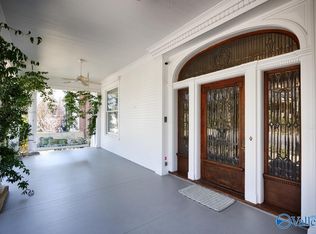 MLS ID #21914816, Sarah Vaughan. ValleyMLS
 - $1,500,0003 bd3 ba4.2k sqft712 Upper Hurricane Rd, New Market, AL 35761For Sale
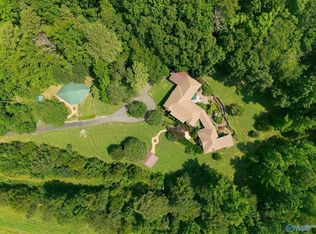 MLS ID #21924792, Tina Craft. ValleyMLS
