Peaceful country setting, yet still just minutes from daily conveniences. This beautiful 6,286 sq.ft. home, built in 2009, sits on 6.6 acres bordering the spring-fed Hurricane Creek in an?exclusive, covenant-restricted neighborhood. The home is spacious with custom features and recent updates. The lower level living area is a fantastic space for making memories, designed with a fun, rustic barn theme. Step outside and enjoy your personal oasis in the large, covered outdoor living area with its wood-burning stone fireplace, the beautiful in-ground pool, or by the koi pond with its peaceful waterfall. Ready for livestock with pasture and barn. Motivated seller.
For sale
$1,299,000
227 Keiffer Cir, New Market, AL 35761
5beds
6,286sqft
Single Family Residence
Built in 2009
6.6 Acres Lot
$-- Zestimate®
$207/sqft
$-- HOA
What's special
Beautiful in-ground poolFun rustic barn themeWood-burning stone fireplaceSpacious with custom features
- 91 days
- 637
- 57
Zillow last checked:
Listing updated:
Listed by:
Steve Koleno 804-656-5007,
Beycome Brokerage Realty LLC
Source: ValleyMLS,MLS#: 21908895
Facts & features
Interior
Bedrooms & bathrooms
- Bedrooms: 5
- Bathrooms: 7
- Full bathrooms: 4
- 1/2 bathrooms: 3
Rooms
- Room types: Master Bedroom, Living Room, Bedroom 2, Bedroom 3, Kitchen, Bedroom 4
Primary bedroom
- Features: 9’ Ceiling, Bay WDW, Ceiling Fan(s), Crown Molding, Carpet, Recessed Lighting, Sitting Area, Smooth Ceiling, Tray Ceiling(s), Window Cov, Walk-In Closet(s), Built-in Features
- Level: First
- Area: 544
- Dimensions: 34 x 16
Bedroom 2
- Level: Second
- Area: 90
- Dimensions: 10 x 9
Bedroom 3
- Level: Second
- Area: 90
- Dimensions: 10 x 9
Bedroom 4
- Level: Second
- Area: 90
- Dimensions: 10 x 9
Bedroom 5
- Level: Basement
- Area: 90
- Dimensions: 10 x 9
Kitchen
- Features: 9’ Ceiling, Bay WDW, Eat-in Kitchen, Granite Counters, Kitchen Island, Pantry, Recessed Lighting, Smooth Ceiling, Skylight, Window Cov, Wood Floor, Built-in Features, Utility Sink
- Level: First
- Area: 399
- Dimensions: 21 x 19
Living room
- Features: 10’ + Ceiling, Ceiling Fan(s), Crown Molding, Fireplace, Recessed Lighting, Smooth Ceiling, Vaulted Ceiling(s), Wood Floor, Built-in Features
- Level: First
- Area: 456
- Dimensions: 24 x 19
Heating
- Central 2, Propane
Cooling
- Central 2
Appliances
- Included: Oven, Dishwasher, Dishwasher Drawer, Microwave, Refrigerator, Ice Maker, Gas Oven, Disposal, Gas Water Heater, Tankless Water Heater, Gas Cooktop
Features
- Open Floorplan, Central Vacuum
- Basement: Basement
- Number of fireplaces: 2
- Fireplace features: Outside, Gas Log, Masonry, Two
Interior area
- Total interior livable area: 6,286 sqft
Video & virtual tour
Property
Parking
- Total spaces: 1
- Parking features: Garage-Attached, Carport, Attached Carport, Workshop in Garage, Garage Door Opener, Garage Faces Side, Garage-Five+ Car, Basement, Driveway-Concrete, Oversized, Parking Pad
- Carport spaces: 1
Features
- Levels: Two
- Stories: 2
- Exterior features: Sprinkler Sys
- Has private pool: Yes
- Pool features: Salt Water
Lot
- Size: 6.6 Acres
Details
- Parcel number: 0905220000030012
- Other equipment: Central Vacuum
Construction
Type & style
- Home type: SingleFamily
- Architectural style: Ranch,Contemporary,Traditional
- Property subtype: Single Family Residence
Condition
- New construction: No
- Year built: 2009
Utilities & green energy
- Sewer: Septic Tank
Community & HOA
Community
- Security: Security System
- Subdivision: Hearthstone Estates
HOA
- Has HOA: No
Location
- Region: New Market
Financial & listing details
- Price per square foot: $207/sqft
- Tax assessed value: $637,600
- Annual tax amount: $2,263
- Date on market: 7/12/2026
Estimated market value
Not available
Estimated sales range
Not available
Not available
Price history
| Date | Event | Price |
|---|---|---|
| 7/12/2026 | Listed for sale | $1,299,000$207/sqft |
Source:  ValleyMLS #21908895 Report a problem ValleyMLS #21908895 Report a problem | ||
| 6/29/2026 | Listing removed | $1,299,000$207/sqft |
Source: ValleyMLS #21908895 Report a problem | ||
| 4/15/2026 | Listed for sale | $1,299,000$207/sqft |
Source: ValleyMLS #21908895 Report a problem | ||
| 3/18/2026 | Pending sale | $1,299,000$207/sqft |
Source: ValleyMLS #21908895 Report a problem | ||
| 2/2/2026 | Listed for sale | $1,299,000+2634.7%$207/sqft |
Source: ValleyMLS #21908895 Report a problem | ||
| 1/24/2007 | Sold | $47,500$8/sqft |
Source: Public Record Report a problem | ||
Public tax history
| Year | Property taxes | Tax assessment |
|---|---|---|
| 2025 | $2,263 +1.9% | $63,760 +2.5% |
| 2024 | $2,222 +11.2% | $62,200 +10.1% |
| 2023 | $1,998 +11.1% | $56,500 +10.8% |
| 2022 | $1,798 +8% | $50,980 +7.7% |
| 2021 | $1,665 +6.9% | $47,320 +6.6% |
| 2020 | $1,557 +3.5% | $44,380 +3.4% |
| 2019 | $1,504 | $42,920 +6.1% |
| 2018 | $1,504 +6.4% | $40,440 |
| 2017 | $1,414 | $40,440 |
| 2016 | $1,414 | $40,440 |
| 2015 | $1,414 -2.8% | $40,440 -2.7% |
| 2014 | $1,455 | $41,560 |
| 2013 | -- | $41,560 |
| 2012 | -- | $41,560 |
| 2011 | -- | $41,560 |
Find assessor info on the county website
Monthly payment
Est. payment
Payment breakdown
Explore the cost of this home by adjusting the details. Changes won't be saved.Climate risks
Neighborhood: 35761
Nearby schools
Schools provided by the listing agent
- Elementary: Riverton Elementary
- Middle: Buckhorn
- High: Buckhorn
Source: ValleyMLS. This data may not be complete. We recommend contacting the local school district to confirm school assignments for this home.
Similar homes
- $1,390,0003 bd3 ba4.2k sqft712 Upper Hurricane Rd, New Market, AL 35761For Sale
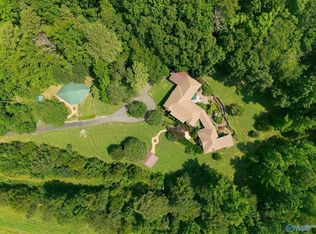 MLS ID #21924792, Tina Craft. ValleyMLS
 - $1,085,0005 bd5 ba5.6k sqft748 Oscar Patterson Rd, Huntsville, AL 35811For Sale
 MLS ID #21928516, Carol Neal. ValleyMLS
 - $--4 bd4 ba3.7k sqft592 Old Lincoln Rd, Fayetteville, TN 37334Auction
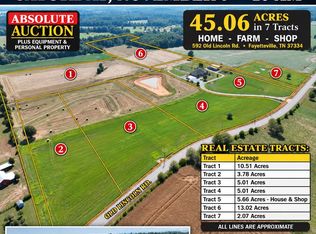
 MLS ID #3611915, Nick Shuford | Principal Broker & Auctioneer. RealTracs MLS as distributed by MLS GRID
 - $917,0005 bd5 ba4.8k sqft175 Edenshire Dr, Huntsville, AL 35811For Sale
 MLS ID #21931399, Lisa Dickens. ValleyMLS
