Perfectly positioned on Hole 8 of The Ledges, this custom estate blends luxury and comfort, in Huntsville’s most prestigious golf communities. Featuring five spacious bedrooms, two primary suites on the main level, full basement, three car garage, and chef's kitchen. This home was thoughtfully designed for both everyday living and elegant entertaining. Plenty of space for multi generational families. This home combines timeless sophistication with premier golf course living in The Ledges — where every detail has been carefully curated for elevated living.
For sale
Price cut: $50.1K (10/1)
$2,599,900
71 Ledge View Dr SE, Huntsville, AL 35802
5beds
8,951sqft
Single Family Residence
Built in 2006
0.34 Acres Lot
$-- Zestimate®
$290/sqft
$800/mo HOA
What's special
- 142 days
- 889
- 30
Zillow last checked:
Listing updated:
Listed by:
Lauren Holliday 256-970-8887,
Van Valkenburgh & Wilkinson Pr
Source: ValleyMLS,MLS#: 21918519
Facts & features
Interior
Bedrooms & bathrooms
- Bedrooms: 5
- Bathrooms: 7
- Full bathrooms: 5
- 1/2 bathrooms: 2
Rooms
- Room types: Master Bedroom, Living Room, Bedroom 2, Dining Room, Bedroom 3, Kitchen, Bedroom 4, Recreation Room
Primary bedroom
- Features: Crown Molding, Recessed Lighting, Window Cov, Wood Floor, Walk in Closet 2
- Level: First
- Area: 578
- Dimensions: 17 x 34
Bedroom 2
- Features: Crown Molding, Window Cov, Wood Floor, Walk-In Closet(s)
- Level: First
- Area: 598
- Dimensions: 23 x 26
Bedroom 3
- Features: Ceiling Fan(s), Crown Molding, Window Cov, Wood Floor, Walk-In Closet(s)
- Level: Second
- Area: 266
- Dimensions: 14 x 19
Bedroom 4
- Features: Ceiling Fan(s), Crown Molding, Window Cov, Wood Floor, Walk-In Closet(s)
- Level: Second
- Area: 273
- Dimensions: 13 x 21
Bedroom 5
- Features: Ceiling Fan(s), Crown Molding, Wood Floor, Walk-In Closet(s)
- Level: Second
- Area: 315
- Dimensions: 21 x 15
Dining room
- Features: Crown Molding, Recessed Lighting, Wood Floor
- Level: First
- Area: 294
- Dimensions: 21 x 14
Kitchen
- Features: Crown Molding, Granite Counters, Kitchen Island, Recessed Lighting, Wood Floor
- Level: First
- Area: 266
- Dimensions: 14 x 19
Living room
- Features: 12’ Ceiling, Crown Molding, Fireplace, Recessed Lighting, Window Cov, Wood Floor
- Level: First
- Area: 1872
- Dimensions: 48 x 39
Heating
- Natural Gas
Cooling
- Multi Units
Features
- Basement: Crawl Space
- Has fireplace: Yes
- Fireplace features: Gas Log
Interior area
- Total interior livable area: 8,951 sqft
Property
Parking
- Parking features: Garage-Three Car
Lot
- Size: 0.34 Acres
Details
- Parcel number: 1805220000010.025
Construction
Type & style
- Home type: SingleFamily
- Architectural style: Traditional
- Property subtype: Single Family Residence
Condition
- New construction: No
- Year built: 2006
Utilities & green energy
- Sewer: Public Sewer
- Water: Public
Community & HOA
Community
- Features: Gated
- Subdivision: The Ledges
HOA
- Has HOA: Yes
- HOA fee: $2,400 quarterly
- HOA name: Ledges Community Association
Location
- Region: Huntsville
Financial & listing details
- Price per square foot: $290/sqft
- Tax assessed value: $1,909,600
- Annual tax amount: $11,028
- Date on market: 5/20/2026
Estimated market value
Not available
Estimated sales range
Not available
Not available
Price history
| Date | Event | Price |
|---|---|---|
| 10/1/2026 | Price change | $2,599,900-1.9%$290/sqft |
Source:  ValleyMLS #21918519 Report a problem ValleyMLS #21918519 Report a problem | ||
| 8/1/2026 | Price change | $2,650,000-1.9%$296/sqft |
Source: ValleyMLS #21918519 Report a problem | ||
| 7/8/2026 | Price change | $2,700,000-3.6%$302/sqft |
Source: ValleyMLS #21918519 Report a problem | ||
| 5/20/2026 | Listed for sale | $2,800,000$313/sqft |
Source: ValleyMLS #21918519 Report a problem | ||
Public tax history
| Year | Property taxes | Tax assessment |
|---|---|---|
| 2025 | $11,028 +6.3% | $190,960 +6.3% |
| 2024 | $10,373 | $179,680 |
| 2023 | $10,373 -1.4% | $179,680 -1.4% |
| 2022 | $10,518 +2.3% | $182,180 +2.2% |
| 2021 | $10,286 +16.4% | $178,180 +16.3% |
| 2020 | $8,836 | $153,180 |
| 2019 | $8,836 | $153,180 +2.4% |
| 2018 | $8,836 +2.4% | $149,580 |
| 2017 | $8,628 | $149,580 |
| 2016 | $8,628 | $149,580 |
| 2015 | $8,628 +0.7% | $149,580 +0.7% |
| 2014 | $8,565 | $148,500 |
| 2013 | -- | $148,500 |
| 2012 | -- | $148,500 |
| 2011 | -- | $148,500 |
Find assessor info on the county website
Monthly payment
Est. payment
Payment breakdown
Explore the cost of this home by adjusting the details. Changes won't be saved.Climate risks
Neighborhood: 35802
Nearby schools
Schools provided by the listing agent
- Elementary: Jones Valley
- Middle: Huntsville
- High: Huntsville
Source: ValleyMLS. This data may not be complete. We recommend contacting the local school district to confirm school assignments for this home.
- $1,790,000-- bd3 ba6.1k sqft73 Ledge View Dr SE, Huntsville, AL 35802Off Market
- $1,145,700-- bd2 ba3.4k sqft69 Ledge View Dr SE, Huntsville, AL 35802Off Market
- $1,845,7005 bd7 ba5.3k sqft67 Ledge View Dr SE, Huntsville, AL 35802Off Market

- $1,534,200-- bd3 ba4.7k sqft70 Ledge View Dr SE, Huntsville, AL 35802Off Market
Similar homes
- $2,900,0007 bd7 ba8.3k sqft72 Ledge View Dr SE, Huntsville, AL 35802For Sale
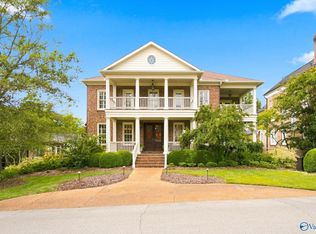 MLS ID #21930278, Carole Anne Ellers. ValleyMLS
 - $2,499,0005 bd7 ba5.5k sqft405 Echols Ave SE, Huntsville, AL 35801For Sale
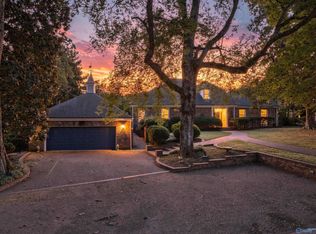 MLS ID #21930118, Brent Pressnell. ValleyMLS
 - $2,750,0007 bd10 ba10k sqft59 Watson Grande Way SE, Owens Cross Roads, AL 35763For Sale
 MLS ID #21918108, Angie Jaggers. ValleyMLS
 - $2,340,0005 bd5 ba5.8k sqft519 Randolph Ave SE, Huntsville, AL 35801For Sale
 MLS ID #21917967, Lore Hislop. ValleyMLS
