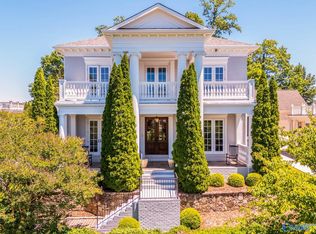
Newly renovated! Located at The Ledges, Alabama's premier golf community. This home has a stunning chef’s kitchen built for entertaining. It features a massive marble island, double ovens, two dishwashers, and a brand-new 54” Sub-Zero built-in refrigerator and freezer. The primary suite boasts custom his-and-her closets and a redesigned bathroom. Unwind in the billiard room or host movie night in the private home theater which doubles as a golf simulator. Step outside to an amazing large covered outdoor kitchen. Backyard has low maintenance artificial turf grass, Brazilian wood deck, and a fenced backyard with private arborvitae hedge. 3 car garage. Storm shelter. Tons of storage space!
For sale
$2,900,000
72 Ledge View Dr SE, Huntsville, AL 35802
7beds
8,349sqft
Single Family Residence
Built in 2008
-- sqft lot
$-- Zestimate®
$347/sqft
$674/mo HOA
What's special
Tons of storage spaceNewly renovatedPrimary suiteBrazilian wood deckCustom his-and-her closetsMassive marble islandLarge covered outdoor kitchen
- 12 days
- 828
- 60
Likely to sell faster than
Zillow last checked:
Listing updated:
Listed by:
Carole Anne Ellers 757-869-2229,
Weichert Realtors-The Sp Plce
Source: ValleyMLS,MLS#: 21930278
Facts & features
Interior
Bedrooms & bathrooms
- Bedrooms: 7
- Bathrooms: 7
- Full bathrooms: 5
- 1/2 bathrooms: 2
Rooms
- Room types: Foyer, Master Bedroom, Living Room, Bedroom 2, Dining Room, Bedroom 3, Kitchen, Bedroom 4, Family Room, Breakfast, Recreation Room, Bonus Room, Bedroom, Game Room, Laundry, Media Room
Primary bedroom
- Features: 10’ + Ceiling, Crown Molding, Smooth Ceiling, Wood Floor, Walk-In Closet(s), Walk in Closet 2
- Level: First
- Area: 304
- Dimensions: 19 x 16
Bedroom
- Features: Wood Floor
- Level: Basement
- Area: 224
- Dimensions: 16 x 14
Bedroom 2
- Features: 9’ Ceiling, Smooth Ceiling, Wood Floor, Walk-In Closet(s)
- Level: Second
- Area: 182
- Dimensions: 14 x 13
Bedroom 3
- Features: 9’ Ceiling, Smooth Ceiling, Wood Floor
- Level: Second
- Area: 208
- Dimensions: 16 x 13
Bedroom 4
- Features: 9’ Ceiling, Smooth Ceiling, Wood Floor, Walk-In Closet(s)
- Level: Second
- Area: 182
- Dimensions: 13 x 14
Dining room
- Features: 10’ + Ceiling, Crown Molding, Smooth Ceiling, Wood Floor, Wainscoting
- Level: First
- Area: 224
- Dimensions: 16 x 14
Family room
- Features: 10’ + Ceiling, Crown Molding, Fireplace, Smooth Ceiling, Wet Bar, Built-in Features
- Level: First
- Area: 306
- Dimensions: 17 x 18
Kitchen
- Features: 10’ + Ceiling, Crown Molding, Eat-in Kitchen, Kitchen Island, Marble, Recessed Lighting, Smooth Ceiling, Wood Floor
- Level: First
- Area: 342
- Dimensions: 18 x 19
Living room
- Features: 10’ + Ceiling, Crown Molding, Smooth Ceiling, Wood Floor
- Level: First
- Area: 182
- Dimensions: 13 x 14
Bonus room
- Features: 9’ Ceiling, Smooth Ceiling, Wood Floor
- Level: Second
- Area: 352
- Dimensions: 22 x 16
Game room
- Features: Granite Counters, Recessed Lighting, Wet Bar
- Level: Basement
- Area: 294
- Dimensions: 21 x 14
Laundry room
- Features: 10’ + Ceiling, Pantry, Wood Floor, Utility Sink
- Level: First
- Area: 190
- Dimensions: 10 x 19
Heating
- Central 2+, Natural Gas
Cooling
- Multi Units, Electric
Appliances
- Included: Dishwasher, Disposal, Gas Cooktop, Ice Maker, Microwave
Features
- Open Floorplan, Smart Thermostat
- Basement: Basement
- Number of fireplaces: 1
- Fireplace features: Gas Log, One
Interior area
- Total interior livable area: 8,349 sqft
Property
Parking
- Parking features: Garage-Three Car, Garage-Attached, Garage Faces Rear, Electric Vehicle Charging Station(s), Parking Pad
Features
- Levels: Two
- Stories: 2
Lot
- Dimensions: 90 x 129 x 78 x 128
Details
- Parcel number: 1805220000010017
Construction
Type & style
- Home type: SingleFamily
- Architectural style: Traditional
- Property subtype: Single Family Residence
Condition
- New construction: No
- Year built: 2008
Utilities & green energy
- Sewer: Public Sewer
- Water: Public
Community & HOA
Community
- Features: Gated, Golf, Playground
- Subdivision: The Ledges
HOA
- Has HOA: Yes
- HOA fee: $2,022 quarterly
- HOA name: Ledges Community Association
Location
- Region: Huntsville
Financial & listing details
- Price per square foot: $347/sqft
- Tax assessed value: $1,636,200
- Annual tax amount: $9,442
- Date on market: 9/28/2026
Estimated market value
Not available
Estimated sales range
Not available
Not available
Price history
| Date | Event | Price |
|---|---|---|
| 9/28/2026 | Listed for sale | $2,900,000+45%$347/sqft |
Source:  ValleyMLS #21930278 Report a problem ValleyMLS #21930278 Report a problem | ||
| 7/29/2022 | Sold | $2,000,000-8.3%$240/sqft |
Source: ValleyMLS #1810943 Report a problem | ||
| 6/26/2022 | Contingent | $2,180,000$261/sqft |
Source: ValleyMLS #1810943 Report a problem | ||
| 6/15/2022 | Listed for sale | $2,180,000+45.3%$261/sqft |
Source: ValleyMLS #1810943 Report a problem | ||
| 11/7/2019 | Sold | $1,500,000-9.1%$180/sqft |
Source: ValleyMLS #1116463 Report a problem | ||
| 10/5/2019 | Pending sale | $1,650,000$198/sqft |
Source: BHHS Rise Real Estate #1116463 Report a problem | ||
| 5/21/2019 | Price change | $1,650,000-10.8%$198/sqft |
Source: BHHS Rise Real Estate #1116463 Report a problem | ||
| 4/15/2019 | Listed for sale | $1,850,000+369900%$222/sqft |
Source: BHHS Rise Real Estate #1116463 Report a problem | ||
| 6/4/2008 | Sold | $500 |
Source: Public Record Report a problem | ||
Public tax history
| Year | Property taxes | Tax assessment |
|---|---|---|
| 2025 | $9,442 +7% | $163,620 +7% |
| 2024 | $8,824 +11.6% | $152,960 +11.5% |
| 2023 | $7,907 +11.4% | $137,160 -0.8% |
| 2022 | $7,095 -8.2% | $138,200 +3.8% |
| 2021 | $7,726 +8.8% | $133,200 +8.1% |
| 2020 | $7,098 | $123,200 |
| 2019 | $7,098 | $123,200 +2.2% |
| 2018 | $7,098 +2.2% | $120,600 |
| 2017 | $6,947 | $120,600 |
| 2016 | $6,947 | $120,600 |
| 2015 | $6,947 +4% | $120,600 +4% |
| 2014 | $6,679 | $115,980 |
| 2013 | -- | $115,980 |
| 2012 | -- | $115,980 |
| 2011 | -- | $115,980 |
Find assessor info on the county website
Monthly payment
Est. payment
Payment breakdown
Explore the cost of this home by adjusting the details. Changes won't be saved.Climate risks
Neighborhood: 35802
Nearby schools
Schools provided by the listing agent
- Elementary: Jones Valley
- Middle: Huntsville
- High: Huntsville
Source: ValleyMLS. This data may not be complete. We recommend contacting the local school district to confirm school assignments for this home.
- $1,384,2004 bd5 ba6k sqft74 Ledge View Dr SE, Huntsville, AL 35802Off Market

- $1,534,200-- bd3 ba4.7k sqft70 Ledge View Dr SE, Huntsville, AL 35802Off Market
- $1,080,9004 bd5 ba3.9k sqft22 Muirfield Ln SE, Huntsville, AL 35802Off Market
- $1,276,800-- bd2 ba4.2k sqft20 Muirfield Ln SE, Huntsville, AL 35802Off Market
Similar homes
- $2,599,9005 bd7 ba8.9k sqft71 Ledge View Dr SE, Huntsville, AL 35802For Sale
 MLS ID #21918519, Lauren Holliday. ValleyMLS
 - $2,750,0007 bd10 ba10k sqft59 Watson Grande Way SE, Owens Cross Roads, AL 35763For Sale
 MLS ID #21918108, Angie Jaggers. ValleyMLS
 - $1,475,0006 bd7 ba6.5k sqft13 Asbury Rd SE, Huntsville, AL 35801For Sale
 MLS ID #21926643, Jonathan Owen. ValleyMLS
 - $2,900,0004 bd6 ba8.4k sqft300 Berry Hollow Rd, Gurley, AL 35748For Sale
 MLS ID #21921553, Vickie Ziegler. ValleyMLS
