Skip main navigation
Sold for $369,000
  • $369,000

    580 BLACK LION DRIVE NE, ST PETERSBURG, FL 33716

    3beds
    1,453sqft
    Townhouse
    Built in 2002
    1,590 Square Feet Lot
    $365,600 Zestimate®
    $254/sqft
    $2,838 Estimated rent

    Home value

    $365,600

    $333,000 - $399,000

    $2,838/mo

    Zestimate® history
    Loading
    Loading...

    Owner options

    List your home for rent

    $2,838/mo

    Rent Zestimate®

    Find your next renter with Zillow Rental Manager. Plus, with online applications, you can quickly screen prospective tenants – for free.

    Learn more

    $2,838/mo

    Rent Zestimate®

    Refinance and save

    $2,820/mo

    Est. payment

    Refinancing to a lower rate could help reduce your monthly payments and save thousands over the life of the loan.

    See today's rates

    $2,820/mo

    Est. payment

    Explore your selling options

    Work with a Zillow partner agent

    Leverage their expertise and Zillow's premium Showcase listings to get your home seen by more buyers.

    Get started

    List with your own agent

    Get your home in front of millions of buyers by listing it on Zillow.

    Learn how to do it

    Sell it yourself

    Take full control of how buyers see your home on Zillow by listing For Sale by Owner (FSBO).

    List your home

    What's special

    New light fixturesTwo tennis courtsModern granite vanityQuartz countertopsOpen floor planNew fox wood blindsHot spa
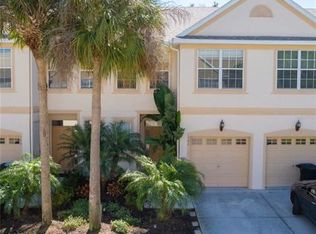
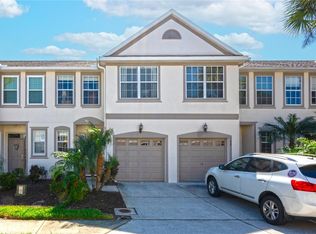
    One or more photo(s) has been virtually staged. PRIDE OF 16 YEARS OWNERSHIP !!NO FLOOD ZONE AND NEVER DAMAGE FROM RECENT HURRICANES! This lovely resort style community of townhomes is located in the highly desirable BRIGHTON BAY NE neighborhood, a planned unit development and one of the newer ones in St. Pete. was built in 2002, this great townhome faces up to the preserve, for full privacy and the elevation certificate is 14’. Live a low maintenance ($ 227 per month) and enjoy the resort type amenities - large heating pool with lounging area, hot spa, two tennis courts, sand volleyball court,1/2 basketball court Some of the features you will find inside - an open floor plan with kitchen pantry / breakfast bar, WITH QUARTZ COUNTERTOPS, NEWER SS APPLIANCES AND BRAND NEW DISHWASHER, NEW FOX WOOD BLINDS ,NEW PAINT ON THE ENTIRE UNIT, INCLUDING DOORS AND BASEBOARDS, NEW LIGHT FIXTURES, RECESSED LIGHTS, LOVELY WHITE BRIGHT KITCHEN , BRAND NEW INSTALLED FLOORING WITH LUXURY WATERPROOF VINYL, NEW WASHER MACHINE ,NEWER DRYER, PRIMARY BEDROOM HAS A WALKING CLOSETS. THE STAIRWAYS ARE BUILT ON OAK & NON-SLIPPERY CARVED FINISHED, ROOF (2023) , HVAC 2014, AND HAS HAD REGULAR MAINTENANCE. Both bathrooms are updated and the ensuite bathroom has a garden tub bath, and a modern granite vanity, half of the bath is really convenient on the first floor. Two bathrooms with skylight offer amazing natural lighting, all windows are coated with 3-M Hurricane Protection Film and extra insulation in the attic. Centrally located ,5 min access to I-275 via new fly over -8 minutes to Crosstown Express ,5 minutes to Publix, Winn-Dixie and too many restaurants to count and shopping, 15 minutes to TPA -20 minutes to downtown Tampa -15 minutes to downtown St. Pete -Fitness trail along Gandy - access to 1st Ave North paved trail via scenic Weedon Island. -2 lighted Tennis courts, one with pickleball lines, Swimming pool with jacuzzi, beach volleyball, halfcourt basketball -jungle gym, pet friendly with walking trails around the ponds. Wyngate at Brighton Bay offers one of the lowest HOA in St. Petersburg for a three-bedroom townhome, while delivering resort-style. FLOOR PLAN AVAILABLE, STRONG RESERVES AND HOA FEES HAVE BEEN INCREASED JUST FEW $$ THROUGHOUT THE YEARS. AVAILABLE TO SHOW ANYTIME.BRING YOUR OFFER!

    Zillow last checked:

    Listing updated:

    Listed by:

    Greta Murati 727-678-6674,

    COLDWELL BANKER REALTY 727-381-2345

    Bought with:

    McKenna Hale, 3627122

    LPT REALTY, LLC.

    Source: Stellar MLS,MLS#: TB8474226MLS LogoOriginating MLS: Suncoast Tampa

    Facts & features

    Interior

    Bedrooms & bathrooms
    • Bedrooms: 3
    • Bathrooms: 3
    • Full bathrooms: 2
    • 1/2 bathrooms: 1
    Rooms
    • Room types: Florida Room, Utility Room
    Primary bedroom
    • Features: Garden Bath, Walk-In Closet(s)
    • Level: Second
    • Area: 352 Square Feet
    • Dimensions: 16x22
    Bedroom 2
    • Features: Built-in Closet
    • Level: Second
    • Area: 156 Square Feet
    • Dimensions: 12x13
    Bedroom 3
    • Features: Built-in Closet
    • Level: Second
    • Area: 132 Square Feet
    • Dimensions: 11x12
    Dining room
    • Features: Breakfast Bar, Storage Closet
    • Level: First
    • Area: 143 Square Feet
    • Dimensions: 11x13
    Kitchen
    • Features: Breakfast Bar, Storage Closet
    • Level: First
    • Area: 130 Square Feet
    • Dimensions: 10x13
    Living room
    • Features: Kitchen Island, Storage Closet
    • Level: First
    • Area: 432 Square Feet
    • Dimensions: 18x24
    Heating
    • Central, Electric
    Cooling
    • Central Air
    Appliances
    • Included: Convection Oven, Cooktop, Dishwasher, Disposal, Dryer, Electric Water Heater, Exhaust Fan, Microwave, Range, Refrigerator, Washer
    • Laundry: Inside, Laundry Closet
    Features
    • Built-in Features, Cathedral Ceiling(s), Ceiling Fan(s), Coffered Ceiling(s), Eating Space In Kitchen, High Ceilings, Kitchen/Family Room Combo, Living Room/Dining Room Combo, Open Floorplan, PrimaryBedroom Upstairs, Thermostat, Vaulted Ceiling(s)
    • Flooring: Luxury Vinyl, Porcelain Tile, Hardwood
    • Doors: Sliding Doors
    • Windows: Blinds, Rods, Window Treatments, Skylight(s)
    • Has fireplace: No
    Interior area
    • Total structure area: 1,764
    • Total interior livable area: 1,453 sqft

    Property

    Parking
    • Total spaces: 1
    • Parking features: Assigned, Driveway, Garage Door Opener, Guest, Off Street, Oversized
    • Attached garage spaces: 1
    • Has uncovered spaces: Yes
    Features
    • Levels: Two
    • Stories: 2
    • Patio & porch: Covered, Front Porch, Patio, Porch, Rear Porch, Screened
    • Exterior features: Balcony, Basketball Court, Courtyard, Irrigation System, Lighting, Playground, Private Mailbox, Rain Gutters, Sidewalk, Sprinkler Metered, Storage, Tennis Court(s)
    • Fencing: Chain Link,Fenced
    • Has view: Yes
    • View description: Trees/Woods
    • Waterfront features: Pond Access
    Lot
    • Size: 1,590 Square Feet
    • Features: City Lot, Landscaped, Near Golf Course, Near Marina, Near Public Transit, Oversized Lot, Sidewalk
    • Residential vegetation: Mature Landscaping, Trees/Landscaped
    Details
    • Parcel number: 173017114070060146
    • Special conditions: None

    Construction

    Type & style
    • Home type: Townhouse
    • Architectural style: Bungalow,Contemporary
    • Property subtype: Townhouse
    Materials
    • Concrete, Stucco
    • Foundation: Slab
    • Roof: Shingle
    Condition
    • Completed
    • New construction: No
    • Year built: 2002

    Utilities & green energy

    • Sewer: Public Sewer
    • Water: Public, See Remarks
    • Utilities for property: Cable Connected, Electricity Connected, Sewer Connected

    Community & HOA

    Community
    • Features: Association Recreation - Owned, Community Mailbox, Golf Carts OK, Handicap Modified, Playground, Pool, Sidewalks, Tennis Court(s)
    • Pet fee: $0 monthly
    • Subdivision: BRIGHTON BAY
    HOA
    • Has HOA: Yes
    • Amenities included: Basketball Court, Handicap Modified, Maintenance, Playground, Pool, Tennis Court(s)
    • Services included: Common Area Taxes, Community Pool, Reserve Fund, Fidelity Bond, Insurance, Maintenance Structure, Maintenance Grounds, Manager, Pool Maintenance
    • HOA fee: $227 monthly
    • HOA name: Professional Bayway Management -Cameron Broderick
    • HOA phone: 727-866-3115
    Location
    • Region: Saint Petersburg

    Financial & listing details

    • Price per square foot: $254/sqft
    • Tax assessed value: $316,355
    • Annual tax amount: $6,366
    • Date on market: 2/12/2026
    • Cumulative days on market: 36 days
    • Listing terms: Cash,Conventional,FHA,VA Loan
    • Ownership: Fee Simple
    • Total actual rent: 0
    • Electric utility on property: Yes
    • Road surface type: Gravel

    Price history

    DateEventPrice
    4/10/2026Sold$369,000+0.3%$254/sqft
    Source: Stellar MLS #TB8474226 Report a problem
    3/23/2026Pending sale$368,000$253/sqft
    Source: Stellar MLS #TB8474226 Report a problem
    2/12/2026Listed for sale$368,000+162.9%$253/sqft
    Source: Stellar MLS #TB8474226 Report a problem
    5/20/2022Listing removed--
    Source: Zillow Rental Manager Report a problem
    4/28/2022Listed for rent$2,577$2/sqft
    Source: Zillow Rental Manager Report a problem
    12/30/2010Sold$140,000-6.6%$96/sqft
    Source: Public Record Report a problem
    12/10/2010Pending sale$149,900$103/sqft
    Source: Newman & Associates Real Estate, LLC #7486142 Report a problem
    11/21/2010Price change$149,900-4.8%$103/sqft
    Source: Newman & Associates Real Estate, LLC #7486142 Report a problem
    11/6/2010Price change$157,500-4.5%$108/sqft
    Source: Newman & Associates Real Estate, LLC #7486142 Report a problem
    10/22/2010Price change$164,900-7.8%$113/sqft
    Source: Newman & Associates Real Estate, LLC #7486142 Report a problem
    7/24/2010Listed for sale$178,900+9.2%$123/sqft
    Source: RE/MAX Action First #7472812 Report a problem
    8/2/2002Sold$163,800$113/sqft
    Source: Public Record Report a problem

    Public tax history

    YearProperty taxesTax assessment
    2025$6,302 -1%$316,355 -3%
    2024$6,366 +235.4%$326,217 +136.2%
    2023$1,898 +3.5%$138,110 +3%
    2022$1,834 -0.6%$134,087 +3%
    2021$1,844 +0.4%$130,182 +1.4%
    2020$1,837 +2.5%$128,385 +2.3%
    2019$1,792 $125,499 +1.9%
    2018$1,792 +2%$123,159 +2.1%
    2017$1,757 +3.1%$120,626 +2.1%
    2016$1,704 -1.4%$118,145 +0.7%
    2015$1,728 +0.8%$117,324 +0.8%
    2014$1,715 +1.1%$116,393 +1.5%
    2013$1,696 -5.6%$114,673 -3.4%
    2012$1,796 $118,759 -6.2%
    2011-- $126,554 +2.2%
    2010-- $123,820 -15.2%
    2009-- $145,960 -7.7%
    2008$2,533 $158,220 +3%
    2007-- $153,612 -3.1%
    2005-- $158,500 +9.4%
    2004$2,827 +1.8%$144,900 +4.5%
    2003$2,777 +959.1%$138,700 +715.9%
    2002$262 $17,000 +60.4%
    2001$262 $10,600
    Find assessor info on the county website

    Neighborhood: Wyngate Townhomes

    Nearby schools

    GreatSchools rating
    Schools provided by the listing agent
    • Elementary: Sawgrass Lake Elementary-PN
    • Middle: Fitzgerald Middle-PN
    • High: Northeast High-PN

    Source: Stellar MLS. This data may not be complete. We recommend contacting the local school district to confirm school assignments for this home.

    Get a cash offer in 3 minutes
    Find out how much your home could sell for in as little as 3 minutes with a no-obligation cash offer.
    Estimated market value
    $365,600
    Get a cash offer in 3 minutes
    Find out how much your home could sell for in as little as 3 minutes with a no-obligation cash offer.
    Estimated market value
    $365,600