Skip main navigation
Sold for $375,000
  • $375,000

    592 BLACK LION DRIVE NE, ST PETERSBURG, FL 33716

    3beds
    1,343sqft
    Townhouse
    Built in 2002
    1,581 Square Feet Lot
    $357,600 Zestimate®
    $279/sqft
    $2,806 Estimated rent

    Home value

    $357,600

    $322,000 - $397,000

    $2,806/mo

    Zestimate® history
    Loading
    Loading...

    Owner options

    List your home for rent

    $2,806/mo

    Rent Zestimate®

    Find your next renter with Zillow Rental Manager. Plus, with online applications, you can quickly screen prospective tenants – for free.

    Learn more

    $2,806/mo

    Rent Zestimate®

    Refinance and save

    $2,825/mo

    Est. payment

    Refinancing to a lower rate could help reduce your monthly payments and save thousands over the life of the loan.

    See today's rates

    $2,825/mo

    Est. payment

    Explore your selling options

    Work with a Zillow partner agent

    Leverage their expertise and Zillow's premium Showcase listings to get your home seen by more buyers.

    Get started

    List with your own agent

    Get your home in front of millions of buyers by listing it on Zillow.

    Learn how to do it

    Sell it yourself

    Take full control of how buyers see your home on Zillow by listing For Sale by Owner (FSBO).

    List your home

    What's special

    Pool and spaOne-car garageScreened lanaiTennis courtsNew paintComposite granite countertopsCustom shiplap walls
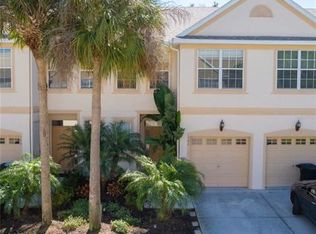
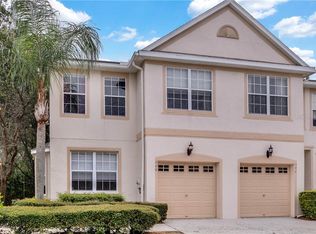
    Located in the desirable Wyngate Community of Brighton Bay, this well-maintained townhome offers a prime location with easy access to Tampa, St. Petersburg, I-275, and nearby trails. The home features new paint, newer roof (2023) newer composite granite countertops, custom shiplap walls throughout, tile flooring downstairs, wood floors on the stairs and upstairs hallway, and a screened lanai. The light and bright floor plan boasts 10-ft ceilings downstairs, vaulted ceilings upstairs, a spacious primary suite with a spa tub and separate shower, built-in pest control tubes, attic storage, and a one-car garage. Enjoy peaceful preserve views from your private lanai while taking advantage of resort-style amenities, including a pool and spa, tennis courts, basketball, beach volleyball, and a playground. This move-in-ready home requires no flood insurance and had no hurricane damage at all. Come see why living here is a dream - schedule your showing today!

    Zillow last checked:

    Listing updated:

    Listed by:

    Brooke Iarossi 813-351-9907,

    COMPASS FLORIDA, LLC 305-851-2820

    Bought with:

    Thomas Settles, 3270607

    PINPOINT REALTY GROUP LLC

    Vanessa McDonald, 3548689

    PINPOINT REALTY GROUP LLC

    Source: Stellar MLS,MLS#: TB8360237MLS LogoOriginating MLS: Suncoast Tampa

    Facts & features

    Interior

    Bedrooms & bathrooms
    • Bedrooms: 3
    • Bathrooms: 3
    • Full bathrooms: 2
    • 1/2 bathrooms: 1
    Primary bedroom
    • Features: Walk-In Closet(s)
    • Level: Second
    • Area: 168 Square Feet
    • Dimensions: 14x12
    Bedroom 2
    • Features: Built-in Closet
    • Level: Second
    • Area: 110 Square Feet
    • Dimensions: 10x11
    Bedroom 3
    • Features: Built-in Closet
    • Level: Second
    • Area: 108 Square Feet
    • Dimensions: 9x12
    Primary bathroom
    • Features: Bath With Whirlpool
    • Level: Second
    Dining room
    • Level: First
    • Area: 90 Square Feet
    • Dimensions: 9x10
    Kitchen
    • Level: First
    • Area: 99 Square Feet
    • Dimensions: 9x11
    Living room
    • Level: First
    • Area: 150 Square Feet
    • Dimensions: 10x15
    Heating
    • Central
    Cooling
    • Central Air
    Appliances
    • Included: Convection Oven, Dishwasher, Disposal, Dryer, Microwave, Refrigerator, Washer
    • Laundry: Inside, Laundry Closet, Upper Level
    Features
    • Ceiling Fan(s), Walk-In Closet(s)
    • Flooring: Carpet, Ceramic Tile
    • Doors: French Doors
    • Windows: Window Treatments
    • Has fireplace: No
    Interior area
    • Total structure area: 1,343
    • Total interior livable area: 1,343 sqft

    Property

    Parking
    • Total spaces: 1
    • Parking features: Garage - Attached
    • Attached garage spaces: 1
    Features
    • Levels: Two
    • Stories: 2
    • Exterior features: Lighting, Sidewalk, Storage, Tennis Court(s)
    • Pool features: In Ground
    Lot
    • Size: 1,581 Square Feet
    Details
    • Parcel number: 173017114070060143
    • Special conditions: None

    Construction

    Type & style
    • Home type: Townhouse
    • Property subtype: Townhouse
    Materials
    • Stucco
    • Foundation: Block
    • Roof: Shingle
    Condition
    • New construction: No
    • Year built: 2002

    Utilities & green energy

    • Sewer: Public Sewer
    • Water: None
    • Utilities for property: BB/HS Internet Available, Cable Available, Cable Connected, Electricity Available, Public, Water Available, Water Connected

    Community & HOA

    Community
    • Features: Association Recreation - Owned, Community Mailbox, Deed Restrictions, Irrigation-Reclaimed Water, Playground, Pool, Tennis Court(s)
    • Pet fee: $0 monthly
    • Subdivision: BRIGHTON BAY
    HOA
    • Has HOA: Yes
    • Services included: Community Pool, Maintenance Structure, Maintenance Grounds, Recreational Facilities, Security, Trash
    • HOA fee: $207 monthly
    • HOA name: Manager
    • HOA phone: 727-866-3115
    • Second HOA name: Professional Bayway Management, Inc.
    Location
    • Region: Saint Petersburg

    Financial & listing details

    • Price per square foot: $279/sqft
    • Tax assessed value: $293,545
    • Annual tax amount: $2,779
    • Date on market: 3/10/2025
    • Cumulative days on market: 2 days
    • Listing terms: Cash,Conventional
    • Ownership: Fee Simple
    • Total actual rent: 0
    • Electric utility on property: Yes
    • Road surface type: Asphalt

    Price history

    DateEventPrice
    3/26/2025Sold$375,000-1.1%$279/sqft
    Source: Stellar MLS #TB8360237 Report a problem
    3/13/2025Pending sale$379,000$282/sqft
    Source: Stellar MLS #TB8360237 Report a problem
    3/11/2025Listed for sale$379,000+80.5%$282/sqft
    Source: Stellar MLS #TB8360237 Report a problem
    1/30/2017Sold$210,000-4.5%$156/sqft
    Source: Public Record Report a problem
    11/18/2016Pending sale$220,000$164/sqft
    Source: CENTURY 21 Coast to Coast #U7796142 Report a problem
    10/26/2016Listed for sale$220,000$164/sqft
    Source: CENTURY 21 COAST TO COAST #U7796142 Report a problem

    Public tax history

    YearProperty taxesTax assessment
    2025$2,943 +5.9%$190,326 +2.9%
    2024$2,779 +2.1%$184,962 +3%
    2023$2,722 +3.1%$179,575 +3%
    2022$2,640 -1%$174,345 +3%
    2021$2,665 +0.1%$169,267 +1.4%
    2020$2,661 +2.2%$166,930 +2.3%
    2019$2,604 $163,177 +1.9%
    2018$2,604 +1.7%$160,134 -2.8%
    2017$2,560 +69.1%$164,699 +50.2%
    2016$1,514 -1.4%$109,637 +0.7%
    2015$1,536 +0.8%$108,875 +0.8%
    2014$1,523 +1.2%$108,011 +1.5%
    2013$1,505 -7.8%$106,415 -4.7%
    2012$1,632 $111,688 -3.9%
    2011-- $116,189 +1.5%
    2010-- $114,472 -19.2%
    2009-- $141,647 -4.1%
    2008$2,295 $147,672 +3%
    2007-- $143,371 -5.9%
    2005-- $152,300 +10.4%
    2004$2,586 +1.8%$137,900 +6.5%
    2003$2,540 +868.8%$129,500 +661.8%
    2002$262 $17,000 +60.4%
    2001$262 $10,600
    Find assessor info on the county website

    Neighborhood: Wyngate Townhomes

    Nearby schools

    GreatSchools rating
    Get a cash offer in 3 minutes
    Find out how much your home could sell for in as little as 3 minutes with a no-obligation cash offer.
    Estimated market value
    $357,600
    Get a cash offer in 3 minutes
    Find out how much your home could sell for in as little as 3 minutes with a no-obligation cash offer.
    Estimated market value
    $357,600