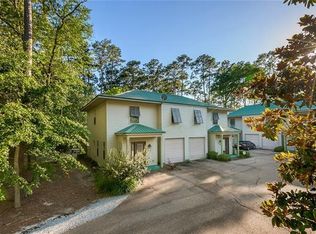
A Commuter's Dream! This charming 2 story condominium is located just minutes from The Causeway and the many amenities that the city of Mandeville has to offer. This end-unit condominium has the living area, dining area, kitchen, and half bathroom on the main floor. There are 3 bedrooms and 2 full bathrooms on the second level. A new fenced in patio for privacy will allow you to enjoy the sounds of nature while having your morning coffee. Entire condo has been freshly painted, and the 2023 A/C has a transferable warranty. Owner is offering $2000.00 for flooring allowance. Garage parking is available for a small car as well as an assigned parking spot. HOA Dues include exterior insurance, yearly termite contract, and weekly lawncare.
Closed
Price Unknown
580 Lotus Dr N APT 8, Mandeville, LA 70471
3beds
1,394sqft
Condominium
Built in 2004
-- sqft lot
$209,300 Zestimate®
$--/sqft
$1,706 Estimated rent
Home value
$209,300
$190,000 - $230,000
$1,706/mo
Zestimate® history
Owner options
List your home for rent
$1,706/mo
Rent Zestimate®
Find your next renter with Zillow Rental Manager. Plus, with online applications, you can quickly screen prospective tenants – for free.
$1,706/mo
Rent Zestimate®
Refinance and save
Refinancing to a lower rate could help reduce your monthly payments and save thousands over the life of the loan.
Explore your selling options
Work with a Zillow partner agent
Leverage their expertise and Zillow's premium Showcase listings to get your home seen by more buyers.
Get startedList with your own agent
Get your home in front of millions of buyers by listing it on Zillow.
Learn how to do itSell it yourself
Take full control of how buyers see your home on Zillow by listing For Sale by Owner (FSBO).
List your homeWhat's special
End-unit condominiumNew fenced in patio
Zillow last checked:
Listing updated:
Listed by:
Wendy Sauvage 504-231-1541,
Register Real Estate, Inc.
Bought with:
Tracy Huber
Realty One Group Immobilia
Source: GSREIN,MLS#: 2486188
Facts & features
Interior
Bedrooms & bathrooms
- Bedrooms: 3
- Bathrooms: 3
- Full bathrooms: 2
- 1/2 bathrooms: 1
Primary bedroom
- Description: Flooring: Carpet
- Level: Second
- Dimensions: 13.0 x 12.5
Bedroom
- Description: Flooring: Carpet
- Level: Second
- Dimensions: 12.0 x 12.0
Bedroom
- Description: Flooring: Carpet
- Level: Second
- Dimensions: 12.0 x 11.0
Primary bathroom
- Description: Flooring: Tile
- Level: Second
- Dimensions: 9.2 x 7.5
Bathroom
- Description: Flooring: Tile
- Level: Second
- Dimensions: 6.85 x 7.5
Dining room
- Description: Flooring: Concrete,Painted/Stained
- Level: First
- Dimensions: 10.5 x 8.0
Foyer
- Description: Flooring: Concrete,Painted/Stained
- Level: First
- Dimensions: 4.0 x 8.0
Half bath
- Description: Flooring: Concrete,Painted/Stained
- Level: First
- Dimensions: 5.82 x 3.64
Kitchen
- Description: Flooring: Concrete,Painted/Stained
- Level: First
- Dimensions: 13.0 x 7.30
Laundry
- Description: Flooring: Concrete,Painted/Stained
- Level: First
- Dimensions: 4.0 x 3.3
Living room
- Description: Flooring: Concrete,Painted/Stained
- Level: First
- Dimensions: 17.0 x 12.0
Heating
- Central
Cooling
- Central Air, 1 Unit
Appliances
- Included: Dryer, Dishwasher, Disposal, Ice Maker, Microwave, Oven, Range, Refrigerator, Washer
- Laundry: In Unit, Washer Hookup, Dryer Hookup
Features
- Attic, Ceiling Fan(s), Pantry, Pull Down Attic Stairs, Cable TV
- Attic: Pull Down Stairs
- Has fireplace: No
- Fireplace features: None
Interior area
- Total structure area: 1,637
- Total interior livable area: 1,394 sqft
Property
Parking
- Parking features: Assigned, Garage, Off Street, Parking Available, Garage Door Opener
- Has garage: Yes
Features
- Levels: Two
- Stories: 2
- Patio & porch: Concrete, Other, Porch
- Exterior features: Fence, Porch
- Pool features: None
Lot
- Features: Corner Lot, City Lot
Details
- Parcel number: 60917
- Special conditions: None
Construction
Type & style
- Home type: Condo
- Architectural style: Other
- Property subtype: Condominium
Materials
- Frame, Concrete, Vinyl Siding
- Foundation: Slab
- Roof: Metal
Condition
- Very Good Condition
- Year built: 2004
Utilities & green energy
- Sewer: Public Sewer
- Water: Public
Community & HOA
Community
- Features: Common Grounds/Area
- Security: None, Smoke Detector(s)
- Subdivision: Beau Rivage
HOA
- Has HOA: No
- Services included: Common Areas
- HOA name: Beau Rivage Villas Hoa
- Second HOA fee: $315 monthly
Location
- Region: Mandeville
Financial & listing details
- Tax assessed value: $160,534
- Annual tax amount: $1,145
- Date on market: 2/6/2025
Price history
| Date | Event | Price |
|---|---|---|
| 4/2/2025 | Sold | -- |
Source:  GSREIN #2486188 Report a problem GSREIN #2486188 Report a problem | ||
| 2/14/2025 | Contingent | $215,000$154/sqft |
Source: GSREIN #2486188 Report a problem | ||
| 2/7/2025 | Listed for sale | $215,000$154/sqft |
Source: GSREIN #2486188 Report a problem | ||
| 1/1/2025 | Listing removed | $215,000$154/sqft |
Source: GSREIN #2458410 Report a problem | ||
| 9/26/2024 | Price change | $215,000-4.4%$154/sqft |
Source: GSREIN #2458410 Report a problem | ||
| 9/13/2024 | Price change | $224,900-1.8%$161/sqft |
Source: GSREIN #2458410 Report a problem | ||
| 7/23/2024 | Listed for sale | $229,000+38.8%$164/sqft |
Source: GSREIN #2458410 Report a problem | ||
| 6/21/2013 | Sold | -- |
Source: GSREIN #934778 Report a problem | ||
| 1/21/2013 | Listing removed | $165,000$118/sqft |
Source: Keller Williams - Mandeville #934778 Report a problem | ||
| 12/19/2012 | Listed for sale | $165,000$118/sqft |
Source: Keller Williams - Mandeville #934778 Report a problem | ||
| 8/9/2010 | Sold | -- |
Source: Public Record Report a problem | ||
Public tax history
| Year | Property taxes | Tax assessment |
|---|---|---|
| 2025 | $1,145 -45.6% | $16,053 |
| 2024 | $2,105 +85.5% | $16,053 +6.1% |
| 2023 | $1,135 0% | $15,134 |
| 2022 | $1,135 -42.7% | $15,134 |
| 2021 | $1,981 +0.1% | $15,134 |
| 2020 | $1,979 +5.3% | $15,134 +9.3% |
| 2019 | $1,879 -0.1% | $13,851 |
| 2018 | $1,882 -7.9% | $13,851 |
| 2017 | $2,042 -0.7% | $13,851 |
| 2016 | $2,057 | $13,851 +6% |
| 2015 | $2,057 +2.9% | $13,065 |
| 2014 | $1,999 -2.1% | $13,065 |
| 2013 | $2,042 -0.5% | $13,065 |
| 2012 | $2,053 +3.5% | $13,065 +4.4% |
| 2010 | $1,984 | $12,510 |
Find assessor info on the county website
Neighborhood: 70471
Nearby homes
- $195,400-- bd-- ba1.3k sqft580 Lotus Dr N APT 6, Mandeville, LA 70471Off Market
- $220,200-- bd-- ba1.3k sqft580 Lotus Dr N #11, Mandeville, LA 70471Off Market
- $--3 bd3 ba1.4k sqft580 Lotus Dr N APT 10, Mandeville, LA 70471Sold
- $210,7003 bd3 ba1.3k sqft580 Lotus Dr N APT 7, Mandeville, LA 70471Off Market

- $217,5003 bd2 ba1.3k sqft580 Lotus Dr N APT 9, Mandeville, LA 70471Off Market
- $209,7003 bd2 ba1.5k sqft570 Lotus Dr N #12, Mandeville, LA 70471Off Market
- $---- bd-- ba-- sqft570 Lotus Dr N, Mandeville, LA 70471Off Market
- $201,0003 bd3 ba1.2k sqft590 Lotus Dr N APT 1, Mandeville, LA 70471For Sale
Nearby schools
GreatSchools rating
- 9/10Tchefuncte Middle SchoolGrades: 4-6Distance: 0.7 mi
- 10/10Mandeville Junior High SchoolGrades: 7-8Distance: 3.1 mi
- 9/10Mandeville High SchoolGrades: 9-12Distance: 1.2 mi
Schools provided by the listing agent
- Elementary: Ponchartrain
- Middle: Tchefuncte
- High: Mandeville
Source: GSREIN. This data may not be complete. We recommend contacting the local school district to confirm school assignments for this home.
Get a cash offer in 3 minutes
Find out how much your home could sell for in as little as 3 minutes with a no-obligation cash offer.
Estimated market value
$209,300
Get a cash offer in 3 minutes
Find out how much your home could sell for in as little as 3 minutes with a no-obligation cash offer.
Estimated market value
$209,300
- Louisiana
- Saint Tammany Parish
- Mandeville
- 70471
- 580 Lotus Dr N Apartment 8
Nearby cities
Nearby zip codes
Other Mandeville Topics
