Move-in ready with major updates already completed! Featuring new windows (2025), HVAC system (2023), roof (2021), this charming 3-bedroom, 2-bath home offers 1,558 square feet of comfortable living space. Enjoy a bright Florida room, a detached garage/workshop, and an additional storage building, providing plenty of space for hobbies, storage, and everyday living. Conveniently located just minutes from The Promenade shopping district, you'll enjoy easy access to shopping, dining, and everyday conveniences. The area is known for its welcoming Southern charm, fresh Gulf Coast seafood, and is just a short drive to the beautiful Biloxi beaches, offering the best of Mississippi Gulf Coast living. Located in the highly regarded Harrison County School District, this home combines comfort, convenience, and an unbeatable location. Schedule your showing today!
Active
Price cut: $5K (8/3)
$204,999
580 Nadine Dr, Diberville, MS 39540
3beds
1,558sqft
:
Get pre-qualified$1,302/mo
Residential, Single Family Residence
Built in 1978
8,712 Square Feet Lot
$204,000 Zestimate®
$132/sqft
$-- HOA
What's special
Additional storage buildingBright florida room
- 31 days |
- 566 |
- 31 |
Zillow last checked:
Listing updated:
Listed by:
Amanda M Allen 601-906-7382,
Expect Realty 228-215-1861
Source: MLS United,MLS#: 4155281
Facts & features
Interior
Bedrooms & bathrooms
- Bedrooms: 3
- Bathrooms: 2
- Full bathrooms: 2
Heating
- Central
Cooling
- Ceiling Fan(s), Central Air
Appliances
- Included: Electric Range, Electric Water Heater, Exhaust Fan, Microwave, Refrigerator
- Laundry: Electric Dryer Hookup, Inside, Laundry Room, Main Level, Washer Hookup
Features
- Ceiling Fan(s), Open Floorplan, Storage
- Flooring: Carpet, Combination, Laminate, Tile
- Doors: Dead Bolt Lock(s)
- Windows: Double Pane Windows, Metal, Shutters
- Has fireplace: Yes
- Fireplace features: Den
Interior area
- Total structure area: 1,558
- Total interior livable area: 1,558 sqft
Video & virtual tour
Property
Parking
- Total spaces: 2
- Parking features: Attached Carport, Driveway, Concrete
- Carport spaces: 2
- Has uncovered spaces: Yes
Features
- Levels: One
- Stories: 1
- Patio & porch: None
- Exterior features: Rain Gutters
- Fencing: Back Yard,Privacy,Fenced
- Waterfront features: None
Lot
- Size: 8,712 Square Feet
- Dimensions: 76 x 114
- Features: Cleared, Front Yard
Details
- Additional structures: Garage(s), Shed(s)
- Parcel number: 1309a02014.000
Construction
Type & style
- Home type: SingleFamily
- Architectural style: Ranch
- Property subtype: Residential, Single Family Residence
Materials
- Brick Veneer
- Foundation: Slab
- Roof: Architectural Shingles
Condition
- Move In Ready
- New construction: No
- Year built: 1978
Utilities & green energy
- Sewer: Public Sewer
- Water: Public
- Utilities for property: Cable Available, Electricity Connected, Phone Available, Sewer Connected, Water Connected
Community & HOA
Community
- Features: None
- Security: Smoke Detector(s)
- Subdivision: Forest Cove North
Location
- Region: Diberville
Financial & listing details
- Price per square foot: $132/sqft
- Tax assessed value: $97,071
- Annual tax amount: $127
- Date on market: 7/9/2026
- Electric utility on property: Yes
Estimated market value
$204,000
$194,000 - $214,000
$1,669/mo
Price history
| Date | Event | Price |
|---|---|---|
| 8/3/2026 | Price change | $204,999-2.4%$132/sqft |
Source: MLS United #4155281 Report a problem | ||
| 7/9/2026 | Listed for sale | $210,000+68.1%$135/sqft |
Source: MLS United #4155281 Report a problem | ||
| 9/25/2019 | Sold | -- |
Source: EXIT Realty solds #4880391352125736187 Report a problem | ||
| 8/9/2019 | Price change | $124,900+34.7%$80/sqft |
Source: RE/MAX Real Estate Partners #351853 Report a problem | ||
| 7/9/2019 | Price change | $92,747+0%$60/sqft |
Source: Auction.com Report a problem | ||
| 7/7/2019 | Price change | $92,733+0%$60/sqft |
Source: Auction.com Report a problem | ||
| 7/5/2019 | Price change | $92,719+0.1%$60/sqft |
Source: Auction.com Report a problem | ||
| 7/2/2019 | Price change | $92,661+0.4%$59/sqft |
Source: Auction.com Report a problem | ||
| 6/28/2019 | Price change | $92,313+0.1%$59/sqft |
Source: Auction.com Report a problem | ||
| 6/26/2019 | Price change | $92,262-0.3%$59/sqft |
Source: Auction.com Report a problem | ||
| 6/19/2019 | Price change | $92,574+0.1%$59/sqft |
Source: Auction.com Report a problem | ||
| 6/16/2019 | Price change | $92,500+2.9%$59/sqft |
Source: Auction.com Report a problem | ||
| 6/14/2019 | Price change | $89,873-4.1%$58/sqft |
Source: Auction.com Report a problem | ||
| 6/11/2019 | Price change | $93,760+0.5%$60/sqft |
Source: Auction.com Report a problem | ||
| 6/9/2019 | Price change | $93,276-0.1%$60/sqft |
Source: Auction.com Report a problem | ||
| 6/7/2019 | Price change | $93,370-0.6%$60/sqft |
Source: Auction.com Report a problem | ||
| 6/4/2019 | Price change | $93,906-1.1%$60/sqft |
Source: Auction.com Report a problem | ||
| 6/2/2019 | Price change | $94,980+1.2%$61/sqft |
Source: Auction.com Report a problem | ||
| 5/31/2019 | Price change | $93,888+0.4%$60/sqft |
Source: Auction.com Report a problem | ||
| 5/29/2019 | Price change | $93,553-1%$60/sqft |
Source: Auction.com Report a problem | ||
| 5/25/2019 | Price change | $94,532+2.2%$61/sqft |
Source: Auction.com Report a problem | ||
| 5/23/2019 | Price change | $92,500-3.8%$59/sqft |
Source: Auction.com Report a problem | ||
| 5/22/2019 | Price change | $96,200+3.6%$62/sqft |
Source: Auction.com Report a problem | ||
| 5/20/2019 | Price change | $92,864-21.2%$60/sqft |
Source: Auction.com Report a problem | ||
| 5/16/2019 | Listed for sale | -- |
Source: Auction.com Report a problem | ||
| 11/14/2017 | Listing removed | $117,900$76/sqft |
Source: Infinity Realty Group, LLC #317573 Report a problem | ||
| 10/20/2017 | Sold | -- |
Source: Agent Provided Report a problem | ||
Public tax history
| Year | Property taxes | Tax assessment |
|---|---|---|
| 2025 | $127 +0.2% | $9,707 +4.8% |
| 2024 | $127 -0.5% | $9,259 |
| 2023 | $128 -0.6% | $9,259 |
| 2022 | $129 -0.3% | $9,259 -90% |
| 2021 | $129 -3.3% | $92,591 +7.4% |
| 2020 | $133 -90.8% | $86,194 +614.1% |
| 2019 | $1,448 | $12,070 |
| 2018 | $1,448 -2.8% | $12,070 -2% |
| 2017 | $1,490 | $12,317 +43.9% |
| 2015 | $1,490 +41.4% | $8,562 +41.2% |
| 2014 | $1,054 | $6,062 -29.2% |
| 2013 | -- | $8,562 |
| 2009 | -- | -- |
| 2008 | -- | -- |
| 2007 | -- | -- |
| 2005 | -- | -- |
| 2003 | -- | -- |
| 2002 | -- | -- |
| 2001 | -- | -- |
| 2000 | -- | -- |
Find assessor info on the county website
Monthly payment
Est. payment
Payment breakdown
Explore the cost of this home by adjusting the details. Changes won't be saved.Climate risks
Neighborhood: 39540
Nearby schools
GreatSchools rating
- 7/10Diberville Elementary SchoolGrades: K-3Distance: 0.7 mi
- 7/10Diberville Middle SchoolGrades: 4-8Distance: 0.7 mi
- 8/10Diberville Senior High SchoolGrades: 9-12Distance: 5.2 mi
Schools provided by the listing agent
- Elementary: D'Iberville
- Middle: D'Iberville
- High: D'Iberville
Source: MLS United. This data may not be complete. We recommend contacting the local school district to confirm school assignments for this home.
- $182,4003 bd1 ba1.6k sqft576 Nadine Dr, Diberville, MS 39540Off Market
- $182,1003 bd2 ba1.3k sqft584 Nadine Dr, Diberville, MS 39540Off Market
- $180,4003 bd2 ba1.4k sqft587 Meadow Dr, Diberville, MS 39540Off Market
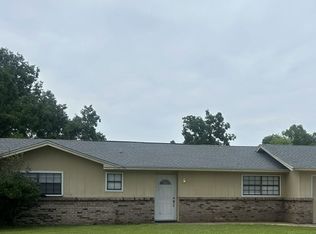
- $167,3003 bd0 ba1.3k sqft591 Meadow Dr, Diberville, MS 39540Off Market
- $212,000-- bd-- ba2.1k sqft583 Meadow Dr, Diberville, MS 39540Off Market
- $--3 bd2 ba1.3k sqft586 Nadine Dr, Diberville, MS 39540Sold
- $185,3003 bd2 ba1.4k sqft572 Nadine Dr, Diberville, MS 39540Off Market
- $168,1003 bd1 ba1.4k sqft579 Nadine Dr, Diberville, MS 39540Off Market
A local agent can set up tours, give advice and negotiate with sellers.
A local lender can help you make sure your offer is ready when you are.
Similar homes
- $200,0003 bd2 ba1.3k sqft323 Rich Ave, Biloxi, MS 39531For Sale
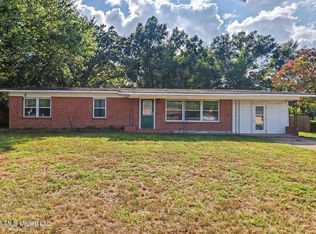 MLS ID #4158064, Misty M Elsworth, Coastal Realty Group. MLS United
 - $245,0003 bd2 ba1.3k sqft13920 Maddie Cir, Diberville, MS 39540For Sale
 MLS ID #4155421, Freddie J James, Stars and Stripes Realty, LLC.. MLS United
 - $239,0003 bd2 ba1.5k sqft2134 Baywood Dr, Biloxi, MS 39532For Sale
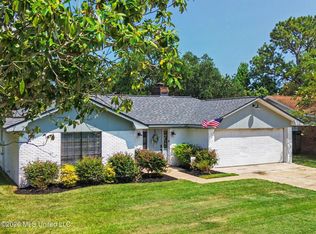 MLS ID #4158374, Mallory S Simpson, Veterans Realty. MLS United
 - $220,0003 bd2 ba1.2k sqft15420 Anderson Dr, Biloxi, MS 39532For Sale
 MLS ID #4154591, Tim C Holmes, Commonwealth Realty, LLC. MLS United
 - $209,9003 bd2 ba1.7k sqft15281 Parkwood Dr N, Gulfport, MS 39503For SaleMLS ID #4158338, Kristen R Price, Keller Williams. MLS United
- $205,0004 bd2 ba1.6k sqft2318 Lynn Ave, Gulfport, MS 39503For SaleMLS ID #4154097, Manda Slay, EXIT Realty Heart Properties. MLS United
- $229,9003 bd2 ba1.3k sqft760 Whitney Dr, Biloxi, MS 39532For SaleMLS ID #4156948, LaDonna F Daugherty, Coldwell Banker Smith Home Rltrs-Gautier. MLS United
- $220,0003 bd2 ba1.3k sqft202 Sedgewick Dr, Long Beach, MS 39560For SaleMLS ID #4158487, Whitney Herrmann, Coldwell Banker Alfonso Realty-BSL. MLS United
- $220,0003 bd2 ba1.4k sqft10165 Melody Ln, Biloxi, MS 39532For SaleMLS ID #4149639, Jayden K Gillespie, Stars and Stripes Realty, LLC.. MLS United
- $255,0004 bd2 ba1.7k sqft15916 Cottonwood Dr, Biloxi, MS 39532For SaleMLS ID #4144718, Lara B Alley, Century 21 Busch Realty Group. MLS United
- $186,0003 bd2 ba1.2k sqft282 Burke Ave, Long Beach, MS 39560For SaleMLS ID #4158425, Chris G Lain, Coastal Realty Group. MLS United
- $194,0003 bd2 ba1.4k sqft2616 W Angela Cir, Gulfport, MS 39503For SaleMLS ID #4147673, Jacqueline L Ready, Berkshire Hathaway Home Servs., Panoramic Properties. MLS United
- $170,0002 bd2 ba1.3k sqft741 Whitney Dr, Biloxi, MS 39532For SaleMLS ID #4154729, Stacy M Thunelius, Coldwell Banker Alfonso Realty-Lorraine Rd. MLS United
- $204,9993 bd2 ba1.1k sqft3905 Yosemite Dr, Ocean Springs, MS 39564For SaleMLS ID #4148328, Thomas A Lyons, Century 21 Busch Realty Group. MLS United
- $220,0003 bd2 ba1.1k sqft2024 Irma Cir, Ocean Springs, MS 39564For SaleMLS ID #4154282, Brandy Stinson, Century 21 Busch Realty Group. MLS United
- $234,9003 bd2 ba1.7k sqft12409 Hanover Dr, Ocean Springs, MS 39564For SaleMLS ID #4153800, Jonathan D Griffin, Keller Williams. MLS United
- $224,8883 bd2 ba1.3k sqft2313 Paula Cir, Ocean Springs, MS 39564For SaleMLS ID #4154739, Billie Myrick, Moran. MLS United
- $225,0003 bd2 ba1.5k sqft14040 Marie Rd, Gulfport, MS 39503For SaleMLS ID #4156978, Judy A Atherton, eXp Realty. MLS United
- $299,0004 bd2 ba2.1k sqft9260 Pinecrest Dr, Biloxi, MS 39532For SaleMLS ID #4158492, Anna V Martin, Fidelis Realty, LLC.. MLS United
- $187,5003 bd2 ba1.3k sqft15214 Hamilton St, Gulfport, MS 39503For SaleMLS ID #4157469, Sheila Everitt, ERA PowerMark Properties. MLS United
