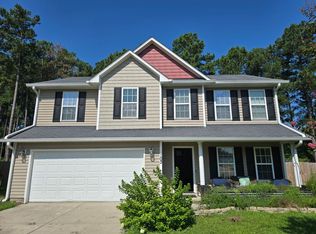
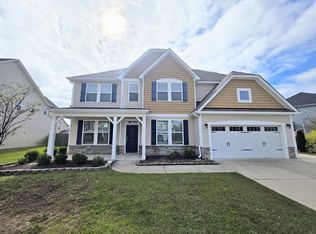
Gorgeous home located in the desirable Bedford Midlands subdivision offers 4 bedrooms/2 1/2 baths, open floor plan with large living room with fireplace, spacious eat in kitchen with island and butlers pantry, formal dining room/office/flex space downstairs. Upstairs you will find a spa like retreat in the primary bedroom which offers 2 large closets and huge walk in shower along with 3 additional bedrooms and another full bath. Large two car garage, screened porch and privacy fenced backyard. Neighborhood offers a pool and clubhouse. A must see!
House for rent
Singlefamily
Available now
Air conditioner, central air, electric
Dryer hookup laundry
Attached garage parking
Heat pump
What's special
Huge walk in showerOpen floor planLarge two car garagePrivacy fenced backyardScreened porch
- 138 days |
- -- |
- -- |
Zillow last checked:
Listing updated:
Travel times

Let’s turn your rent into credit progress
Build credit history with every on-time payment and get credit for the payment you’re already making.
Facts & features
Interior
Bedrooms & bathrooms
- Bedrooms: 4
- Bathrooms: 3
- Full bathrooms: 2
- 1/2 bathrooms: 1
Heating
- Heat Pump
Cooling
- Air Conditioner, Central Air, Electric
Appliances
- Included: Dishwasher, Range
- Laundry: Dryer Hookup, Hookups, Washer Hookup
Features
- Coffered Ceiling(s), Double Vanity, Entrance Foyer, Garden Tub/Roman Tub, Granite Counters, Kitchen Island, Separate Shower, Separate/Formal Dining Room, Tray Ceiling(s), Walk-In Closet(s)
- Flooring: Carpet, Hardwood, Tile
- Has fireplace: Yes
Interior area
- Total interior livable area: 2,300 sqft
Property
Parking
- Parking features: Attached, Garage
- Has attached garage: Yes
- Details: Contact manager
Features
- Stories: 2
- Patio & porch: Porch
- Exterior features: 1/4 Acre, Entrance Foyer, Garden, Separate Shower, Separate/Formal Dining Room
- Pool features: Pool
Lot
- Features: Cleared, Garden, Level
Details
- Additional structures: Garage(s)
- Parcel number: 494660101223
Construction
Type & style
- Home type: SingleFamily
- Architectural style: Two Story
- Property subtype: SingleFamily
Condition
- Year built: 2016
Community & HOA
Community
- Features: Clubhouse, Pool
HOA
- Amenities included: Clubhouse
Location
- Region: Raeford
Financial & listing details
- Lease term: Contact For Details
Nearby apartments for rent
Price history
| Date | Event | Price |
|---|---|---|
| 6/4/2026 | Listed for rent | $2,200$1/sqft |
Source: LPRMLS #763784 Report a problem | ||
| 6/13/2023 | Listing removed | -- |
Source: LPRMLS #705267 Report a problem | ||
| 6/2/2023 | Listed for rent | $2,200$1/sqft |
Source: LPRMLS #705267 Report a problem | ||
| 4/30/2020 | Sold | $252,500$110/sqft |
Source:  LPRMLS #627435 Report a problem LPRMLS #627435 Report a problem | ||
| 3/4/2020 | Pending sale | $252,500$110/sqft |
Source: Coldwell Banker Advantage #627435 Report a problem | ||
| 2/18/2020 | Listed for sale | $252,500+6.1%$110/sqft |
Source: COLDWELL BANKER ADVANTAGE - FAYETTEVILLE #627435 Report a problem | ||
| 3/20/2017 | Sold | $238,000$103/sqft |
Source: LPRMLS #508423 Report a problem | ||