Skip main navigation
Sold for $340,000
  • $340,000

    580 Thames Cir, Nicholasville, KY 40356

    3beds
    2,005sqft
    Single Family Residence
    Built in 2007
    0.26 Acres Lot
    $351,900 Zestimate®
    $170/sqft
    $2,622 Estimated rent

    Home value

    $351,900

    $271,000 - $461,000

    $2,622/mo

    Zestimate® history
    Loading
    Loading...

    Owner options

    List your home for rent

    $2,622/mo

    Rent Zestimate®

    Find your next renter with Zillow Rental Manager. Plus, with online applications, you can quickly screen prospective tenants – for free.

    Learn more

    $2,622/mo

    Rent Zestimate®

    Refinance and save

    $2,062/mo

    Est. payment

    Refinancing to a lower rate could help reduce your monthly payments and save thousands over the life of the loan.

    See today's rates

    $2,062/mo

    Est. payment

    Explore your selling options

    Work with a Zillow partner agent

    Leverage their expertise and Zillow's premium Showcase listings to get your home seen by more buyers.

    Get started

    List with your own agent

    Get your home in front of millions of buyers by listing it on Zillow.

    Learn how to do it

    Sell it yourself

    Take full control of how buyers see your home on Zillow by listing For Sale by Owner (FSBO).

    List your home

    What's special

    Huge walk-in closetRecently upgraded covered patioFlat large yardOpen concept livingGorgeous natural lightSeamless layout
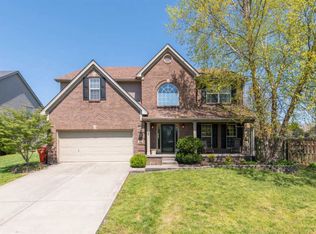
    Toss the toolkit, this home is 100% move-in ready! Very spacious, open concept living with gorgeous natural light throughout the home in desirable Keene Crossing. Large primary bedroom with en suite and huge walk-in closet. This home is ideal for hosting guests! Not only does this seamless layout combine the living and dining areas, but the backyard is ready for you to turn it into your private oasis. Flat, large yard with 8-foot privacy fence, and recently upgraded covered patio is perfect for entertaining. This home is a must-see! Call to schedule your private showing today.

    Zillow last checked:

    Listing updated:

    Listed by:

    K Lyndi Huddleston 859-539-1761,

    Lifstyl Real Estate

    Bought with:

    Jessica Noto, 268624

    Century 21 Advantage Realty - Georgetown

    Source: Imagine MLS,MLS#: 25000299MLS Logo

    Facts & features

    Interior

    Bedrooms & bathrooms
    • Bedrooms: 3
    • Bathrooms: 2
    • Full bathrooms: 2
    Primary bedroom
    • Level: First
    Bedroom 1
    • Level: First
    Bedroom 2
    • Level: First
    Bathroom 1
    • Description: Full Bath
    • Level: First
    Bathroom 2
    • Description: Full Bath
    • Level: First
    Dining room
    • Level: First
    Dining room
    • Level: First
    Kitchen
    • Level: First
    Living room
    • Level: First
    Living room
    • Level: First
    Utility room
    • Level: First
    Heating
    • Forced Air, Natural Gas
    Cooling
    • Electric
    Appliances
    • Included: Disposal, Dishwasher, Gas Range, Microwave, Refrigerator
    Features
    • Eat-in Kitchen, Master Downstairs, Walk-In Closet(s), Ceiling Fan(s)
    • Flooring: Carpet, Laminate, Vinyl
    • Windows: Insulated Windows, Blinds, Screens
    • Has basement: No
    • Has fireplace: Yes
    • Fireplace features: Gas Log, Living Room
    Interior area
    • Total structure area: 2,005
    • Total interior livable area: 2,005 sqft
    • Finished area above ground: 2,005
    • Finished area below ground: 0

    Property

    Parking
    • Total spaces: 2
    • Parking features: Attached Garage, Driveway, Garage Faces Front
    • Garage spaces: 2
    • Has uncovered spaces: Yes
    Features
    • Levels: One
    • Patio & porch: Patio
    • Fencing: Privacy,Wood
    • Has view: Yes
    • View description: Neighborhood
    Lot
    • Size: 0.26 Acres
    Details
    • Additional structures: Shed(s)
    • Parcel number: 0454017035.00

    Construction

    Type & style
    • Home type: SingleFamily
    • Architectural style: Ranch
    • Property subtype: Single Family Residence
    Materials
    • Brick Veneer, Vinyl Siding
    • Foundation: Slab
    • Roof: Shingle
    Condition
    • New construction: No
    • Year built: 2007

    Utilities & green energy

    • Sewer: Public Sewer
    • Water: Public

    Community & HOA

    Community
    • Subdivision: Keene Crossing
    Location
    • Region: Nicholasville

    Financial & listing details

    • Price per square foot: $170/sqft
    • Tax assessed value: $325,000
    • Annual tax amount: $3,419
    • Date on market: 1/6/2025

    Price history

    DateEventPrice
    2/10/2025Sold$340,000+1.5%$170/sqft
    Source: Imagine MLS #25000299 Report a problem
    1/9/2025Pending sale$335,000$167/sqft
    Source: Imagine MLS #25000299 Report a problem
    1/6/2025Listed for sale$335,000+3.1%$167/sqft
    Source: Imagine MLS #25000299 Report a problem
    1/26/2024Sold$325,000-1.5%$162/sqft
    Source: Imagine MLS #23019349 Report a problem
    12/18/2023Contingent$329,900$165/sqft
    Source: Imagine MLS #23019349 Report a problem
    12/17/2023Price change$329,900-2.1%$165/sqft
    Source: Imagine MLS #23019349 Report a problem
    11/29/2023Price change$336,900-0.6%$168/sqft
    Source: Imagine MLS #23019349 Report a problem
    11/12/2023Price change$339,000-2.9%$169/sqft
    Source: Imagine MLS #23019349 Report a problem
    10/14/2023Listed for sale$349,000+27%$174/sqft
    Source: Imagine MLS #23019349 Report a problem
    7/19/2021Sold$274,900+57.1%$137/sqft
    Source: Public Record Report a problem
    4/4/2008Sold$175,000-0.4%$87/sqft
    Source: Public Record Report a problem
    6/27/2007Sold$175,770$88/sqft
    Source: Imagine MLS #712214 Report a problem

    Public tax history

    YearProperty taxesTax assessment
    2024$3,419 +16.8%$325,000 +18.2%
    2023$2,927 $274,900
    2022$2,927 +52.4%$274,900 +24.7%
    2021$1,920 +473.5%$220,500
    2020$335 -0.7%$220,500
    2019$337 +22.9%$220,500 +19.2%
    2018$274 $185,000
    2017$274 -81.6%$185,000
    2016$1,493 $185,000
    2015$1,493 $185,000 +17.1%
    2014$1,493 $158,000
    2013-- $158,000
    2012-- $158,000
    2011-- $158,000 -9.7%
    2010-- $175,000
    Find assessor info on the county website

    Neighborhood: 40356

    Nearby schools

    GreatSchools rating
    Schools provided by the listing agent
    • Elementary: Brookside
    • Middle: East Jessamine Middle School
    • High: East Jess HS

    Source: Imagine MLS. This data may not be complete. We recommend contacting the local school district to confirm school assignments for this home.

    Get pre-qualified for a loan
    At Zillow Home Loans, we can pre-qualify you in as little as 5 minutes with no impact to your credit score.

    An equal housing lender. NMLS #10287.

    Sell for more on Zillow
    Get a Zillow Showcase℠ listing at no additional cost and you could sell for .
    $351,900
    2% more
    +$7,038
    With Zillow Showcase(estimated)
    $358,938