The perfect home on a large lot in one of Concord’s most convenient and desirable neighborhoods. The stunning kitchen has upgraded cabinets and appliances, and a huge island. The layout of this home lives large and is perfect for those who value privacy. Nice baseboards and trimmed-out windows. The primary bedroom with en-suite enjoys a nice separation from the two secondary bedrooms and their shared bath, and features a walk-in shower and separate water closet. Many upgrades for this price point, including custom finishes. Ready to move in and minutes from downtown Concord and major highways. This home is truly fantastic and packed with features not typically seen in homes in this price range. Schedule your showing today!
Under contract-no show
Price cut: $10K (6/2)
$469,000
580 Wilhelm Pl NE, Concord, NC 28025
3beds
1,602sqft
:
Get pre-qualified$2,775/mo
Single Family Residence
Built in 2026
0.34 Acres Lot
$465,300 Zestimate®
$293/sqft
$-- HOA
What's special
Custom finishesStunning kitchenWalk-in showerPrimary bedroom with en-suiteHuge islandLarge lotTrimmed-out windows
- 87 days |
- 63 |
- 1 |
Zillow last checked:
Listing updated:
Listed by:
Joseph Kendrick info@usrealty.com,
USRealty.com, LLP
Source: Canopy MLS as distributed by MLS GRID,MLS#: 4375034
Facts & features
Interior
Bedrooms & bathrooms
- Bedrooms: 3
- Bathrooms: 2
- Full bathrooms: 2
- Main level bedrooms: 3
Primary bedroom
- Level: Main
- Area: 225 Square Feet
- Dimensions: 15' 0" X 15' 0"
Bedroom s
- Level: Main
- Area: 100 Square Feet
- Dimensions: 10' 0" X 10' 0"
Bedroom s
- Level: Main
- Area: 100 Square Feet
- Dimensions: 10' 0" X 10' 0"
Dining room
- Level: Main
- Area: 144 Square Feet
- Dimensions: 12' 0" X 12' 0"
Kitchen
- Level: Main
- Area: 225 Square Feet
- Dimensions: 15' 0" X 15' 0"
Living room
- Level: Main
- Area: 225 Square Feet
- Dimensions: 15' 0" X 15' 0"
Heating
- Electric, Forced Air, Heat Pump
Cooling
- Ceiling Fan(s), Central Air, Electric
Appliances
- Included: Dishwasher, Disposal, Microwave
- Laundry: Main Level
Features
- Kitchen Island, Pantry, Walk-In Closet(s)
- Flooring: Carpet, Concrete, Tile
- Has basement: No
- Attic: Pull Down Stairs
- Fireplace features: Living Room
Interior area
- Total structure area: 1,602
- Total interior livable area: 1,602 sqft
- Finished area above ground: 1,602
- Finished area below ground: 0
Property
Parking
- Total spaces: 2
- Parking features: Driveway, Attached Garage, Garage on Main Level
- Attached garage spaces: 2
- Has uncovered spaces: Yes
Features
- Levels: One
- Stories: 1
- Patio & porch: Covered, Patio
- Fencing: Back Yard
Lot
- Size: 0.34 Acres
- Dimensions: 115 x 125
Details
- Parcel number: 56228101910000
- Zoning: Residential
- Special conditions: Standard
Construction
Type & style
- Home type: SingleFamily
- Architectural style: Ranch
- Property subtype: Single Family Residence
Materials
- Brick Partial, Shingle/Shake, Vinyl
- Foundation: Slab
Condition
- New construction: No
- Year built: 2026
Utilities & green energy
- Sewer: Public Sewer
- Water: City
Community & HOA
Community
- Subdivision: None
Location
- Region: Concord
Financial & listing details
- Price per square foot: $293/sqft
- Tax assessed value: $283,310
- Date on market: 4/27/2026
- Cumulative days on market: 87 days
- Listing terms: Cash,Conventional,FHA,VA Loan
- Road surface type: Asphalt, Concrete
Estimated market value
$465,300
$442,000 - $489,000
$2,142/mo
Price history
| Date | Event | Price |
|---|---|---|
| 6/6/2026 | Pending sale | $469,000$293/sqft |
Source:  Canopy MLS as distributed by MLS GRID #4375034 Report a problem Canopy MLS as distributed by MLS GRID #4375034 Report a problem | ||
| 6/2/2026 | Price change | $469,000-2.1%$293/sqft |
Source: Canopy MLS as distributed by MLS GRID #4375034 Report a problem | ||
| 4/27/2026 | Listed for sale | $479,000$299/sqft |
Source: Canopy MLS as distributed by MLS GRID #4375034 Report a problem | ||
Public tax history
Tax history is unavailable.
Monthly payment
Est. payment
Payment breakdown
Explore the cost of this home by adjusting the details. Changes won't be saved.Climate risks
Neighborhood: 28025
Nearby schools
GreatSchools rating
- 7/10W M Irvin ElementaryGrades: PK-5Distance: 2.6 mi
- 2/10Concord MiddleGrades: 6-8Distance: 2.5 mi
- 6/10Concord HighGrades: 9-12Distance: 0.9 mi
Schools provided by the listing agent
- Elementary: Beverly Hills
- Middle: Concord
- High: Concord
Source: Canopy MLS as distributed by MLS GRID. This data may not be complete. We recommend contacting the local school district to confirm school assignments for this home.
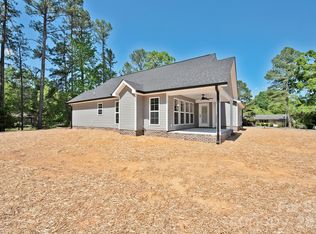
- $469,0003 bd2 ba1.6k sqft586 Wilhelm Pl NE, Concord, NC 28025New Construction
- $257,5003 bd1 ba1k sqft589 Wilhelm Pl NE, Concord, NC 28025Off Market
- $249,9003 bd1 ba1.3k sqft592 Goldmoor Dr NE, Concord, NC 28025Off Market
- $420,0003 bd3 ba1.4k sqft596 Goldmoor Dr NE, Concord, NC 28025Sold
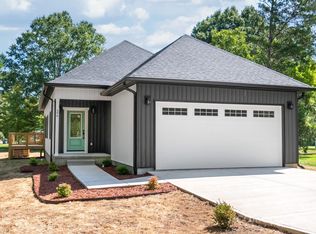
- $2,900-- bd-- ba-- sqft586 Goldmoor Dr NE, Concord, NC 28025Off Market
- $278,9003 bd1 ba1.3k sqft584 Goldmoor Dr NE, Concord, NC 28025Off Market
- $75,0000.44 Acres590 Goldmoor Dr NE, CONCORD, NC 28025Sold
- $474,9003 bd2 ba1.6k sqft581 Goldmoor Dr NE, Concord, NC 28025Pending
A local agent can set up tours, give advice and negotiate with sellers.
Similar homes
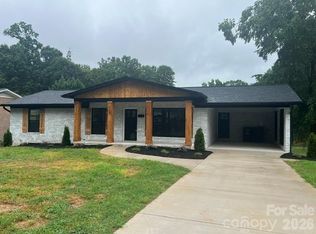
- $479,0003 bd2 ba2.1k sqft719 Forest St NW, Concord, NC 28025For Sale
 MLS ID #4398368, Casey Barber, Lantern Realty & Development, LLC. Canopy MLS as distributed by MLS GRID
 - $445,0003 bd2 ba1.8k sqft2612 Poplar Cove Dr NW, Concord, NC 28027For Sale
 MLS ID #4401106, Sheila Richard-Moye, Call It Closed International Inc. Canopy MLS as distributed by MLS GRID
 - $398,9504 bd3 ba2k sqft487 Kacys Way Pl SE, Concord, NC 28025For Sale
 MLS ID #4377231, Kathleen Walton, Century 21 Echelon. Canopy MLS as distributed by MLS GRID
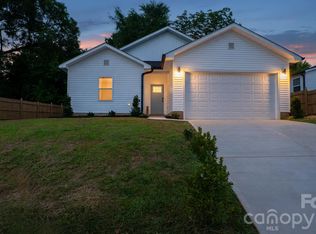
 - $345,0003 bd2 ba1.4k sqft221 Ann St NW, Concord, NC 28025New Construction
 MLS ID #4406571, Cynthia Hegler, Southern Home Group Realty LLC. Canopy MLS as distributed by MLS GRID
 - $425,0004 bd2 ba1.8k sqft2964 Lane St, Kannapolis, NC 28083For SaleMLS ID #4394335, Cecilia Carbajal, America's Real Estate Group Inc. Canopy MLS as distributed by MLS GRID
- $387,5003 bd2 ba1.5k sqft2660 Poplar Cove Dr NW, Concord, NC 28027For SaleMLS ID #4372832, Tammy Reghay, EXP Realty LLC Ballantyne. Canopy MLS as distributed by MLS GRID
- $329,9003 bd2 ba1.3k sqft1001 Loch Lomond Cir, Concord, NC 28025For SaleMLS ID #4401481, Tracey Vail, Vail Realty LLC. Canopy MLS as distributed by MLS GRID
- $599,0003 bd2 ba1.8k sqft1225 Old Charlotte Rd, Concord, NC 28027For SaleMLS ID #4389079, Aaron Mitchell, Keller Williams Unlimited. Canopy MLS as distributed by MLS GRID
- $309,9003 bd2 ba1.3k sqft272 Hilltop Ave SW, Concord, NC 28025New ConstructionMLS ID #4397418, Lara Bucci, Savvy + Co Real Estate. Canopy MLS as distributed by MLS GRID
- $385,0003 bd2 ba1.8k sqft5946 Brookstone Dr NW, Concord, NC 28027For SaleMLS ID #4390135, Joe Hartsell, Keller Williams South Park. Canopy MLS as distributed by MLS GRID
- $485,0003 bd2 ba1.4k sqft12601 Mayes Rd, Huntersville, NC 28078For SaleMLS ID #4396810, Chris Faivor, NorthGroup Real Estate LLC. Canopy MLS as distributed by MLS GRID
- $390,0003 bd3 ba1.9k sqft2100 Congress Ct, Kannapolis, NC 28083New ConstructionMLS ID #4386599, Leslie Harrison, Team Thomas & Associates Realty Inc.. Canopy MLS as distributed by MLS GRID
- $399,0004 bd3 ba1.8k sqft1211 Brecken Ct, Kannapolis, NC 28081New ConstructionMLS ID #4399441, Joseph Kendrick, USRealty.com, LLP. Canopy MLS as distributed by MLS GRID
- $275,0003 bd3 ba1.4k sqft53 Young Ave, Concord, NC 28025New ConstructionMLS ID #4397101, David Wishon, Keller Williams Premier. Canopy MLS as distributed by MLS GRID
- $499,8003 bd2 ba1.8k sqft1071 Reba Ln, Kannapolis, NC 28081New ConstructionMLS ID #4400585, Brandon Chase, CEDAR REALTY LLC. Canopy MLS as distributed by MLS GRID
- $549,9003 bd2 ba2.2k sqft456 Lucky Dr NW, Concord, NC 28027For SaleMLS ID #4313263, Jon Zavodny, Beckett Avenue Realty. Canopy MLS as distributed by MLS GRID
- $480,0003 bd2 ba1.6k sqft8011 Maxwelton Dr, Huntersville, NC 28078For SaleMLS ID #4390521, Kristen Reese, Reese Real Estate Group LLC. Canopy MLS as distributed by MLS GRID
- $574,0003 bd2 ba1.9k sqft471 Lucky Dr NW, Concord, NC 28027For SaleMLS ID #4281393, Amy Evans, Howard Hanna Allen Tate Concord. Canopy MLS as distributed by MLS GRID
- $345,0003 bd2 ba1.5k sqft841 Murphy St, Kannapolis, NC 28081For SaleMLS ID #4391730, Amy Carnes, DM Properties & Associates. Canopy MLS as distributed by MLS GRID
- $289,9003 bd2 ba1.4k sqft400 Lincoln St SW, Concord, NC 28025New ConstructionMLS ID #4347615, MaShanna Ball, CEDAR REALTY LLC. Canopy MLS as distributed by MLS GRID
