The perfect home on a large lot in one of Concord’s most convenient and desirable neighborhoods. The stunning kitchen has upgraded cabinets and appliances, and a huge island. The layout of this home lives large and is perfect for those who value privacy. Nice baseboards and trimmed-out windows. The primary bedroom with en-suite enjoys a nice separation from the two secondary bedrooms and their shared bath, and features a walk-in shower and separate water closet. Many upgrades for this price point, including custom finishes. Ready to move in and minutes from downtown Concord and major highways. This home is truly fantastic and packed with features. Schedule your showing today!
Active
Price cut: $10K (6/2)
$469,000
586 Wilhelm Pl NE, Concord, NC 28025
3beds
1,602sqft
Single Family Residence
Built in 1959
0.44 Acres Lot
$462,600 Zestimate®
$293/sqft
$-- HOA
What's special
Custom finishesStunning kitchenWalk-in showerPrimary bedroom with en-suiteHuge islandLarge lotTrimmed-out windows
- 85 days |
- 289 |
- 20 |
Zillow last checked:
Listing updated:
Listed by:
Joseph Kendrick info@usrealty.com,
USRealty.com, LLP
Source: Canopy MLS as distributed by MLS GRID,MLS#: 4374931
Facts & features
Interior
Bedrooms & bathrooms
- Bedrooms: 3
- Bathrooms: 2
- Full bathrooms: 2
- Main level bedrooms: 3
Primary bedroom
- Level: Main
- Area: 225 Square Feet
- Dimensions: 15' 0" X 15' 0"
Bedroom s
- Level: Main
- Area: 100 Square Feet
- Dimensions: 10' 0" X 10' 0"
Bedroom s
- Level: Main
- Area: 100 Square Feet
- Dimensions: 10' 0" X 10' 0"
Dining room
- Level: Main
- Area: 144 Square Feet
- Dimensions: 12' 0" X 12' 0"
Kitchen
- Level: Main
- Area: 225 Square Feet
- Dimensions: 15' 0" X 15' 0"
Living room
- Level: Main
- Area: 225 Square Feet
- Dimensions: 15' 0" X 15' 0"
Heating
- Central, Electric
Cooling
- Central Air, Electric
Appliances
- Included: Dishwasher, Disposal, Electric Oven, Electric Range, Microwave
- Laundry: Main Level
Features
- Has basement: No
Interior area
- Total structure area: 1,602
- Total interior livable area: 1,602 sqft
- Finished area above ground: 1,602
- Finished area below ground: 0
Property
Parking
- Total spaces: 6
- Parking features: Driveway, Attached Garage, Garage on Main Level
- Attached garage spaces: 2
- Uncovered spaces: 4
Features
- Levels: One
- Stories: 1
- Fencing: Fenced
Lot
- Size: 0.44 Acres
- Dimensions: 281 x 203 x 165 x 78 x 177
Details
- Parcel number: 56228111740000
- Zoning: RM-1
- Special conditions: Standard
Construction
Type & style
- Home type: SingleFamily
- Architectural style: Traditional
- Property subtype: Single Family Residence
Materials
- Brick Partial, Shingle/Shake, Vinyl
- Foundation: Slab
- Roof: Composition
Condition
- New construction: Yes
- Year built: 1959
Utilities & green energy
- Sewer: Public Sewer
- Water: City
Community & HOA
Community
- Subdivision: None
Location
- Region: Concord
Financial & listing details
- Price per square foot: $293/sqft
- Tax assessed value: $283,310
- Annual tax amount: $2,822
- Date on market: 4/27/2026
- Cumulative days on market: 85 days
- Listing terms: Cash,Conventional,FHA,VA Loan
- Road surface type: Asphalt, Paved
Estimated market value
$462,600
$439,000 - $486,000
$1,957/mo
Price history
| Date | Event | Price |
|---|---|---|
| 6/2/2026 | Price change | $469,000-2.1%$293/sqft |
Source:  Canopy MLS as distributed by MLS GRID #4374931 Report a problem Canopy MLS as distributed by MLS GRID #4374931 Report a problem | ||
| 4/27/2026 | Listed for sale | $479,000+128.1%$299/sqft |
Source: Canopy MLS as distributed by MLS GRID #4374931 Report a problem | ||
| 3/4/2025 | Sold | $210,000$131/sqft |
Source: Public Record Report a problem | ||
Public tax history
| Year | Property taxes | Tax assessment |
|---|---|---|
| 2025 | $2,822 +100% | $283,310 |
| 2024 | $1,411 +39.1% | $283,310 +70.4% |
| 2023 | $1,014 -50% | $166,230 |
| 2022 | $2,028 +100% | $166,230 |
| 2021 | $1,014 +6.7% | $166,230 +6.7% |
| 2019 | $951 +3.4% | $155,840 |
| 2018 | $919 | $155,840 |
| 2017 | $919 | $155,840 +7.8% |
| 2016 | -- | $144,500 |
| 2015 | -- | $144,500 |
| 2014 | $851 | $144,500 |
| 2013 | -- | $144,500 |
| 2012 | -- | $144,500 -9.5% |
| 2011 | -- | $159,600 |
| 2010 | -- | $159,600 |
| 2009 | -- | $159,600 +2.1% |
| 2008 | -- | $156,260 +18.6% |
| 2007 | -- | $131,700 |
| 2006 | -- | $131,700 |
| 2005 | -- | $131,700 |
| 2004 | -- | $131,700 +4.1% |
| 2003 | -- | $126,470 |
| 2002 | -- | $126,470 |
| 2001 | -- | $126,470 |
| 2000 | -- | $126,470 |
Find assessor info on the county website
Monthly payment
Est. payment
Payment breakdown
Explore the cost of this home by adjusting the details. Changes won't be saved.Climate risks
Neighborhood: 28025
Nearby schools
GreatSchools rating
- 7/10W M Irvin ElementaryGrades: PK-5Distance: 2.6 mi
- 2/10Concord MiddleGrades: 6-8Distance: 2.5 mi
- 6/10Concord HighGrades: 9-12Distance: 0.9 mi
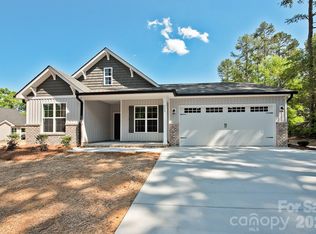
- $469,0003 bd2 ba1.6k sqft580 Wilhelm Pl NE, Concord, NC 28025Pending
- $243,2003 bd1 ba1.3k sqft592 Goldmoor Dr NE, Concord, NC 28025Off Market
- $250,2003 bd1 ba1k sqft589 Wilhelm Pl NE, Concord, NC 28025Off Market
- $272,0003 bd1 ba1.3k sqft584 Goldmoor Dr NE, Concord, NC 28025Off Market
- $2,900-- bd-- ba-- sqft586 Goldmoor Dr NE, Concord, NC 28025Off Market
- $474,9003 bd2 ba1.6k sqft581 Goldmoor Dr NE, Concord, NC 28025Pending
- $420,0003 bd3 ba1.4k sqft596 Goldmoor Dr NE, Concord, NC 28025Sold
- $311,6003 bd2 ba1.8k sqft570 Wilhelm Pl NE, Concord, NC 28025Off Market
A local agent can set up tours, give advice and negotiate with sellers.
Similar homes
- $479,0003 bd2 ba2.1k sqft719 Forest St NW, Concord, NC 28025For Sale
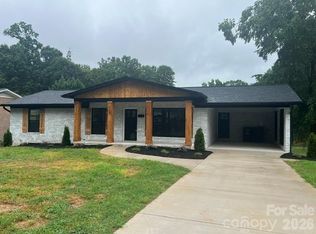
 MLS ID #4398368, Casey Barber, Lantern Realty & Development, LLC. Canopy MLS as distributed by MLS GRID
 - $290,0003 bd2 ba1.5k sqft557 Goldmoor Dr NE, Concord, NC 28025For Sale
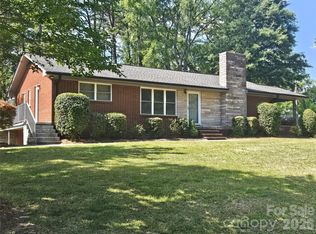 MLS ID #4385029, Starr Black, RE/MAX Leading Edge. Canopy MLS as distributed by MLS GRID
 - $385,9004 bd2 ba1.8k sqft716 Grandview Dr NE, Concord, NC 28025For Sale
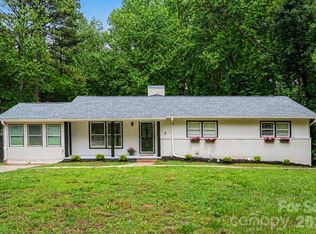 MLS ID #4390643, Carolena Barringer, Call It Closed International Inc. Canopy MLS as distributed by MLS GRID
 - $429,4473 bd3 ba2.4k sqft473 Woodend Dr SE, Concord, NC 28025For Sale
 MLS ID #4389844, Christina Wright, Branch Wealth Partners, LLC. Canopy MLS as distributed by MLS GRID
 - $379,9004 bd3 ba2.2k sqft347 Hatley Cir NE, Concord, NC 28025For SaleMLS ID #4393938, Scott Brewer, Bestway Realty. Canopy MLS as distributed by MLS GRID
- $349,9003 bd2 ba1.7k sqft477 Birchwood Trl NE, Concord, NC 28025For SaleMLS ID #4404001, Crystal Blackwelder, NorthGroup Real Estate LLC. Canopy MLS as distributed by MLS GRID
- $424,9003 bd2 ba2k sqft298 Kerr St NW, Concord, NC 28025For SaleMLS ID #4386178, Tiffany Davis, Realty One Group Revolution. Canopy MLS as distributed by MLS GRID
- $275,0003 bd2 ba1.2k sqft149 Melrose Dr SW, Concord, NC 28025For SaleMLS ID #4402851, Kristen Bernard, Keller Williams South Park. Canopy MLS as distributed by MLS GRID
- $399,9004 bd2 ba1.6k sqft274 Hatley Cir NE, Concord, NC 28025For SaleMLS ID #4309892, Kirk Hanson, Coldwell Banker- CK Select. Canopy MLS as distributed by MLS GRID
- $350,0003 bd2 ba1.6k sqft694 Forest St NW, Concord, NC 28025For SaleMLS ID #4367957, Veronica Diquez, Keller Williams South Park. Canopy MLS as distributed by MLS GRID
- $450,0004 bd3 ba2.2k sqft174 Tournament Dr SW, Concord, NC 28025For SaleMLS ID #4385938, Heather Flohr, Helen Adams Realty. Canopy MLS as distributed by MLS GRID
- $444,0003 bd2 ba1.6k sqft4460 Mullis Rd, Kannapolis, NC 28083For SaleMLS ID #4373341, Reiggin Hilderbrand, The Plumb Line Realty, Inc.. Canopy MLS as distributed by MLS GRID
- $375,0003 bd2 ba2.2k sqft552 Hyde Park Dr NE, Concord, NC 28025For SaleMLS ID #4322941, Renda Powell, CARTER GROUP REALTORS®. Canopy MLS as distributed by MLS GRID
- $433,0003 bd2 ba2k sqftSuburban Woods, Kannapolis, NC 28083For SaleMLS ID #4399189, Brian English, Realty One Group Revolution. Canopy MLS as distributed by MLS GRID
- $--4 bd3 ba2k sqft621 Norland Ave, Kannapolis, NC 28083AuctionXome
- $258,0003 bd2 ba1.2k sqft691 Harris St NW, Concord, NC 28025For SaleMLS ID #4385532, Gary Jones, G. R. Jones, Ltd.. Canopy MLS as distributed by MLS GRID
- $398,9504 bd3 ba2k sqft487 Kacys Way Pl SE, Concord, NC 28025For SaleMLS ID #4377231, Kathleen Walton, Century 21 Echelon. Canopy MLS as distributed by MLS GRID
- $315,0004 bd2 ba1.5k sqft345 Dellwood Ct SE, Concord, NC 28025For SaleMLS ID #4368785, Carrie Craver, Southern Homes of the Carolinas, Inc. Canopy MLS as distributed by MLS GRID
- $399,0004 bd2 ba1.9k sqft2430 Saguaro Ln, Kannapolis, NC 28083For SaleMLS ID #4401527, Heather Waterman, Key Real Estate. Canopy MLS as distributed by MLS GRID
- $300,0003 bd2 ba1.2k sqft201 Bishop Ln, Concord, NC 28025For SaleMLS ID #4373236, Dan Jones, Carolina Real Estate Experts The Dan Jones Group. Canopy MLS as distributed by MLS GRID
