Prepare to be captivated by this meticulously designed residence, a true modern masterpiece, better than new construction, complete with the luxury of a rare 3-car garage. Stepping into the backyard feels like entering your own private paradise, with a grand sparkling pool, a soothing hot tub, and fully fenced professionally landscaped grounds, setting the stage for exquisite outdoor entertaining. As you enter the main level, you'll be greeted by a spacious formal living room and a generously proportioned separate dining room, both perfect for hosting guests in style. A full bedroom and bathroom on this level offer versatility, whether you prefer a guest bedroom, a flexible workspace, or a home office. The heart of this home, the expansive gourmet kitchen, is a culinary delight, showcasing gleaming quartz countertops, top-of-the-line Viking and Thermador stainless steel appliances, and a sprawling kitchen island. This culinary haven, complete with an eat-in kitchen and a custom bar/butler's pantry, flows seamlessly into the family room adorned with coffered ceilings, a striking stacked stone fireplace, and exquisite custom built-ins. Upstairs, the primary suite is a true retreat with a comfortable sitting area, an opulent spa-like bathroom, and an expansive closet that will leave you in awe. The secondary bedrooms are generously sized, each offering private access to its own spacious en-suite, ensuring the utmost in comfort. You'll also appreciate the enormous media room, which overlooks the backyard, creating the perfect space for entertainment or relaxation. No detail has been overlooked in this home, with abundant storage options and the convenience of laundry hook-ups both upstairs, and on the main level in the oversized laundry room. Nestled in a prime location near Chastain Park, Pill Hill, Perimeter Center, and an array of parks, this property seamlessly blends luxury with convenience. Experience the pinnacle of luxury living.
Closed
$1,215,000
580 Windsor Pkwy, Atlanta, GA 30342
5beds
3,671sqft
Single Family Residence
Built in 2014
0.47 Acres Lot
$1,854,600 Zestimate®
$331/sqft
$6,134 Estimated rent
Home value
$1,854,600
$1.58M - $2.19M
$6,134/mo
Zestimate® history
Owner options
List your home for rent
$6,134/mo
Rent Zestimate®
Find your next renter with Zillow Rental Manager. Plus, with online applications, you can quickly screen prospective tenants – for free.
$6,134/mo
Rent Zestimate®
Refinance and save
$7,927/mo
Est. payment
Refinancing to a lower rate could help reduce your monthly payments and save thousands over the life of the loan.
$7,927/mo
Est. payment
Explore your selling options
Work with a Zillow partner agent
Leverage their expertise and Zillow's premium Showcase listings to get your home seen by more buyers.
Get startedList with your own agent
Get your home in front of millions of buyers by listing it on Zillow.
Learn how to do itSell it yourself
Take full control of how buyers see your home on Zillow by listing For Sale by Owner (FSBO).
List your homeWhat's special
Zillow last checked:
Listing updated:
Listed by:
Paige Pace 706-267-9280,
Keller Williams Realty Buckhead
Bought with:
Jo Gipson, 243231
Compass
Source: GAMLS,MLS#: 10212114
Facts & features
Interior
Bedrooms & bathrooms
- Bedrooms: 5
- Bathrooms: 4
- Full bathrooms: 4
- Main level bathrooms: 1
- Main level bedrooms: 1
Rooms
- Room types: Foyer, Laundry, Den, Media Room
Kitchen
- Features: Breakfast Area, Breakfast Bar, Breakfast Room, Kitchen Island, Walk-in Pantry
Heating
- Zoned
Cooling
- Ceiling Fan(s), Central Air, Zoned
Appliances
- Included: Dishwasher, Microwave, Other, Refrigerator
- Laundry: Laundry Closet, Upper Level
Features
- Bookcases, Tray Ceiling(s), Double Vanity, Walk-In Closet(s), Wet Bar
- Flooring: Hardwood, Carpet, Other
- Windows: Double Pane Windows
- Basement: None
- Attic: Pull Down Stairs
- Number of fireplaces: 1
- Fireplace features: Living Room, Gas Starter, Masonry, Gas Log
- Common walls with other units/homes: No Common Walls
Interior area
- Total structure area: 3,671
- Total interior livable area: 3,671 sqft
- Finished area above ground: 3,671
- Finished area below ground: 0
Property
Parking
- Total spaces: 3
- Parking features: Attached, Garage
- Has attached garage: Yes
Features
- Levels: Two
- Stories: 2
- Exterior features: Other
- Fencing: Back Yard,Wood
- Has view: Yes
- View description: City
- Body of water: None
Lot
- Size: 0.47 Acres
- Features: Private
Details
- Parcel number: 17 006600040175
Construction
Type & style
- Home type: SingleFamily
- Architectural style: Brick 4 Side,Craftsman,Traditional
- Property subtype: Single Family Residence
Materials
- Brick
- Foundation: Slab
- Roof: Composition
Condition
- Resale
- New construction: No
- Year built: 2014
Utilities & green energy
- Sewer: Public Sewer
- Water: Public
- Utilities for property: Cable Available, Electricity Available, High Speed Internet, Natural Gas Available, Phone Available, Sewer Available, Water Available
Green energy
- Energy efficient items: Thermostat, Appliances, Water Heater
Community & HOA
Community
- Features: Walk To Schools, Near Shopping
- Security: Smoke Detector(s)
- Subdivision: Westfield Park
HOA
- Has HOA: No
- Services included: None
Location
- Region: Atlanta
Financial & listing details
- Price per square foot: $331/sqft
- Annual tax amount: $11,837
- Date on market: 10/30/2023
- Cumulative days on market: 104 days
- Listing agreement: Exclusive Agency
- Listing terms: Assumable
- Electric utility on property: Yes
Price history
| Date | Event | Price |
|---|---|---|
| 4/2/2024 | Sold | $1,215,000-6.5%$331/sqft |
Source:  GAMLS #10212114 Report a problem GAMLS #10212114 Report a problem | ||
| 2/22/2024 | Pending sale | $1,300,000$354/sqft |
Source:  FMLS GA #7286861 Report a problem FMLS GA #7286861 Report a problem | ||
| 10/30/2023 | Listed for sale | $1,300,000$354/sqft |
Source: GAMLS #10212114 Report a problem | ||
Public tax history
Tax history is unavailable.
Neighborhood: High Point
Nearby homes
- $1,215,0005 bd4 ba3.6k sqft580 Windsor Pkwy NE, Sandy Springs, GA 30342Sold
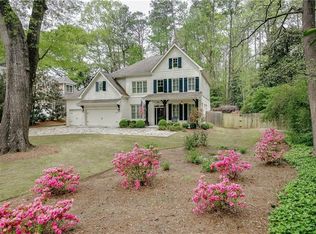
- $2,099,5005 bd7 ba4.9k sqft570 Windsor Pkwy NE, Sandy Springs, GA 30342Off Market
- $1,540,0006 bd5 ba-- sqft590 Windsor Pkwy NE, Sandy Springs, GA 30342Sold
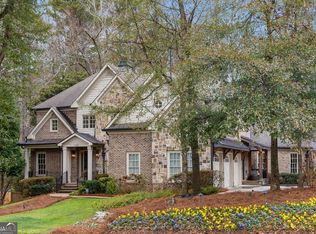
- $775,0003 bd2 ba1.7k sqft4780 High Point Rd, Sandy Springs, GA 30342Off Market
- $2,000,0005 bd6 ba5.2k sqft4775 Chatworth Ct, Sandy Springs, GA 30342Sold
- $795,0003 bd2 ba1.6k sqft560 Windsor Pkwy, Sandy Springs, GA 30342Sold
- $799,1003 bd2 ba1.4k sqft595 Windsor Pkwy NE, Sandy Springs, GA 30342Off Market
- $1,635,5004 bd4 ba3k sqft575 Windsor Pkwy NE, Sandy Springs, GA 30342Off Market
Nearby schools
GreatSchools rating
- 8/10High Point Elementary SchoolGrades: PK-5Distance: 1 mi
- 8/10Ridgeview Charter SchoolGrades: 6-8Distance: 1.1 mi
- 8/10Riverwood International Charter SchoolGrades: 9-12Distance: 3.6 mi
Schools provided by the listing agent
- Elementary: High Point
- Middle: Ridgeview
- High: Riverwood
Source: GAMLS. This data may not be complete. We recommend contacting the local school district to confirm school assignments for this home.
Get a cash offer in 3 minutes
Find out how much your home could sell for in as little as 3 minutes with a no-obligation cash offer.
Estimated market value
$1,854,600
Get a cash offer in 3 minutes
Find out how much your home could sell for in as little as 3 minutes with a no-obligation cash offer.
Estimated market value
$1,854,600
- Georgia
- Fulton County
- Sandy Springs
- 30342
- High Point
- 580 Windsor Pkwy
